
Anu Khullar
- RE/MAX River City
282 Calgary Trail NW, Edmonton, Alberta
P: 780-439-7000
F: 866-293-5424
Email
282 Calgary Trail NW, Edmonton, Alberta
P: 780-439-7000
F: 866-293-5424
Thanks for viewing this Preferred Property below. If you have any questions or would like to schedule a viewing, please feel free to call our office at 780-701-2626 and ask for Anu Khullar or John Carter. Toll free is 1-877-417-2626 or email by clicking on the envelope logo on the left of the photos on the listing.
Courtesy of Method Realty.
Data was last updated 2025-06-25 at 20:18:11 GMT
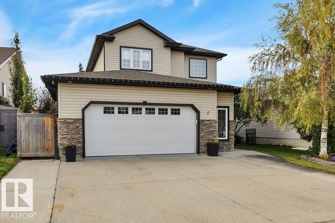
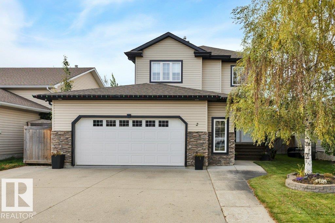
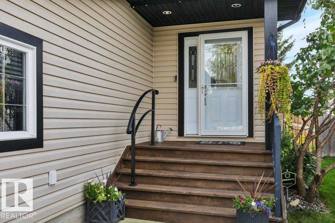
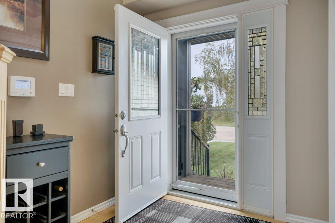
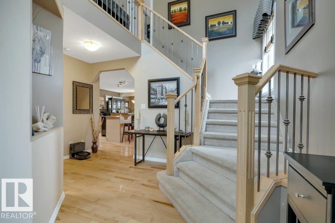
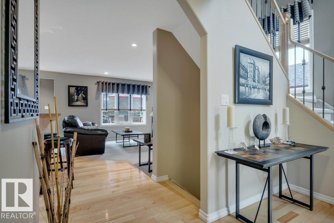
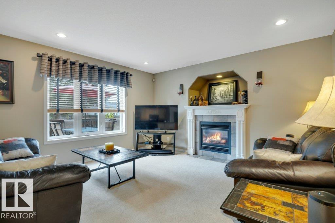
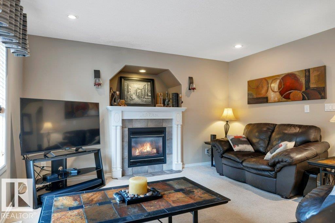
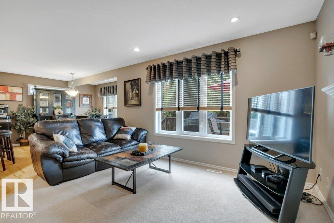
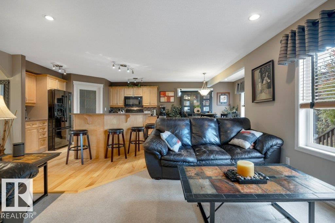
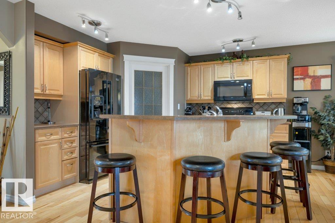
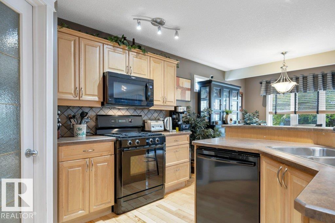
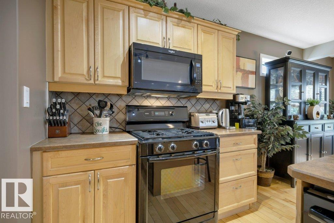
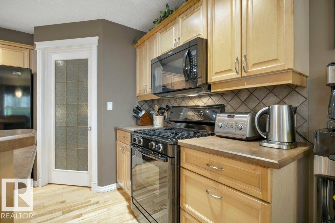
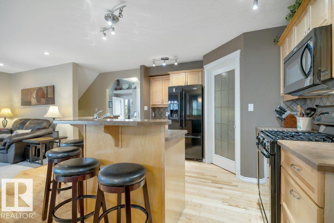
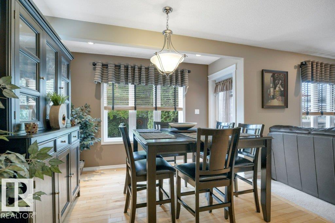
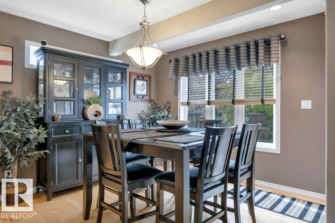
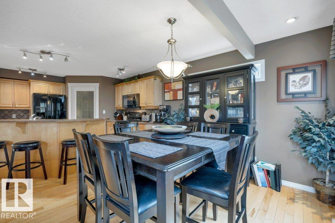
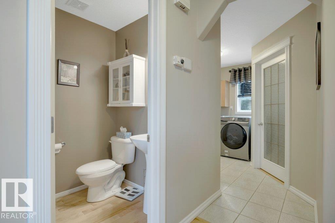
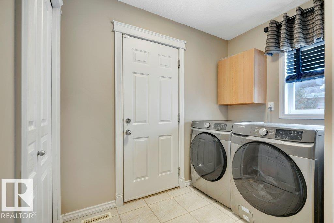
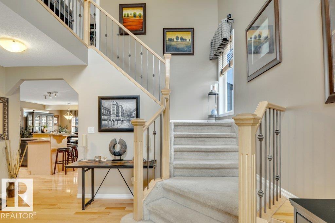
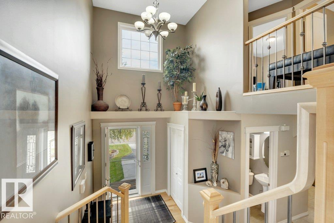
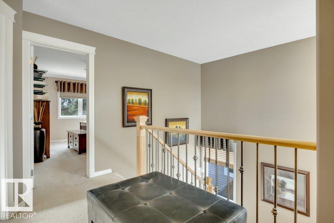
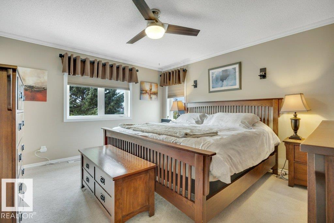
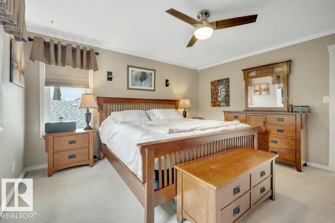
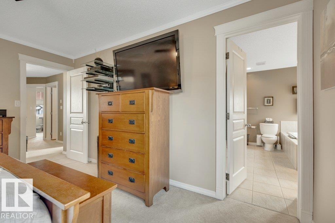
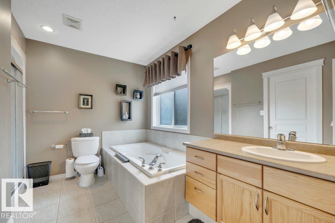
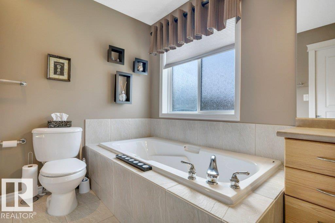
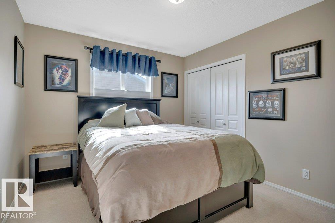
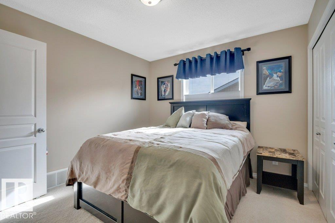
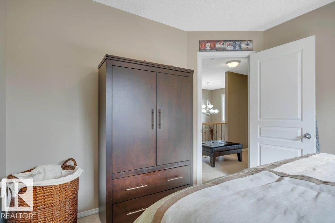
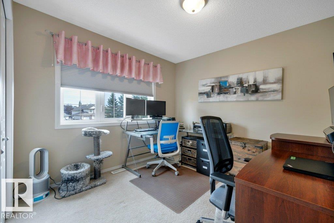
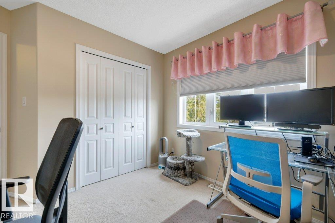
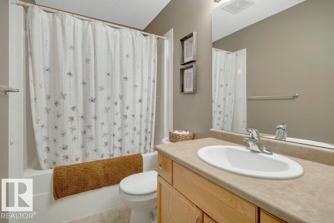
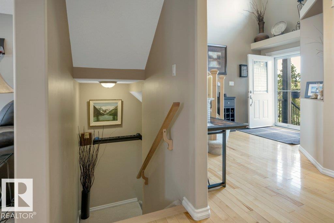
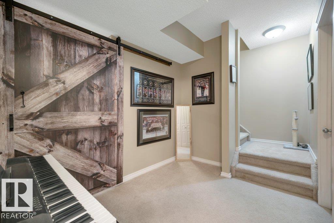
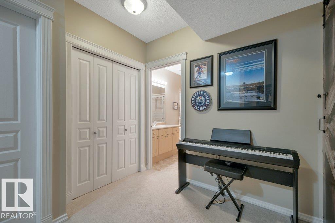
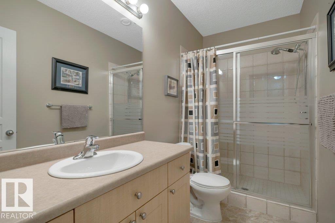
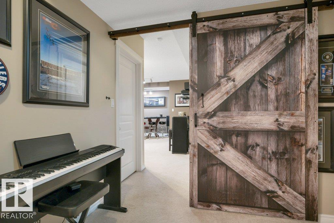
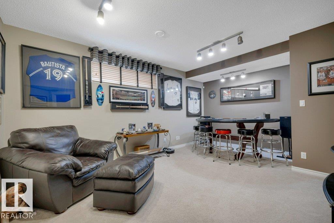
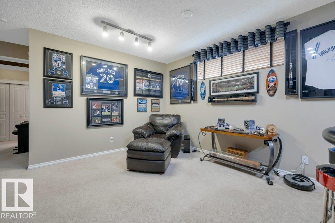
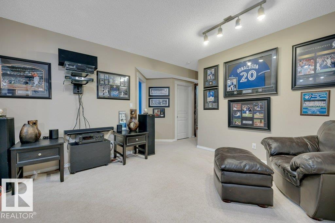
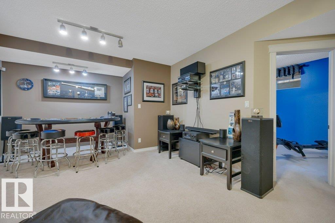
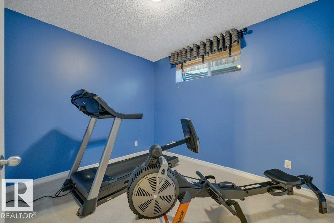
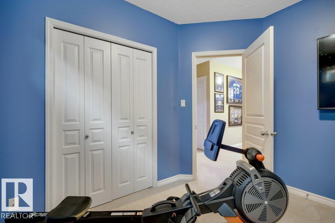
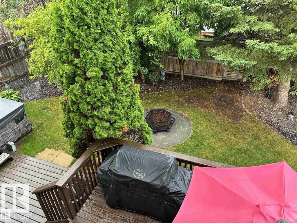
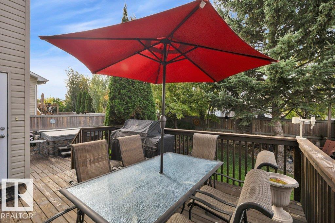
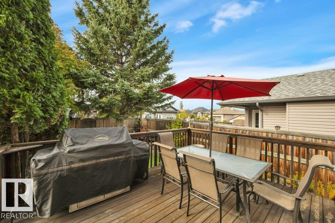
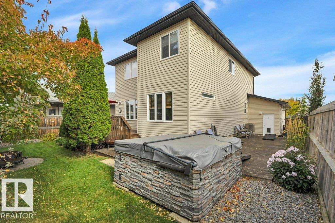
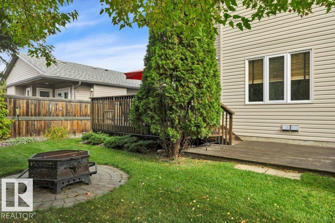
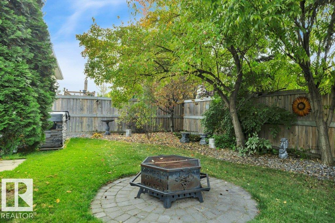
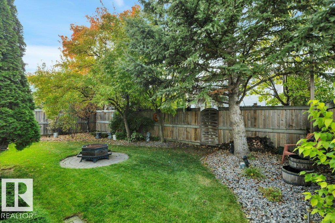
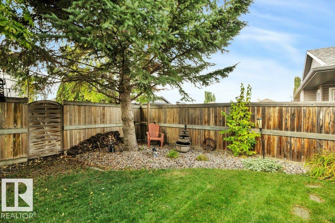
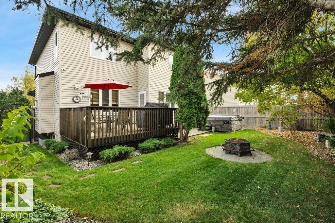
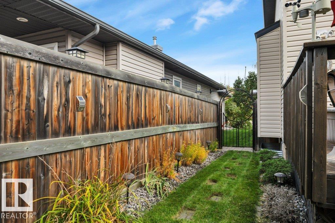
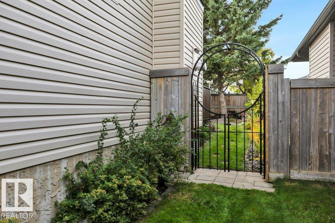
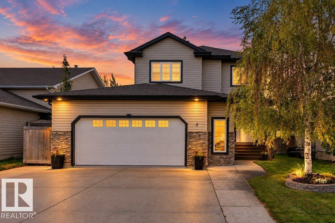
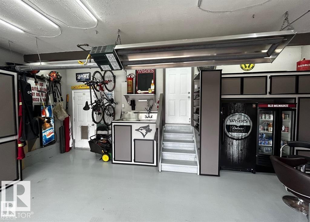
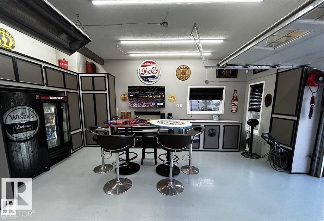
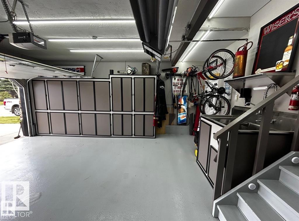
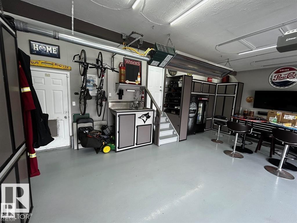
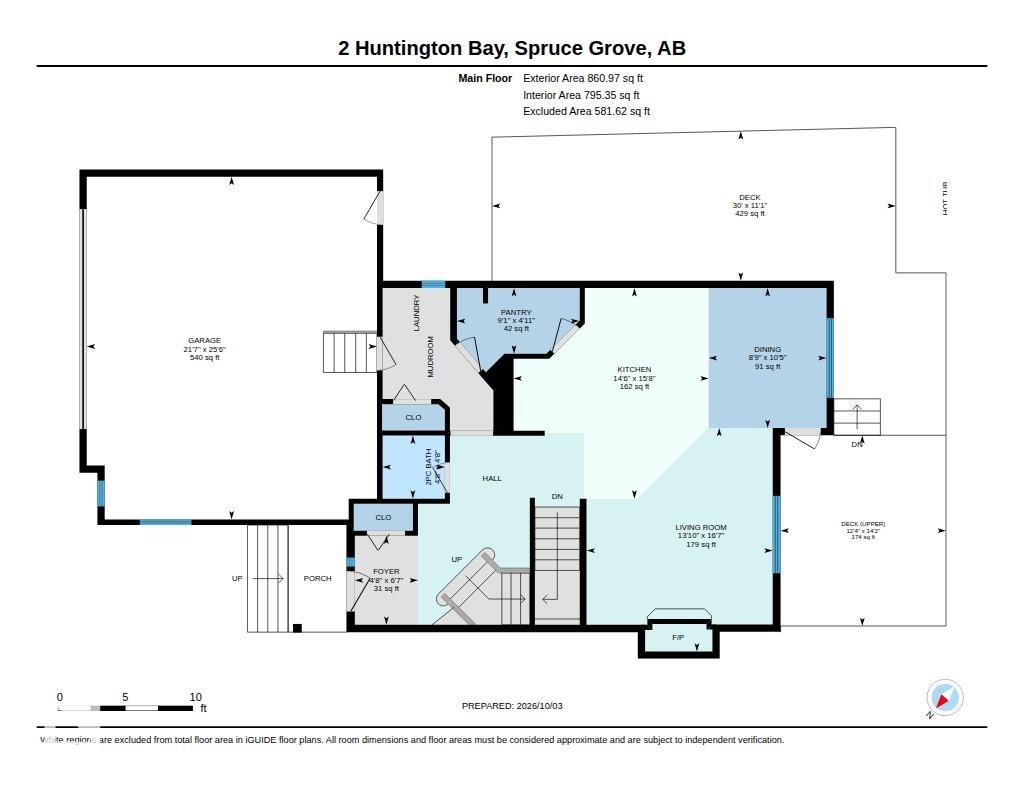
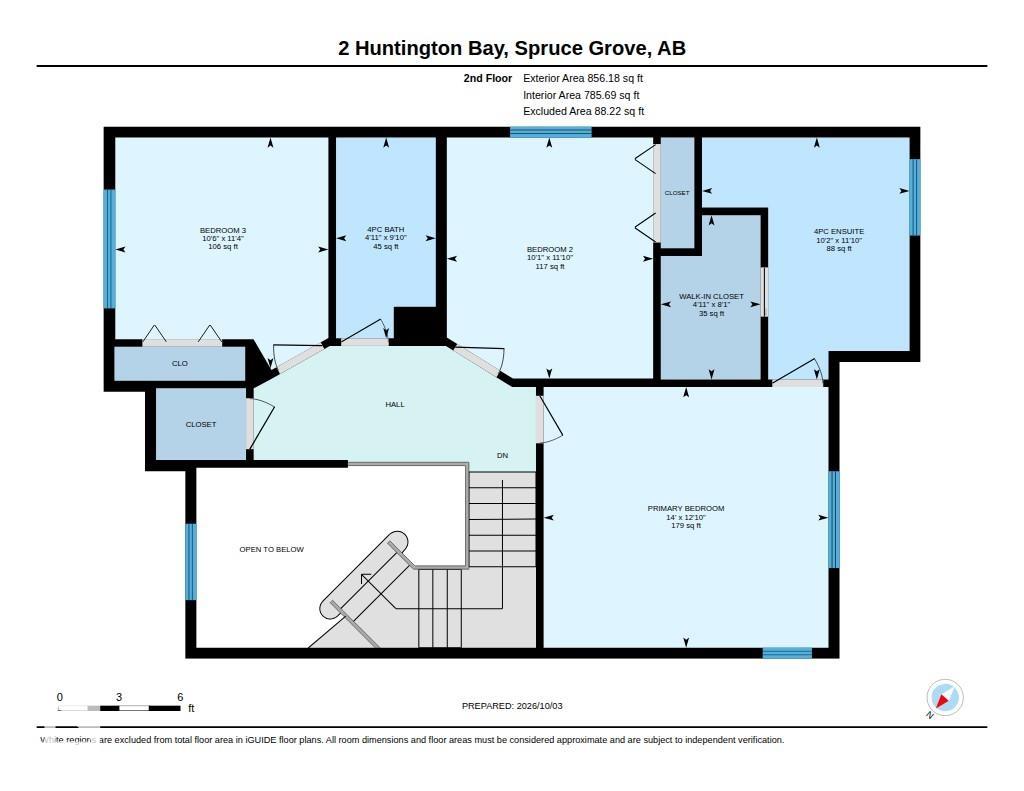
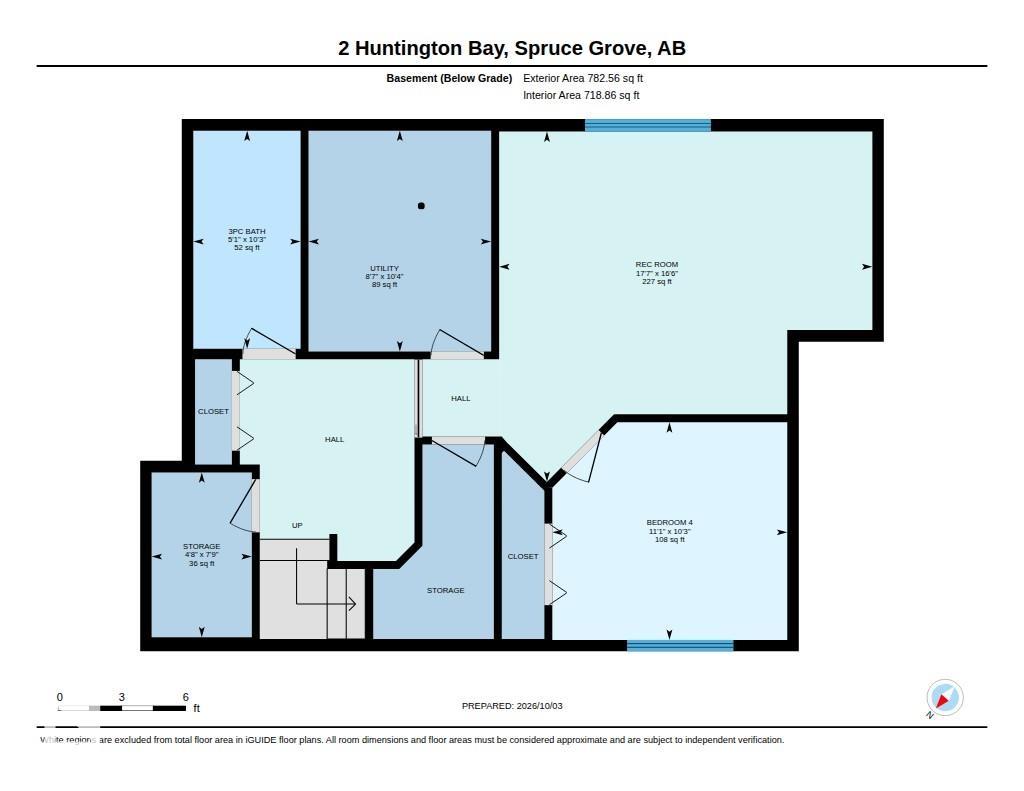
Tucked away in 'The Bay' in desirable Harvest Ridge, this fully finished 4-bedroom home boasts tons of parking and an exceptional combination of indoor and outdoor space. The grand foyer welcomes you into the open-concept main floor with maple hardwood, a raised island and walk-through pantry. Upstairs, the spacious primary suite includes a walk-in closet and private ensuite, plus two additional bedrooms and full bath. The professionally finished basement offers 9-foot ceilings, a large recreation room, 4th bedroom, 3-piece bath and plenty of storage. Outside, the beautifully landscaped west-facing backyard is a private oasis with a hot tub and unique 30x11 ft. side deck, perfect for entertaining, hockey practice or corn hole. The impressive oversized heated garage is equipped with an abundance of custom cabinetry, epoxy flooring and a sink with hot/cold taps. With all appliances updated, CENTRAL A/C and custom Hunter Douglas blinds throughout, this home in a well-established neighborhood is a stand-out.
Listing Information
- Prop. Type:
- Detached Single Family
- Property Style:
- 2 Storey
- Status:
- Active
- City:
- Spruce Grove
- MLS® Number:
- E4511636
- Bedrooms:
- 4
- Neighbourhood:
- Harvest Ridge
- Area:
- Edmonton
- Province:
- Alberta
- Listing Price:
- $574,900
General Information
- Year Built:
- 2003
- Total Square Feet:
- 1717ft2
Additional Information
- Basement Dev:
- Full, Finished
- Parking:
- Double Garage Attached, Heated, Insulated, Over Sized, See Remarks
VIP-Only Information
- Sign-Up or Log-in to view full listing details:
- Sign-Up / Log In
This property is listed by Method Realty and provided here courtesy of
Anu Khullar.
For more information or to schedule a viewing please contact Anu Khullar.

Data is deemed reliable but is not guaranteed accurate by the REALTORS® Association of Edmonton.