
Anu Khullar
- RE/MAX River City
282 Calgary Trail NW, Edmonton, Alberta
P: 780-439-7000
F: 866-293-5424
Email
282 Calgary Trail NW, Edmonton, Alberta
P: 780-439-7000
F: 866-293-5424
Thanks for viewing this Preferred Property below. If you have any questions or would like to schedule a viewing, please feel free to call our office at 780-701-2626 and ask for Anu Khullar or John Carter. Toll free is 1-877-417-2626 or email by clicking on the envelope logo on the left of the photos on the listing.
Courtesy of MaxWell Polaris.
Data was last updated 2025-06-25 at 20:18:11 GMT
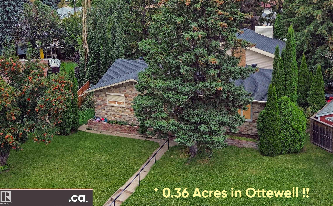
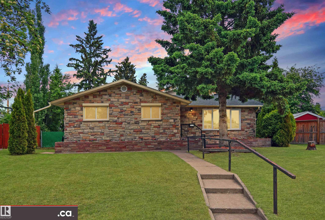
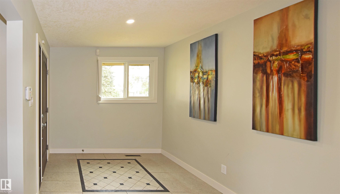
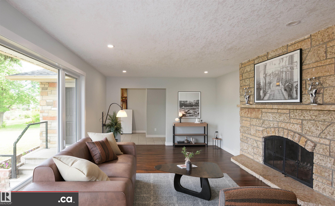
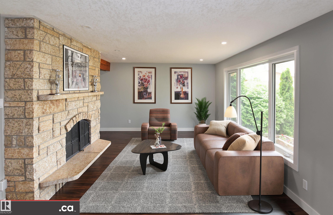
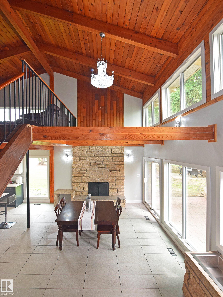
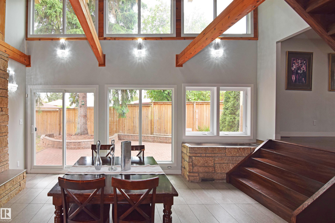
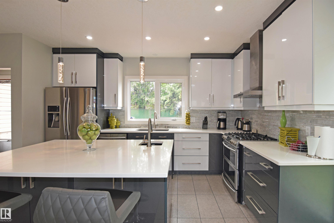
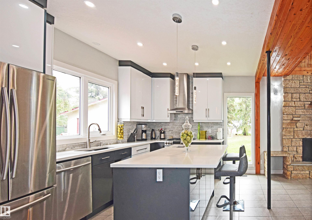
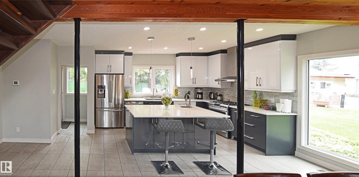
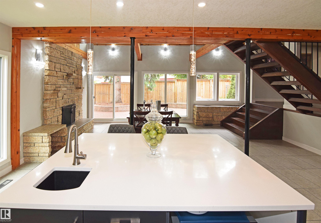
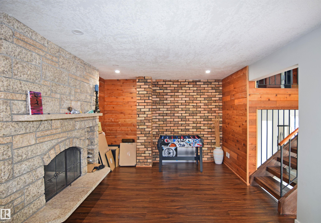
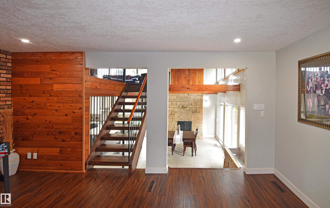
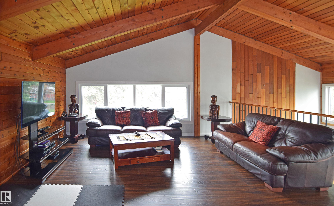
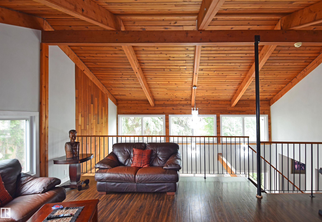
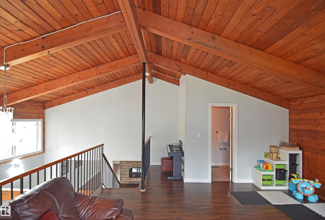
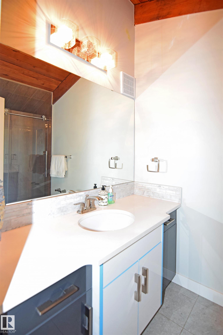
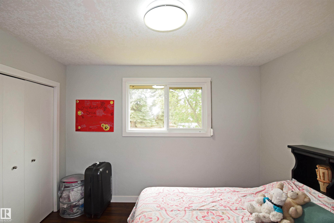
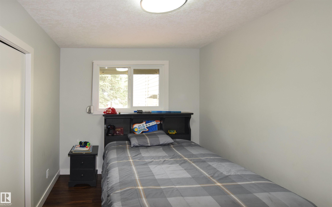
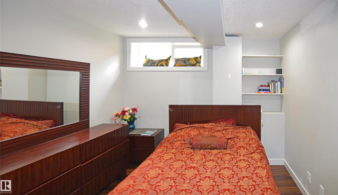
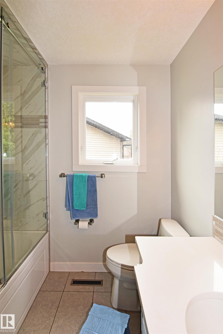
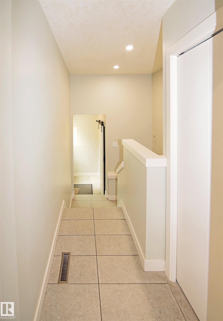
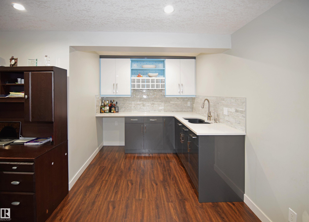
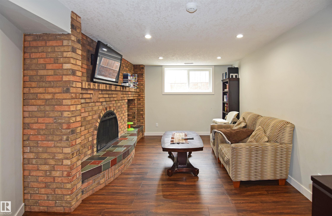
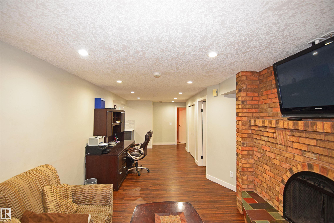
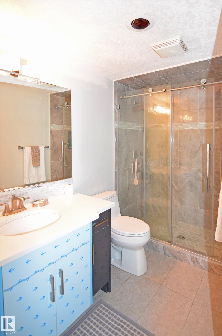
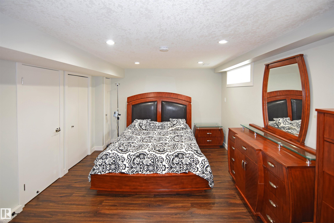
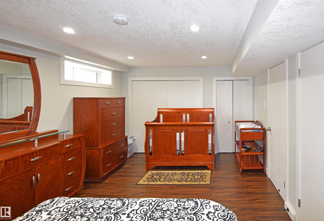
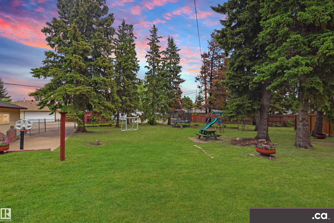
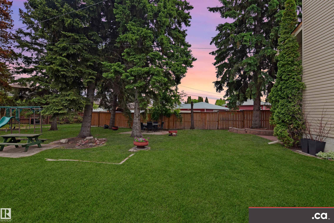
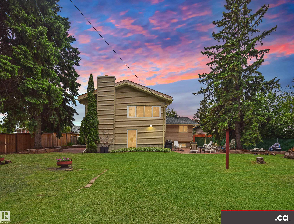
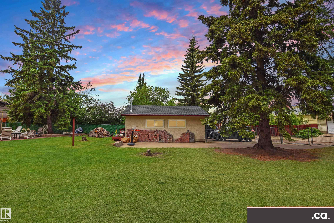
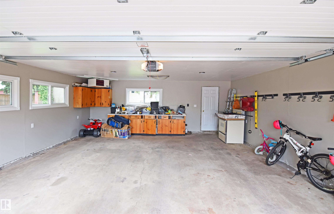
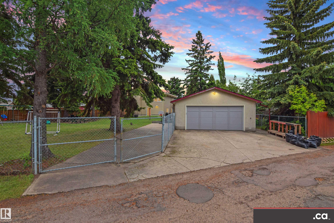
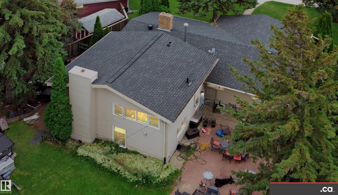
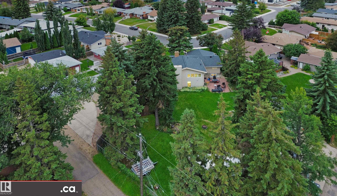
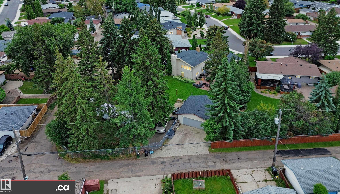
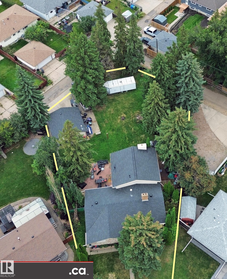
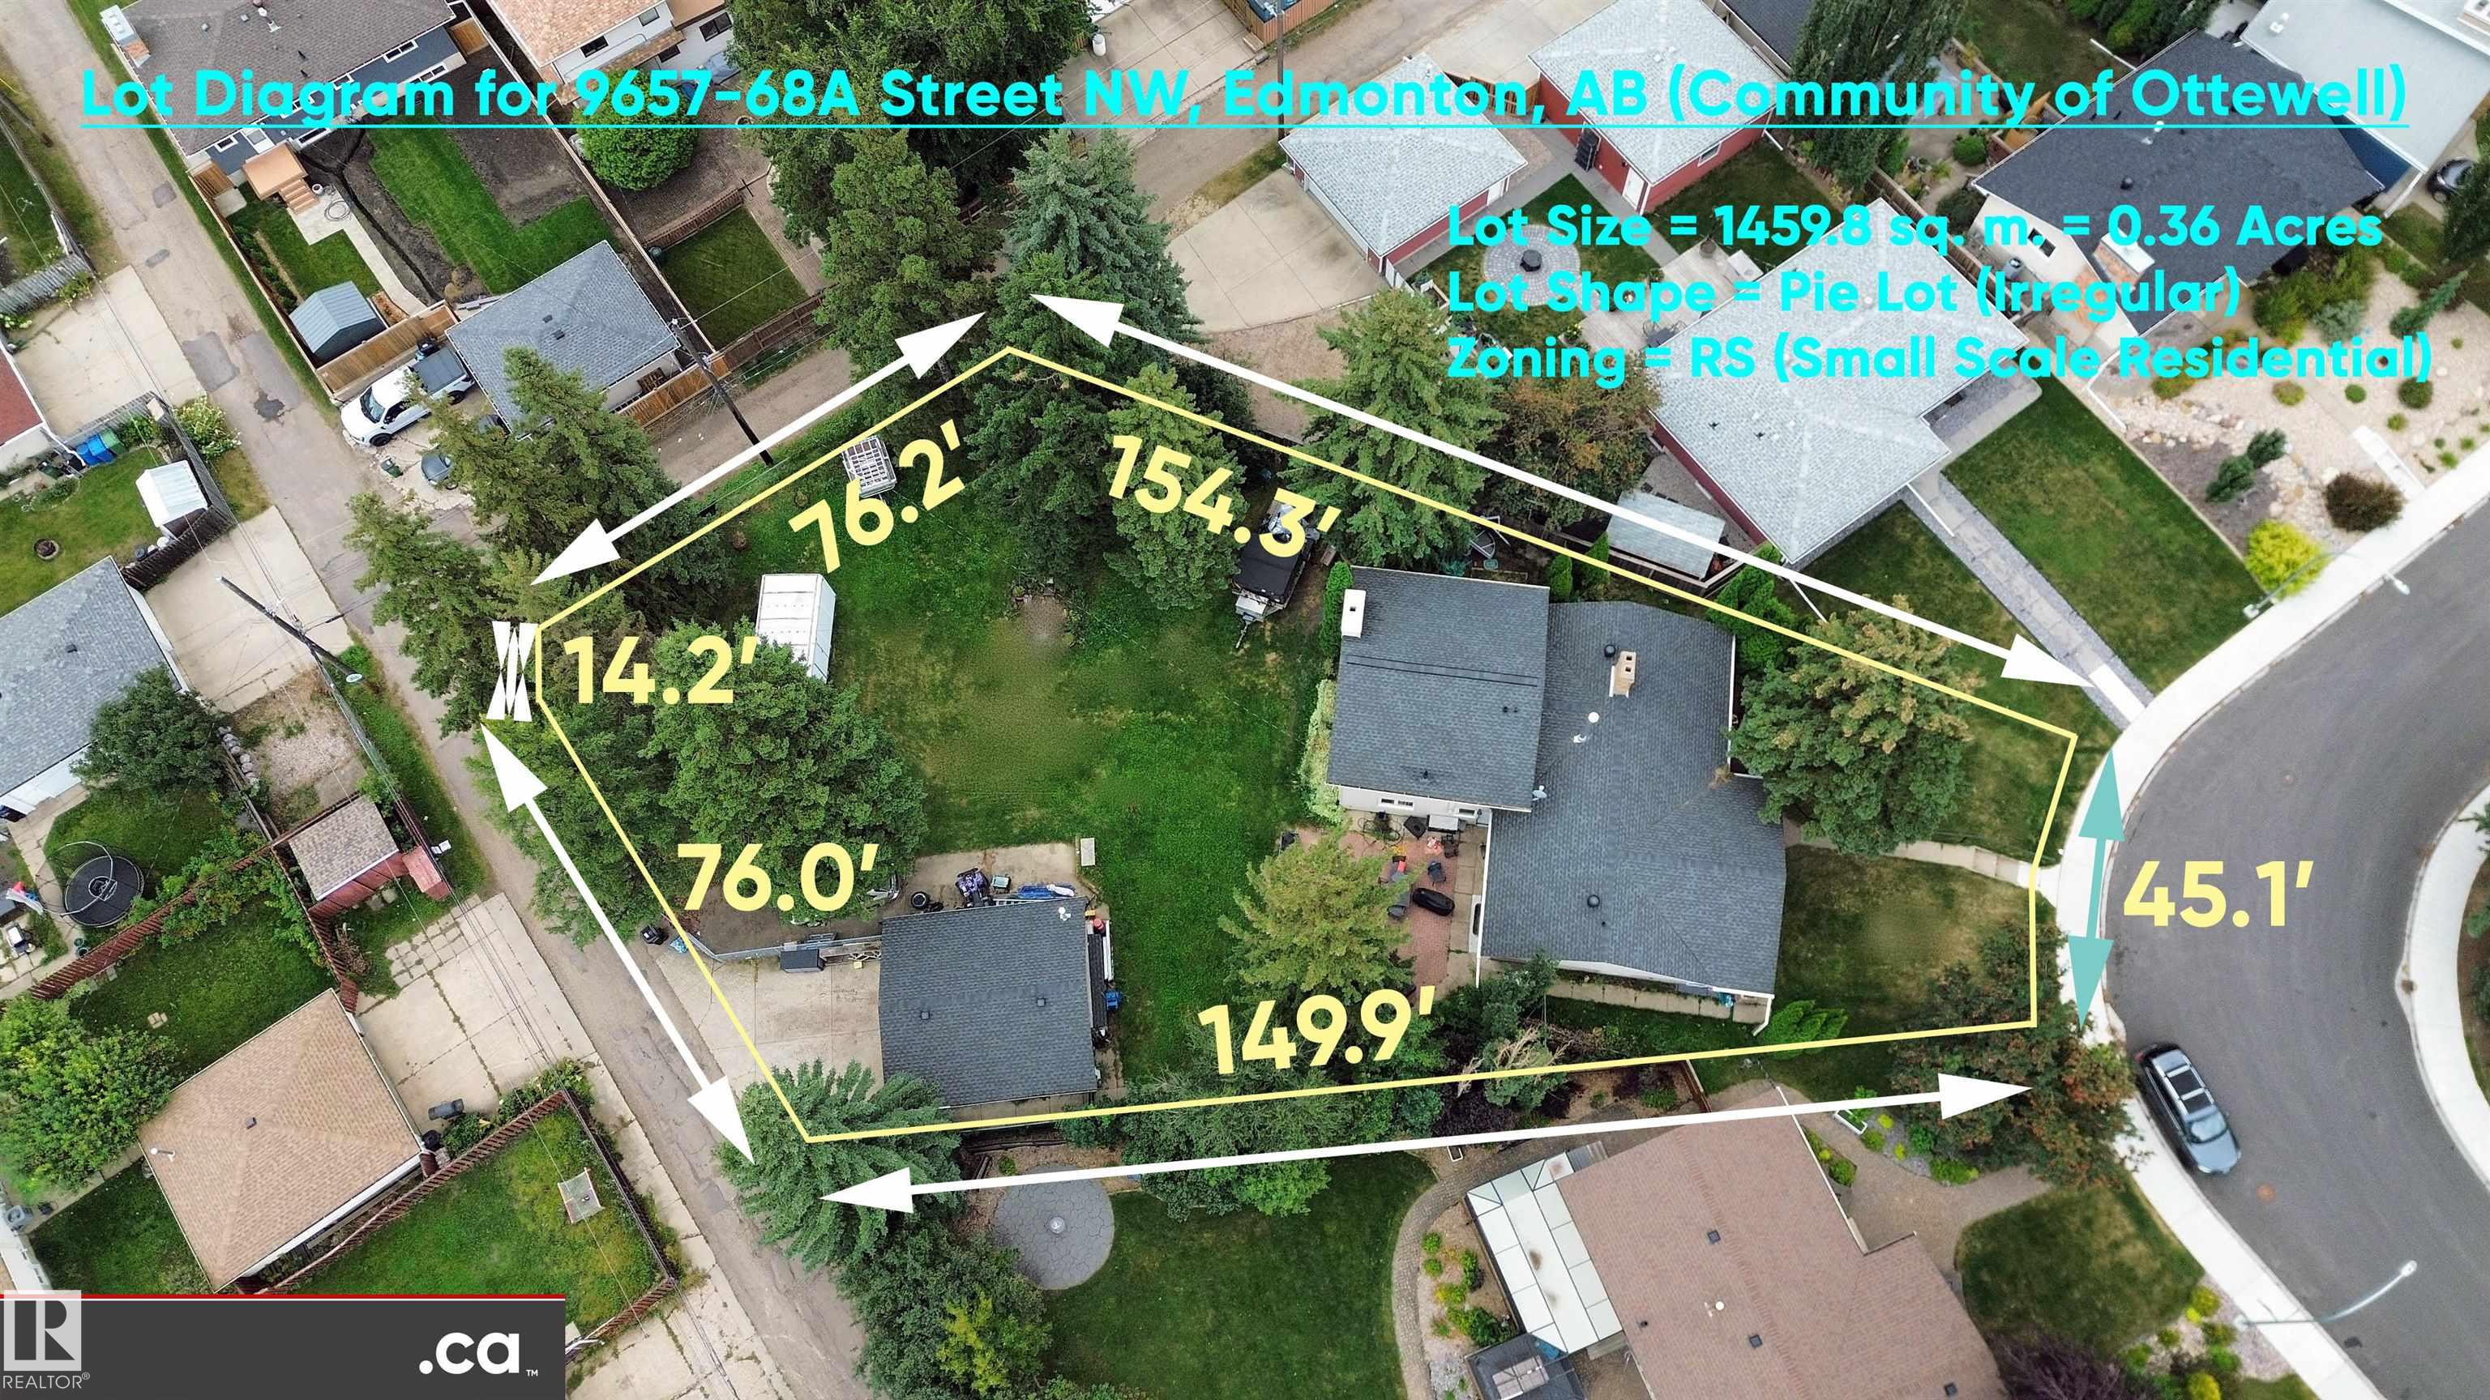
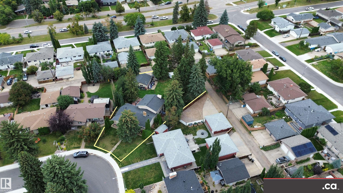
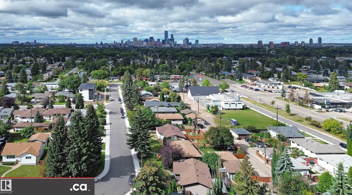
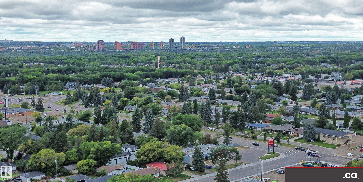
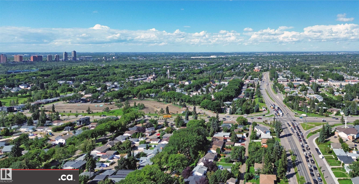
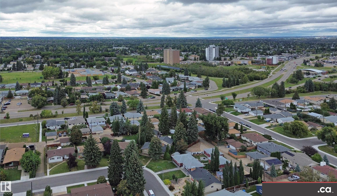
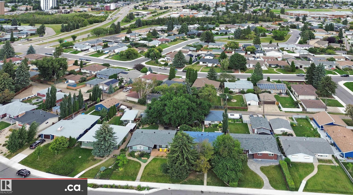
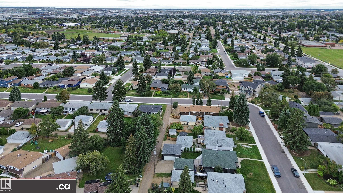
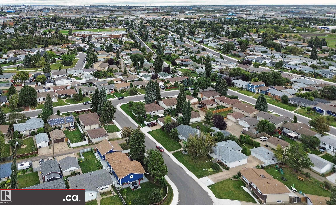
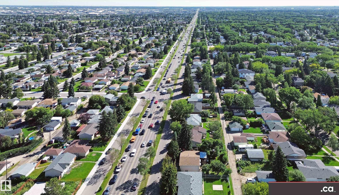
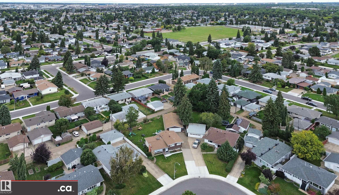
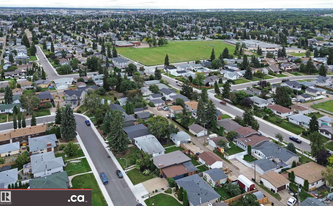
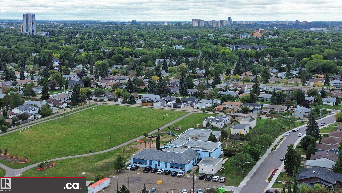
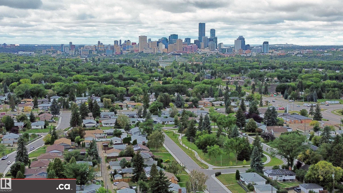
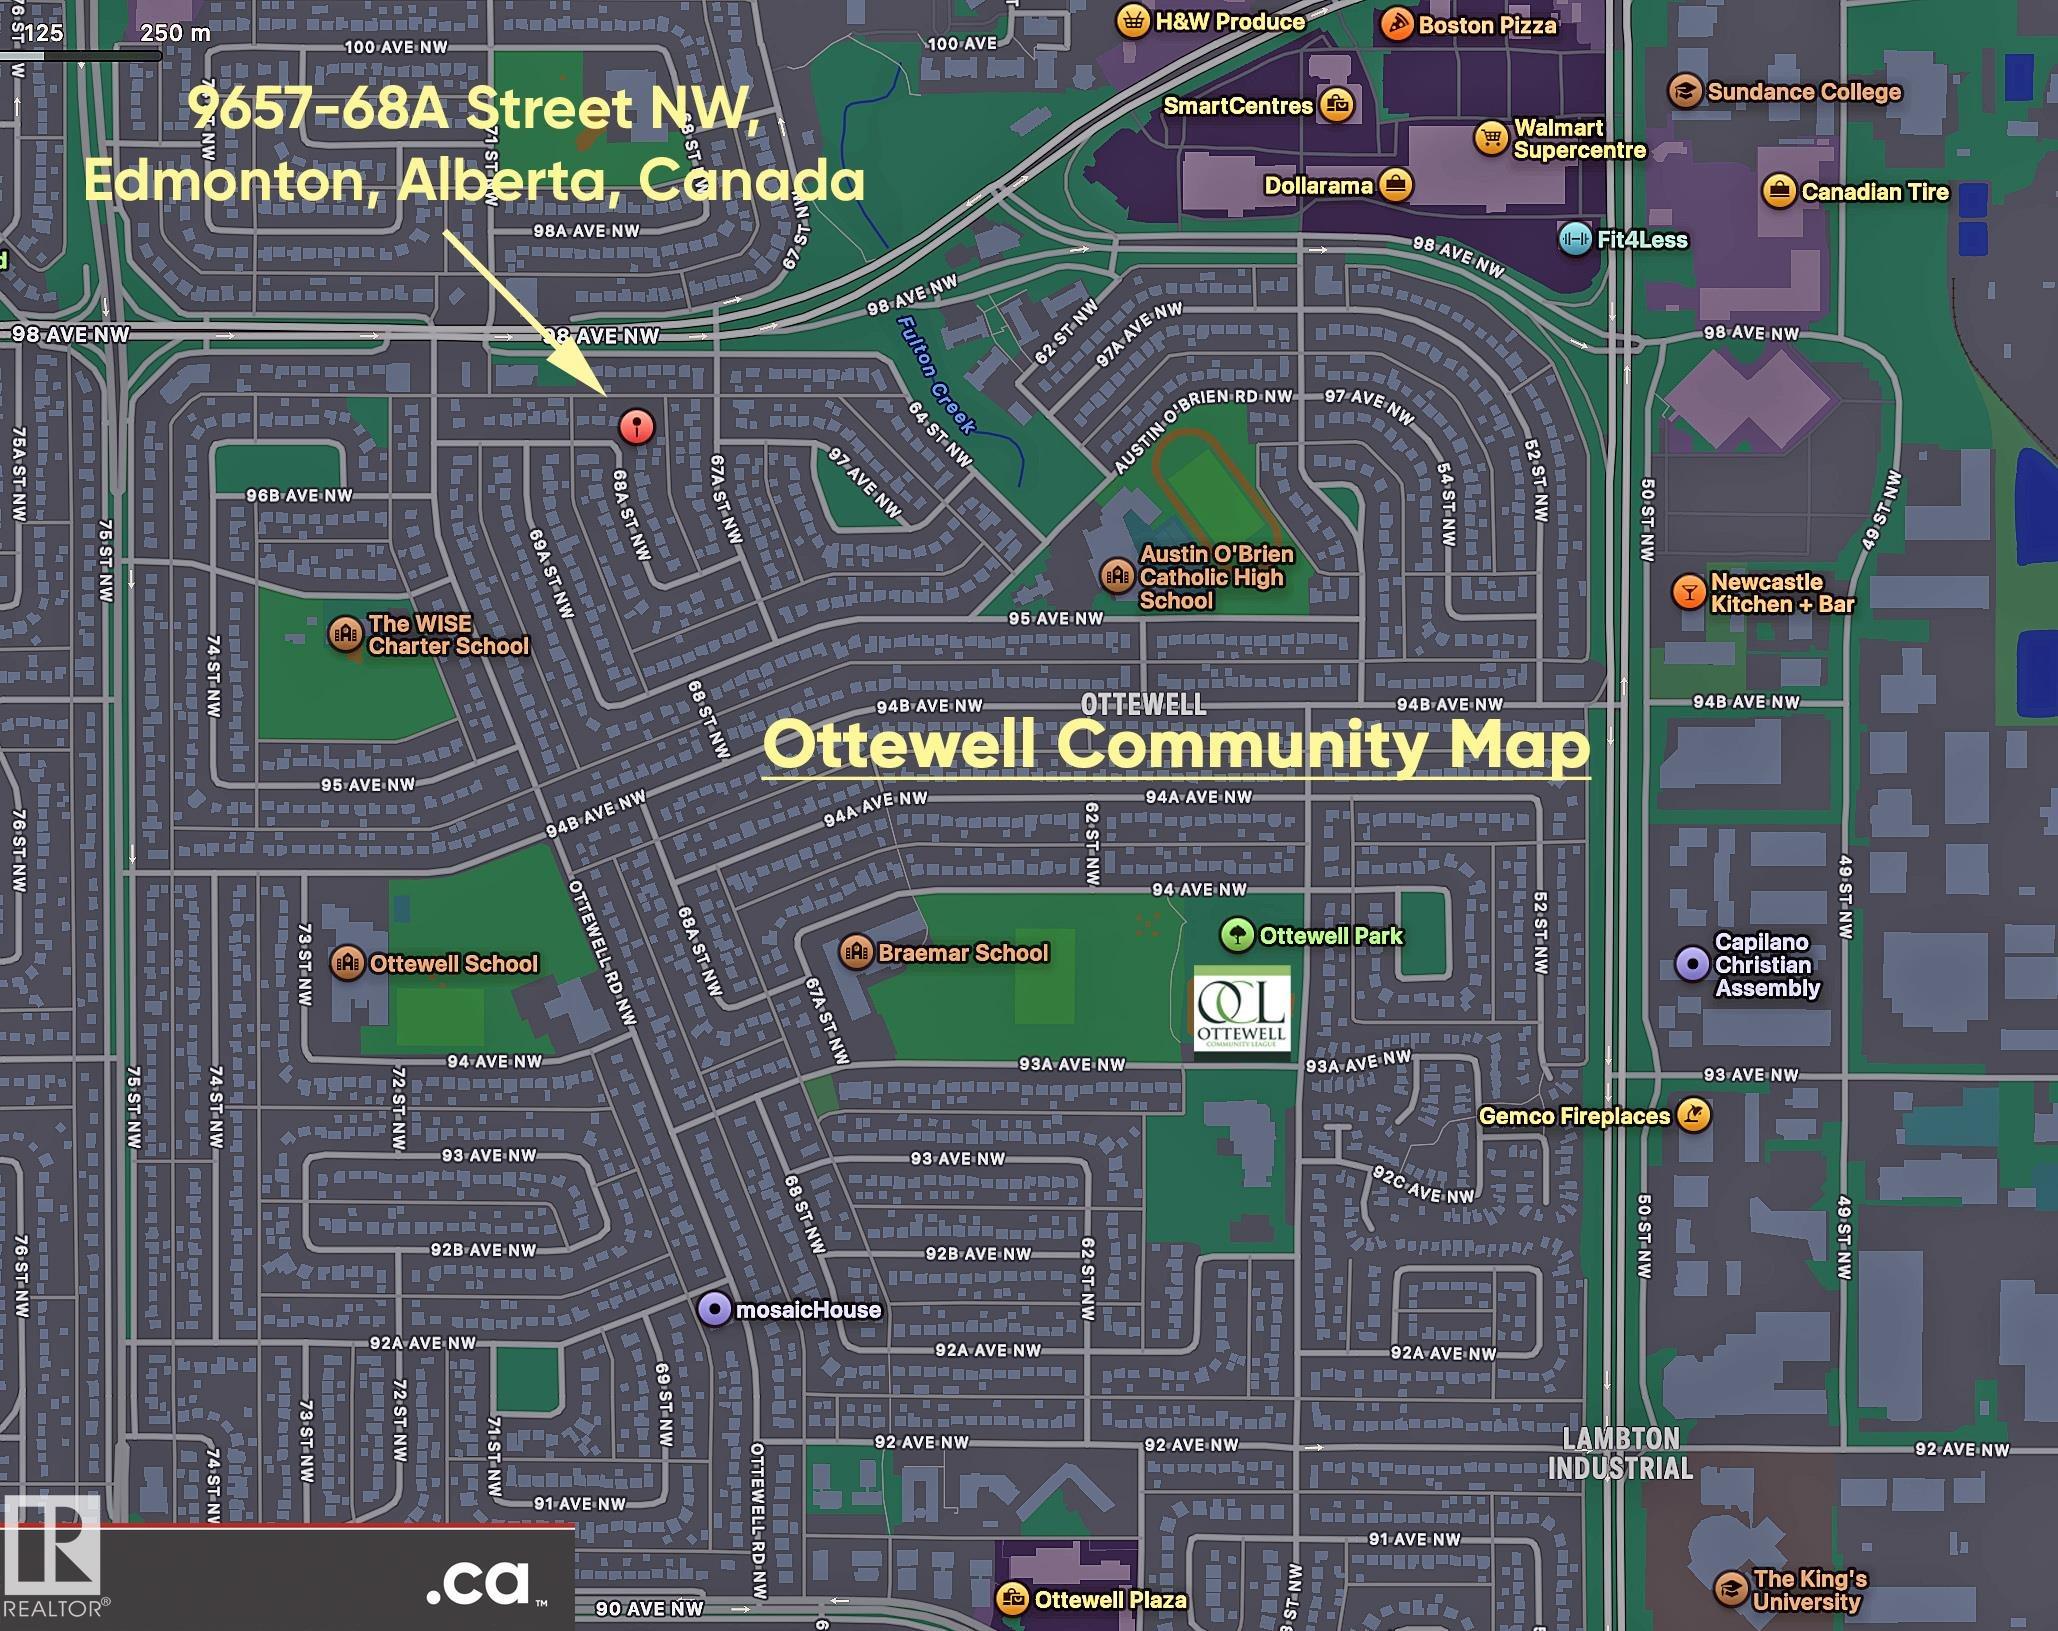
* ATTENTION LARGE FAMILIES: DESIRABLE OTTEWELL LIVING AT ITS BEST!! Large-sized 2256 sq. ft. home substantially renovated in 2017 / 2018 throughout, SITUATED ON HUGE PARK-LIKE 1460 sq. m. (15,716 sq. ft.) PIE LOT! Magnificent architectural design featuring 4 living / family rooms; vaulted ceilings / atrium dining room; 3 wood fireplaces; 2 laundry; 4 bedrooms + den; 3 full baths; & 2 kitchens. Aesthetic renovations: granite sinks; quartz counters; cabinets & vanities; high-end SS appliances (incl. duel-fuel convection range); painting; flooring; & all 3 full bath. Plus functional upgrades: electrical (house & garage rewired; 100A panel; dimmer switches; 60+ LED pot lights; & under-cabinet lights); plumbing including gas lines; triple-pane windows; exterior doors; insulation (R50 blown-in & R40 spray foam); GAF Timberline HD shingles; high-efficient Reznor garage heater; & garage door with belt drive smart opener. Close access to schools; recreation; buses; Capilano Shopping; Downtown; & Baseline Road!
Listing Information
- Prop. Type:
- Detached Single Family
- Property Style:
- 1 and Half Storey
- Status:
- Active
- City:
- Edmonton
- MLS® Number:
- E4508873
- Bedrooms:
- 4
- Neighbourhood:
- Ottewell
- Area:
- Edmonton
- Province:
- Alberta
- Listing Price:
- $739,900
General Information
- Year Built:
- 1967
- Total Square Feet:
- 2256ft2
Additional Information
- Basement Dev:
- See Remarks, Partially Finished
- Parking:
- 2 Outdoor Stalls, Double Garage Detached, Heated, Insulated, Over Sized, Rear Drive Access
VIP-Only Information
- Sign-Up or Log-in to view full listing details:
- Sign-Up / Log In
This property is listed by MaxWell Polaris and provided here courtesy of
Anu Khullar.
For more information or to schedule a viewing please contact Anu Khullar.

Data is deemed reliable but is not guaranteed accurate by the REALTORS® Association of Edmonton.