This property is listed by Remax River City.
Data was last updated 2025-06-25 at 20:18:11 GMT
$1,274,000
26 EXECUTIVE WAY St. Albert, Alberta
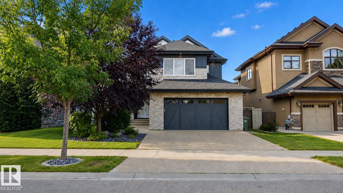
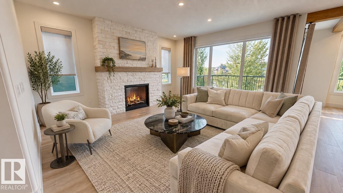
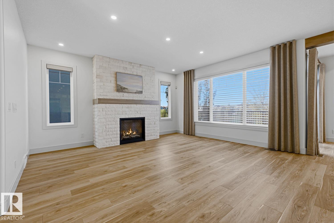
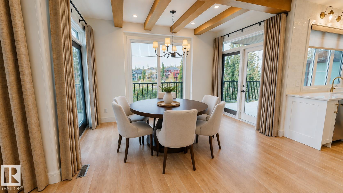
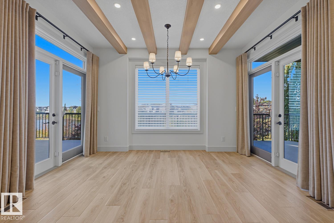
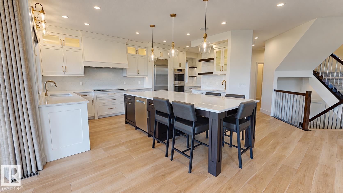
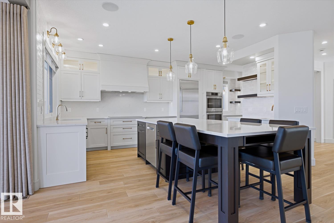
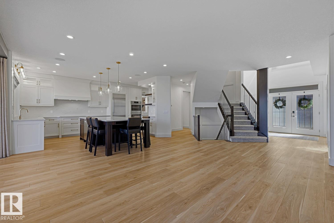
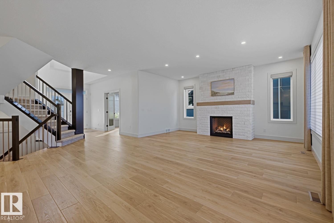
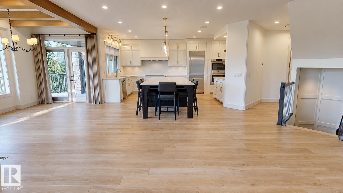
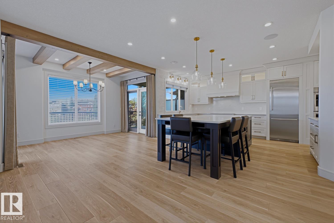
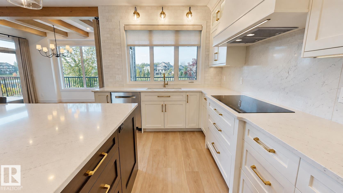
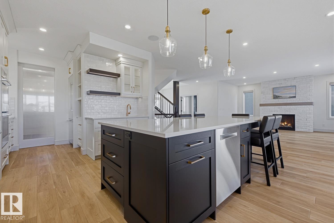
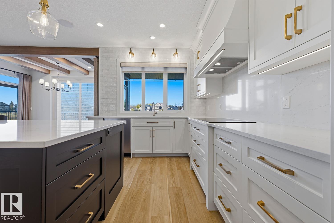
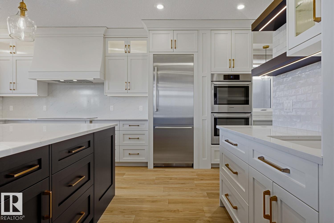
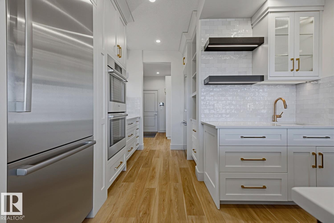
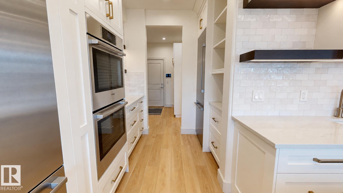
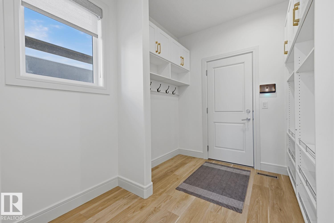
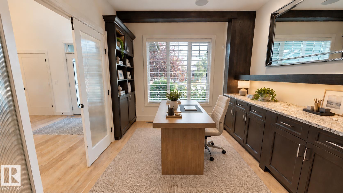
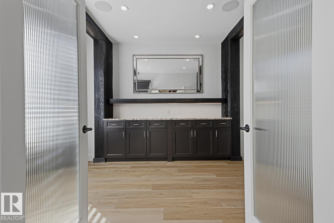
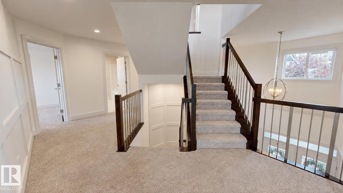
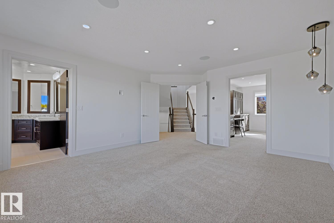
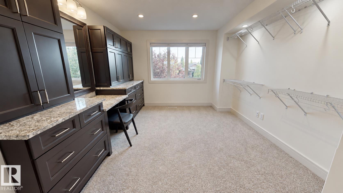
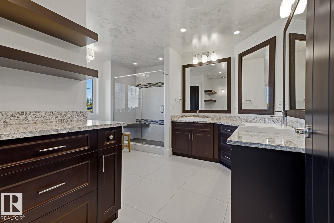
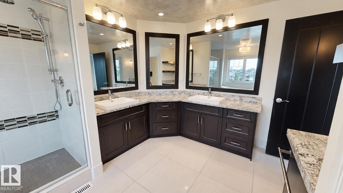
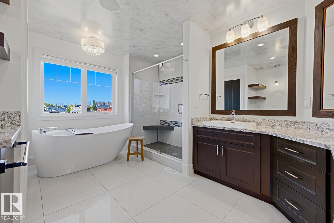
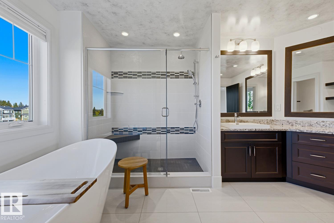
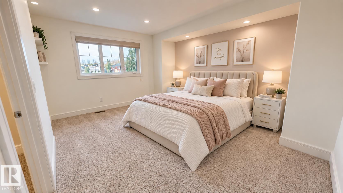
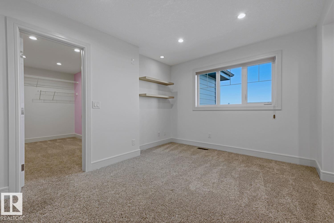
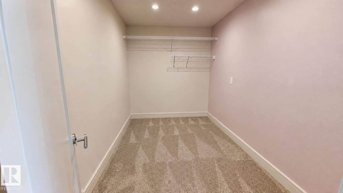
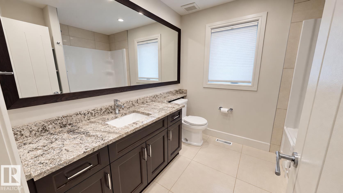
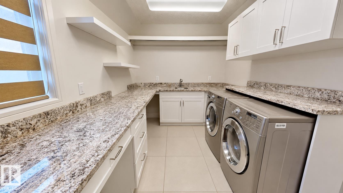
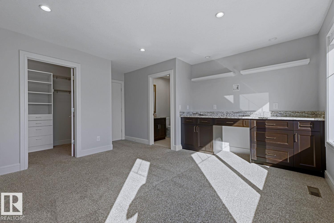
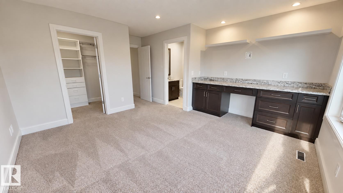
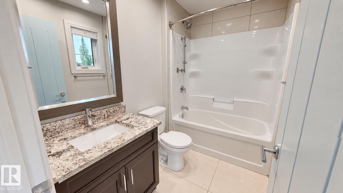
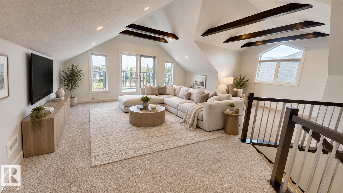
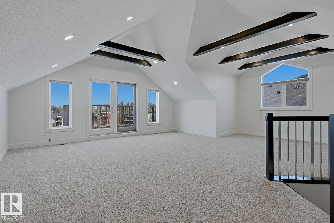
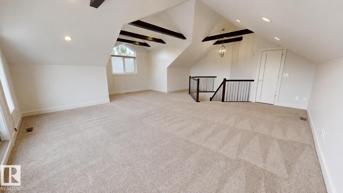
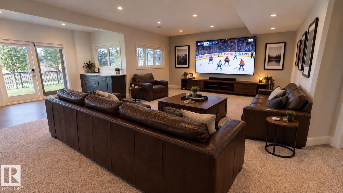
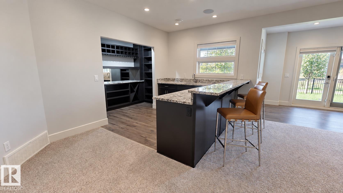
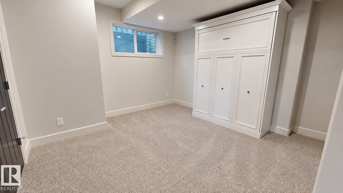
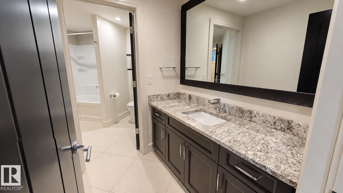
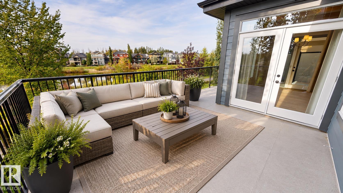
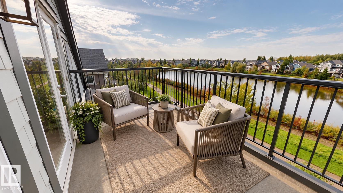
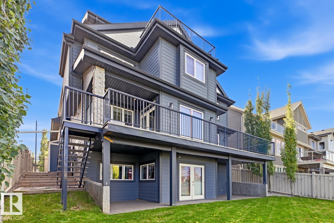
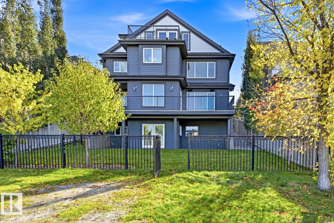
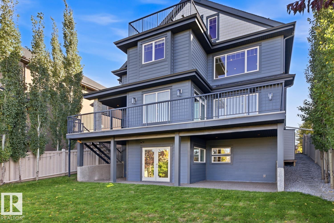
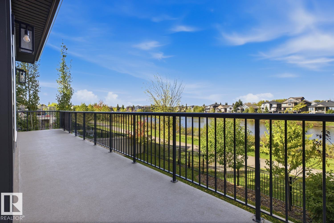
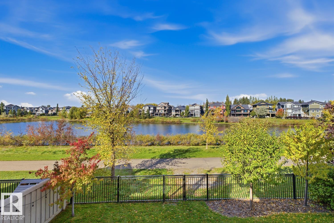
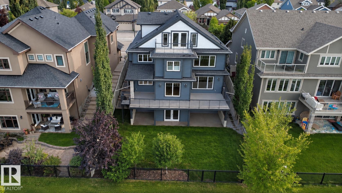
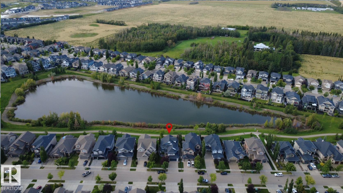
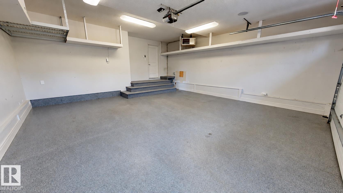
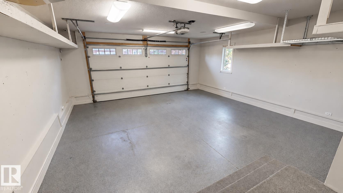
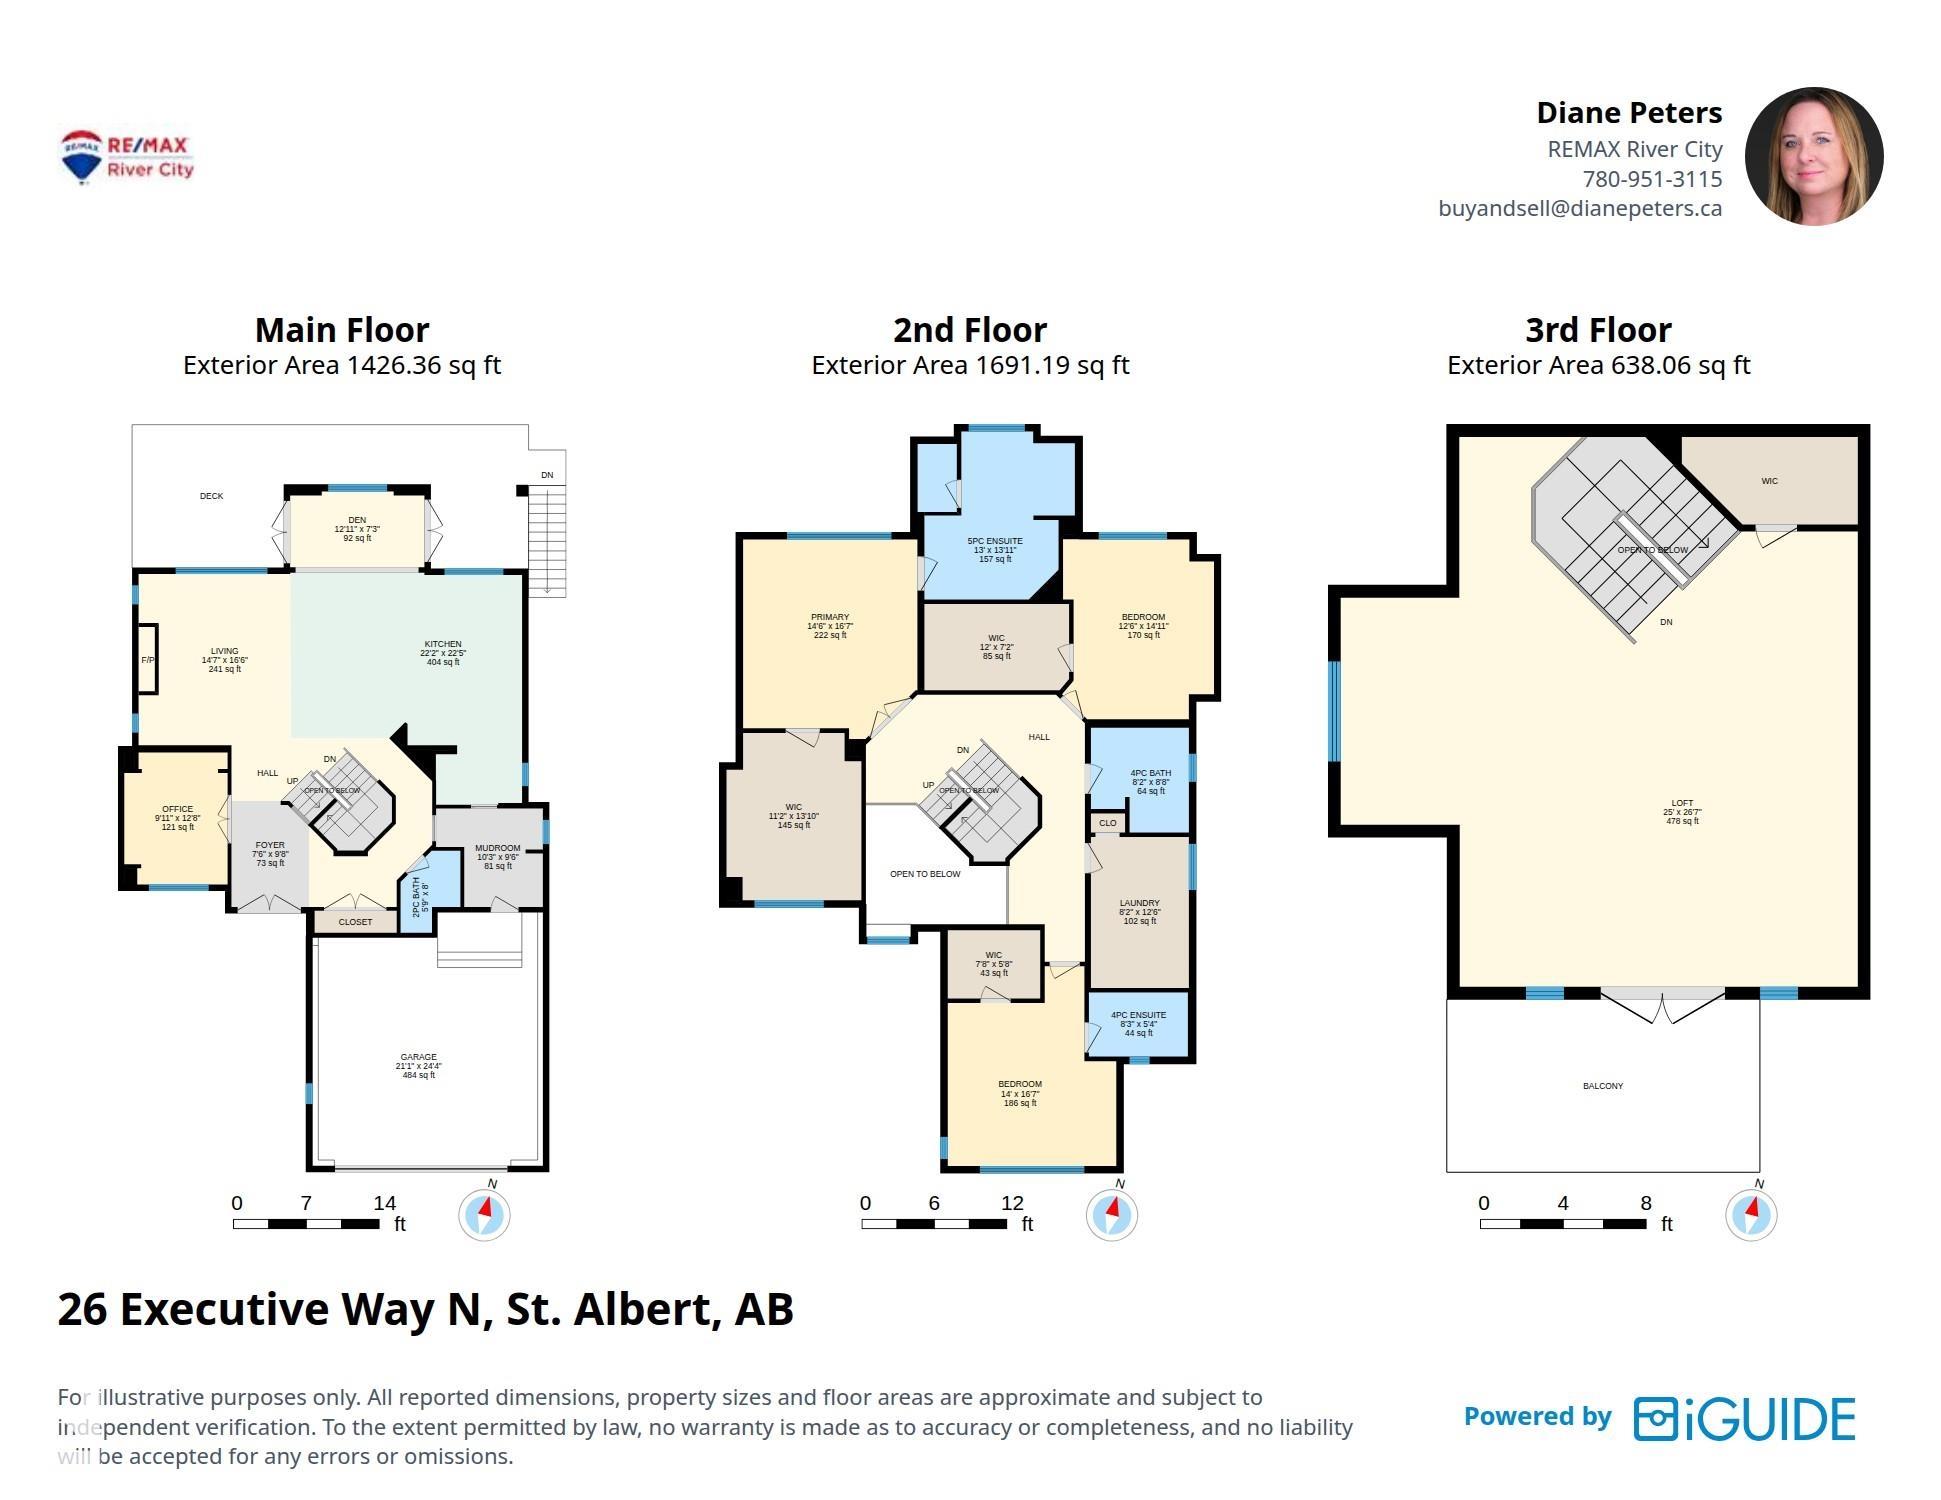
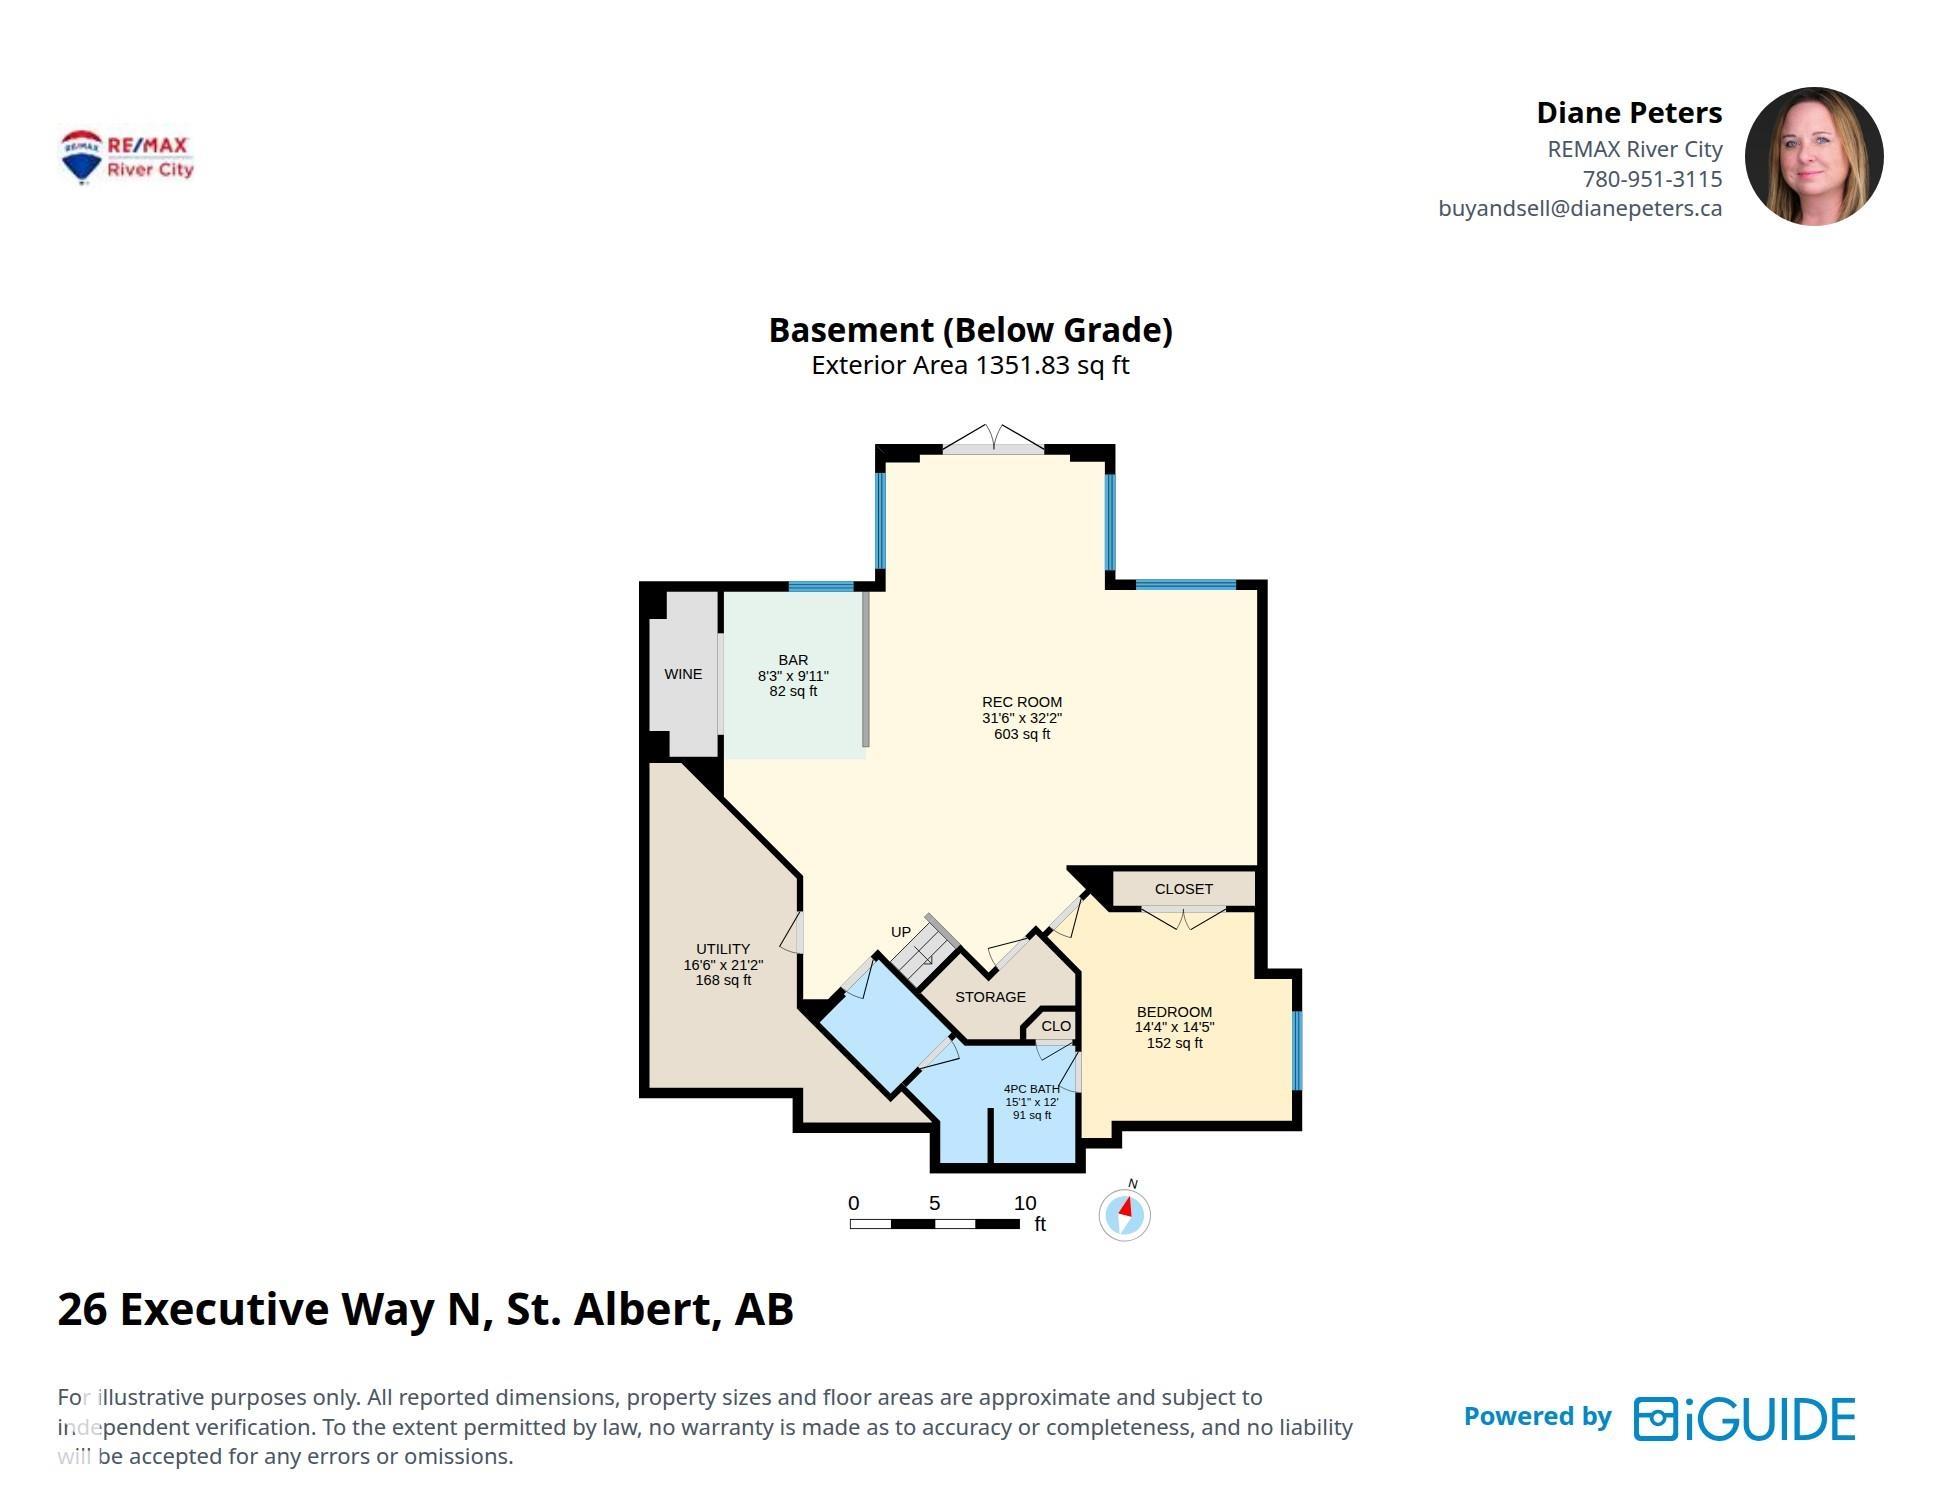
Backing directly onto Edgewater Pond in the Elements of Erin Ridge, this home offers over 5,100 sq.ft. of luxury living space across 4 levels! The heart of the home features a 2023 custom chef?s kitchen built for entertaining, equipped with high-end Bosch appliances, including dual ovens, double dishwashers, and twin fridges. Effortless indoor-outdoor living leads to three distinct decks and two dedicated BBQ areas, creating an unmatched summer sanctuary. Thoughtfully designed across all levels, the upper floor hosts expansive bedrooms, including a lavish primary suite with a sprawling dressing room easily converted back to a 5th bedroom, plus a versatile 500 sq. ft. loft showcasing breathtaking views. The fully finished basement features a massive wet bar designed for large-scale hosting with direct walkout access to the lower patio. Complete with an epoxy-floored, heated garage. Located just steps from Lois Hole School and Erin Ridge amenities. *Photos virtually staged
Listing Information
- Prop. Type:
- Detached Single Family
- Property Style:
- 2 Storey
- Status:
- Active
- City:
- St. Albert
- MLS® Number:
- E4511529
- Bedrooms:
- 4
- Neighbourhood:
- Erin Ridge North
- Area:
- Edmonton
- Province:
- Alberta
- Listing Price:
- $1,274,000
General Information
- Year Built:
- 2014
- Total Square Feet:
- 3458ft2
Additional Information
- Basement Dev:
- Full, Finished
- Parking:
- Double Garage Attached, Heated
VIP-Only Information
- Sign-Up or Log-in to view full listing details:
- Sign-Up / Log In
Image Gallery


Location

Anu Khullar
RE/MAX River City
282 Calgary Trail NW, Edmonton, Alberta
Office: 780-439-7000
Fax: 866-293-5424
RE/MAX River City
282 Calgary Trail NW, Edmonton, Alberta
Office: 780-439-7000
Fax: 866-293-5424
Data is deemed reliable but is not guaranteed accurate by the REALTORS® Association of Edmonton.