This property is listed by RE/MAX Excellence.
Data was last updated 2025-06-25 at 20:18:11 GMT
$675,000
2083 PRICE LANDING Landing Edmonton, Alberta
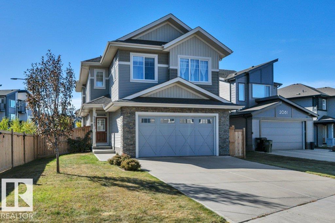
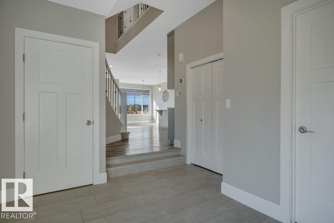
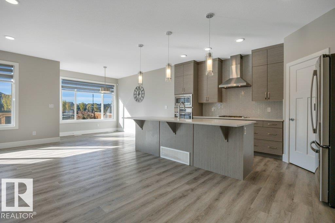
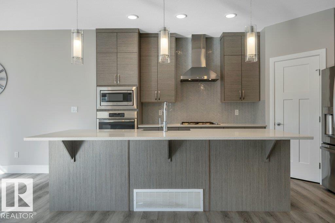
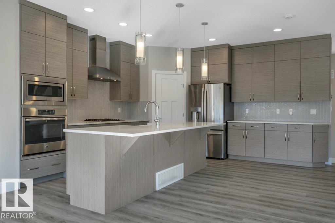
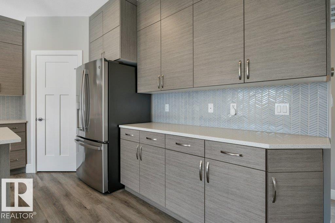
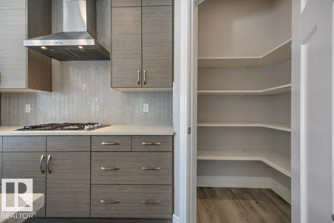
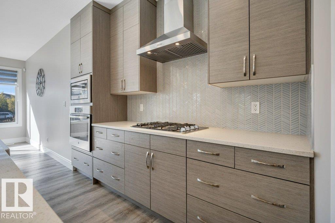
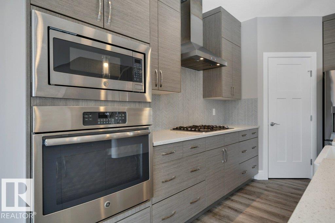
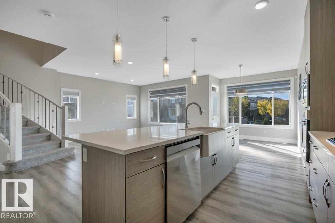
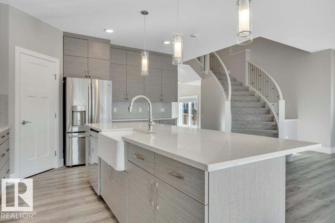
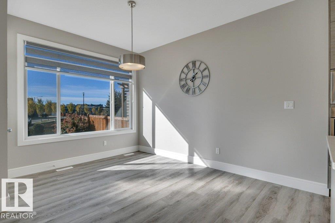
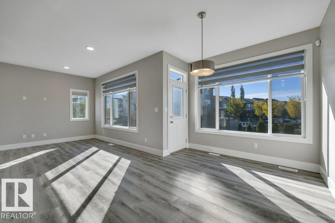
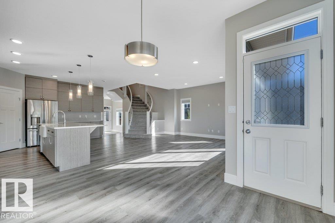
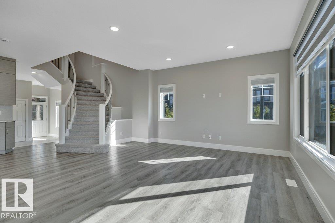
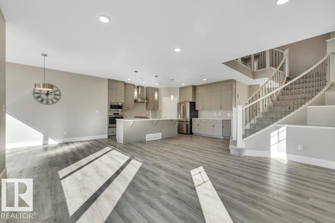
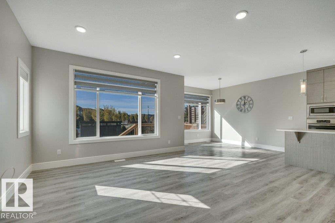
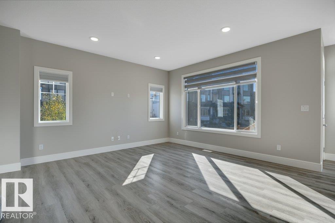
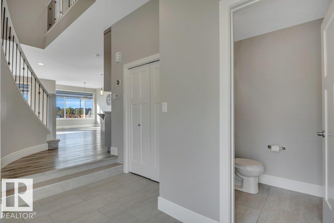
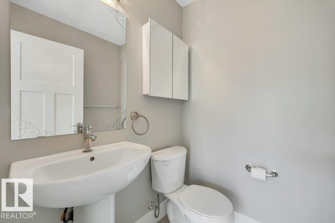
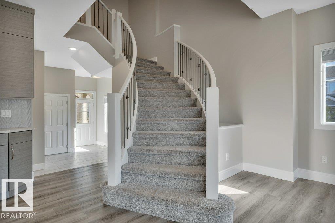
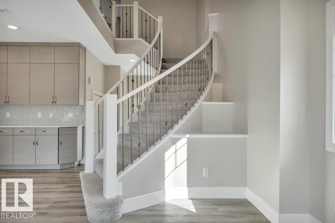
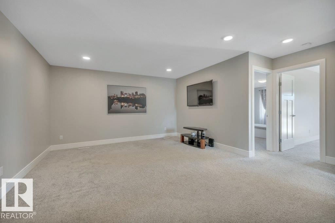
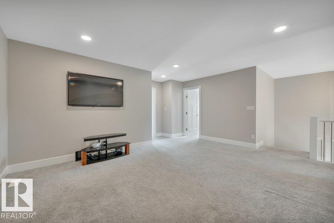
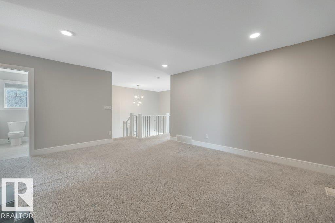
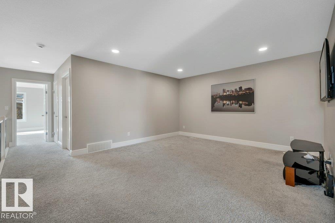
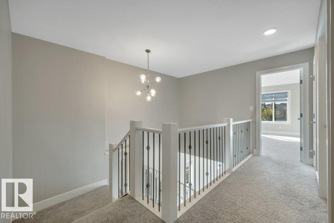
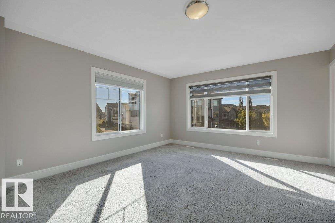
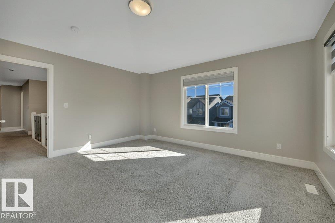
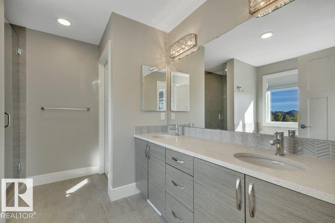
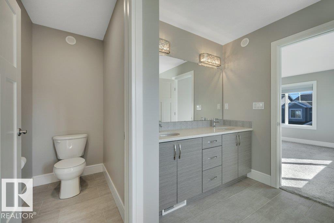
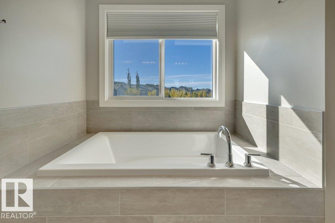
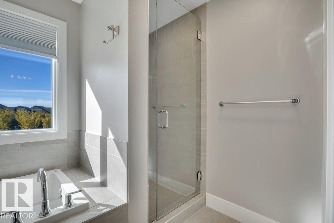
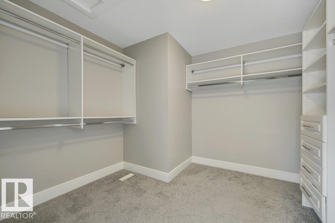
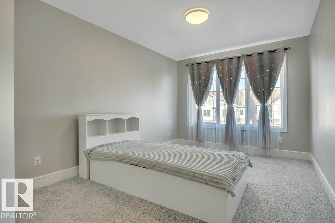
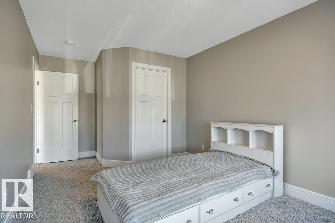
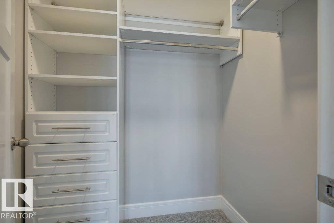
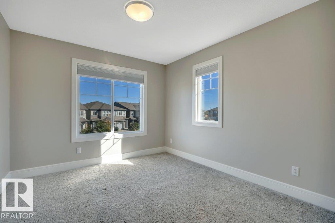
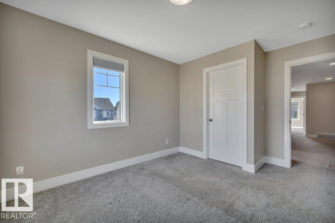
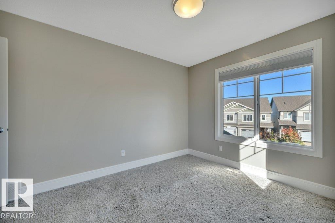
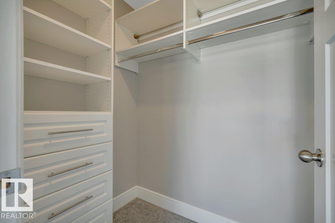
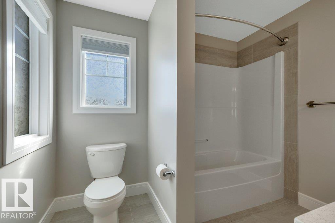
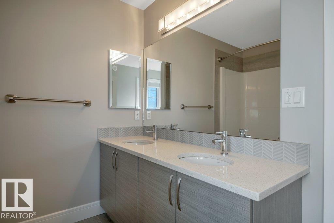
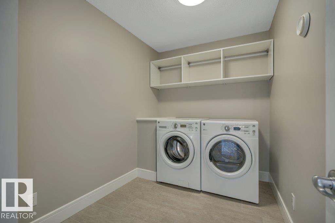
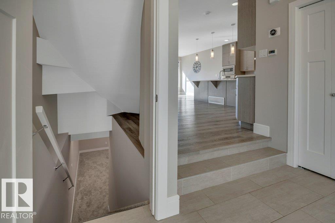
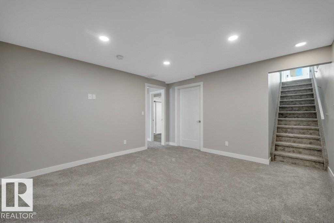
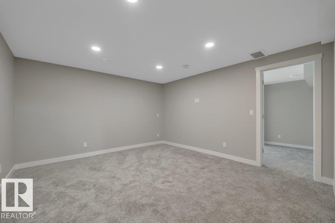
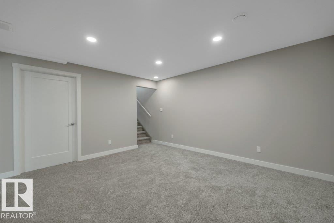
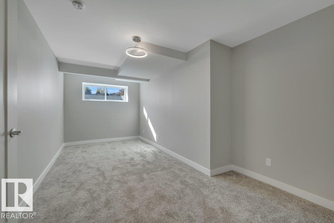
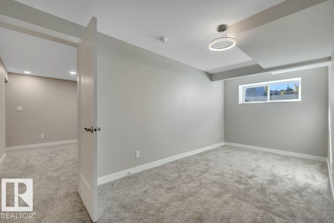
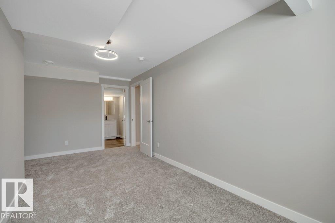
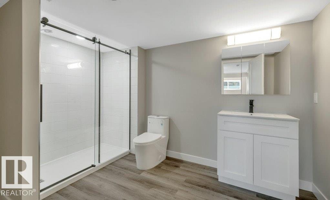
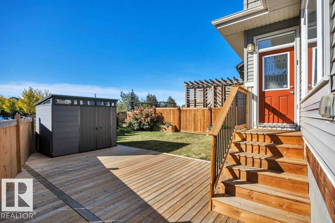
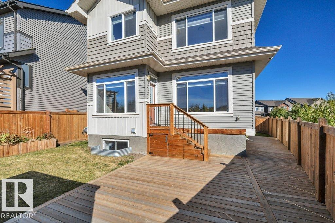
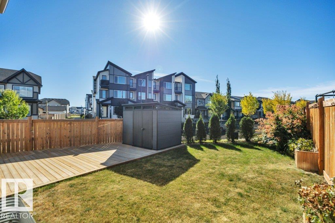
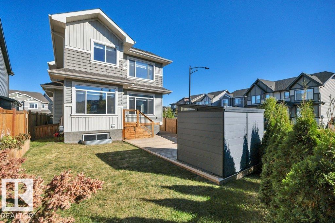
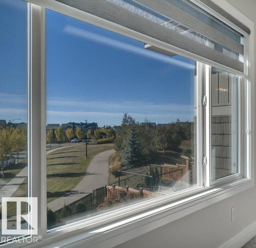
STUNNING 3+1 BEDROOM 2 STOREY in desirable Paisley! Large corner lot, this home features a 609 sqft OVERSIZED DBL ATT GAR (can park 3 cars) Over 2900 Sqft total living space on all 3 levels. Bright open design filled with natural light. Chef inspired kitchen with SS appliances, built-in oven & microwave, gas cooktop, ceiling height cabinetry, walk in pantry, quartz countertops, apron front sink, chevron backsplash & elegant lighting. Dining area overlooks the beautiful backyard with garden door access to the expansive 28'8" x 16'6" deck. Upstairs, a curved staircase with wrought iron spindles leads to a lovely catwalk, fam rm & spacious primary suite with walk in closet & spa like 5 pc ensuite, 2 more bdrms, each with walk-in closets, a 5 pc bath & large laundry rm complete the upper level. Full fin bsmnt done 1yr ago, offers large rec rm, 4th bdrm with 3 pc ensuite & storage. Beautiful, fully fenced landscaped backyard with 3 gates, trees & shrubs & raised garden beds backing onto a park with trails.
Listing Information
- Prop. Type:
- Detached Single Family
- Property Style:
- 2 Storey
- Status:
- Active
- City:
- Edmonton
- MLS® Number:
- E4511489
- Bedrooms:
- 4
- Neighbourhood:
- Paisley
- Area:
- Edmonton
- Province:
- Alberta
- Listing Price:
- $675,000
General Information
- Year Built:
- 2019
- Total Square Feet:
- 2237ft2
Additional Information
- Basement Dev:
- Full, Finished
- Parking:
- Double Garage Attached, Front Drive Access, Heated, Insulated, Over Sized
VIP-Only Information
- Sign-Up or Log-in to view full listing details:
- Sign-Up / Log In
Image Gallery
Location

Anu Khullar
RE/MAX River City
282 Calgary Trail NW, Edmonton, Alberta
Office: 780-439-7000
Fax: 866-293-5424
RE/MAX River City
282 Calgary Trail NW, Edmonton, Alberta
Office: 780-439-7000
Fax: 866-293-5424
Data is deemed reliable but is not guaranteed accurate by the REALTORS® Association of Edmonton.