This property is listed by RE/MAX Professionals.
Data was last updated 2025-06-25 at 20:18:11 GMT
$849,000
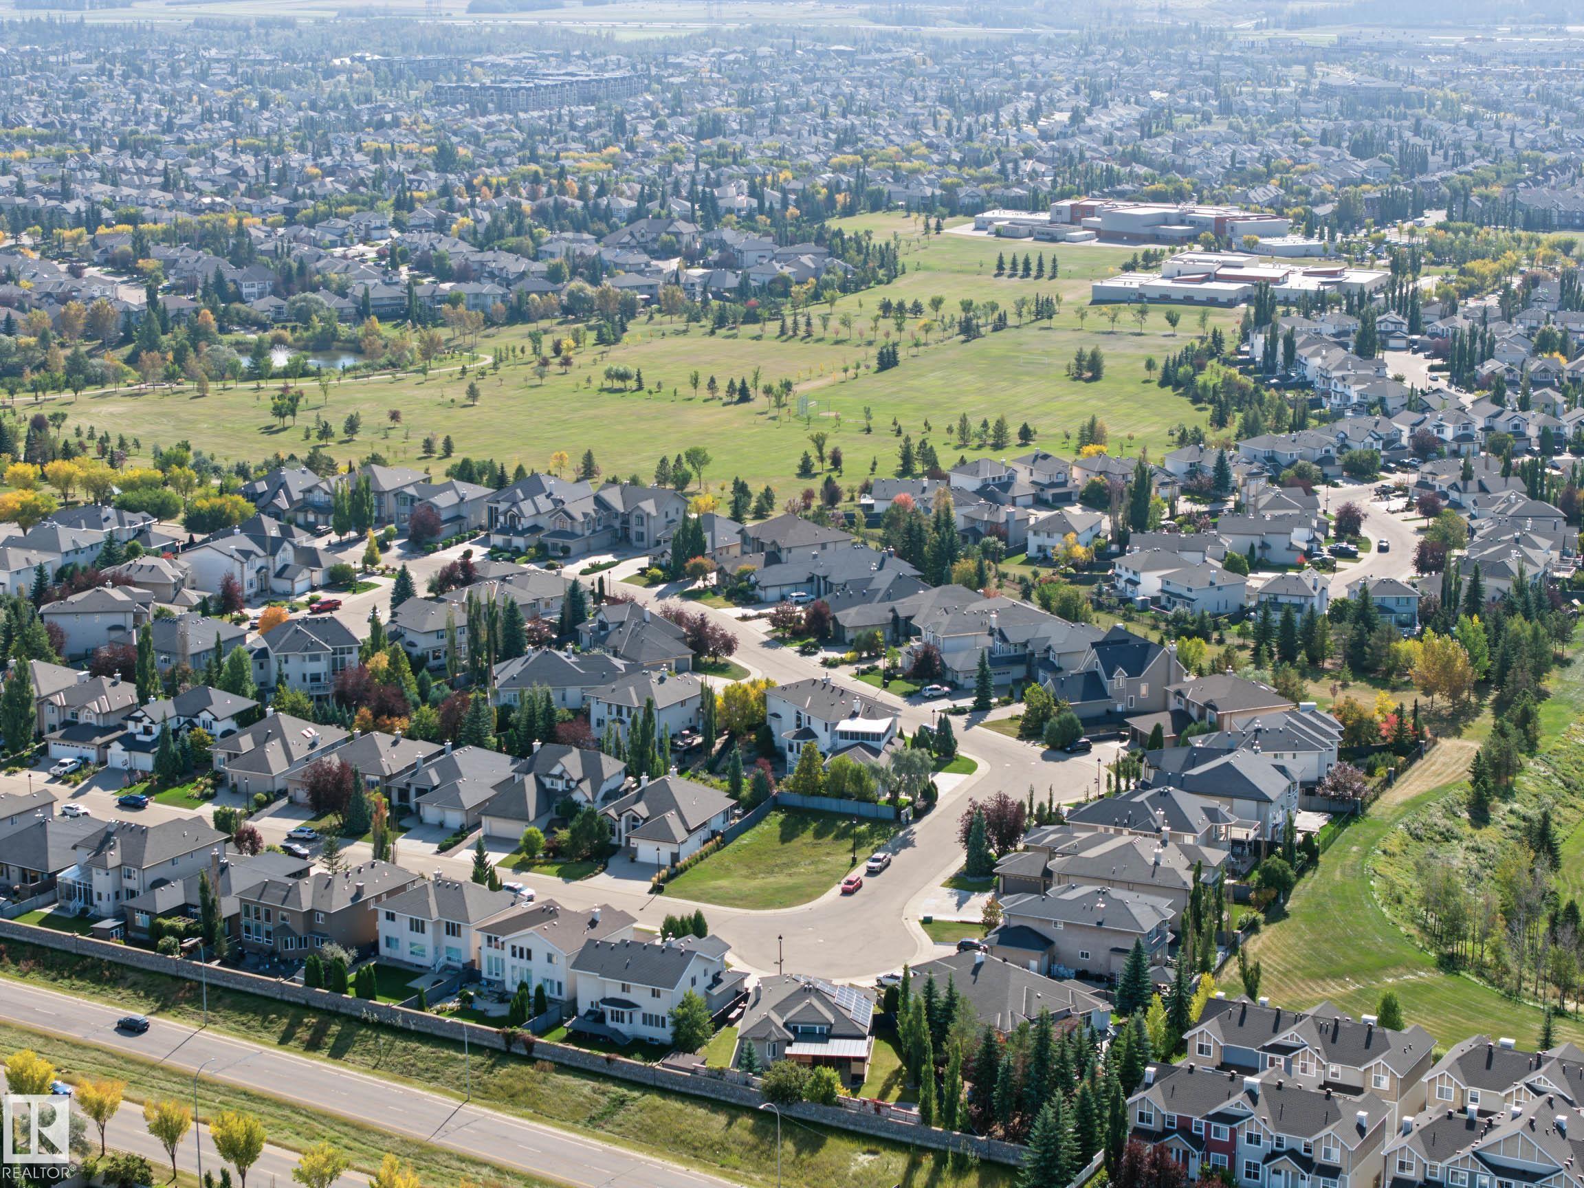
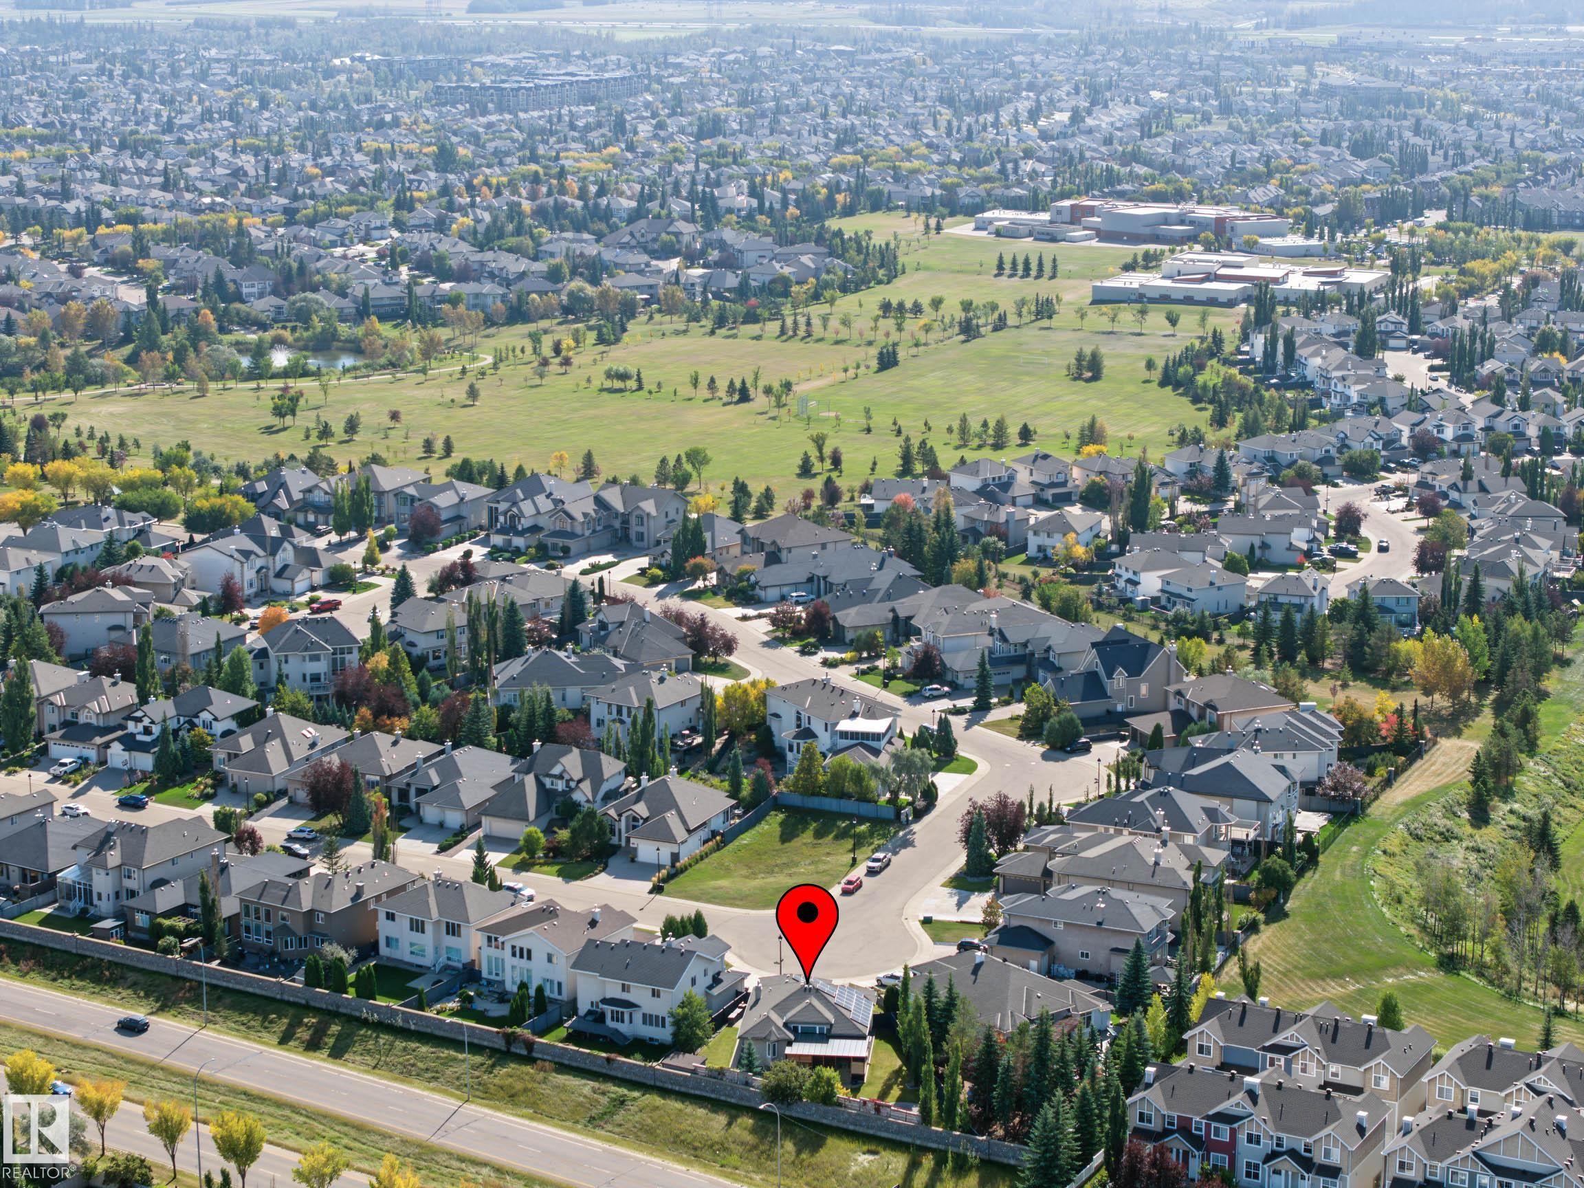
2445 Tegler Green Edmonton, Alberta
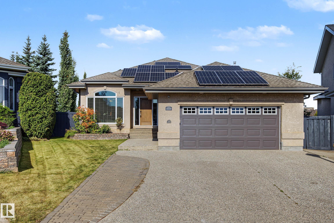
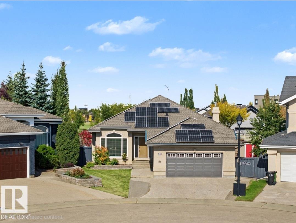
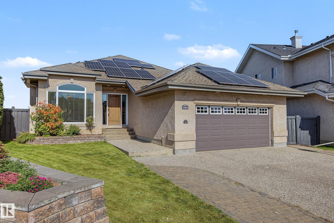
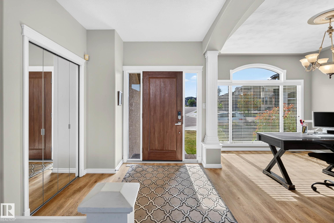
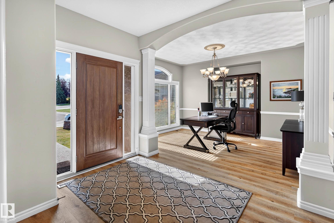
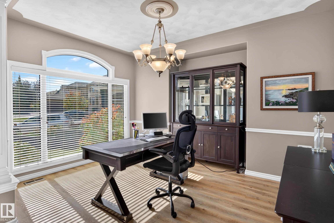
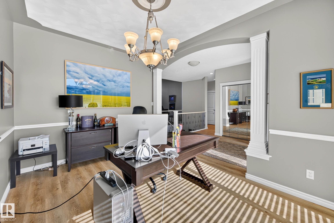
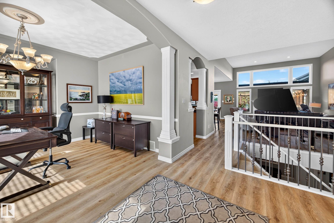
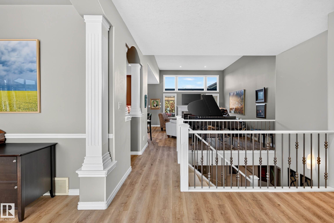
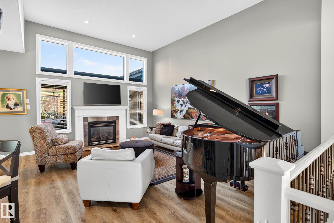
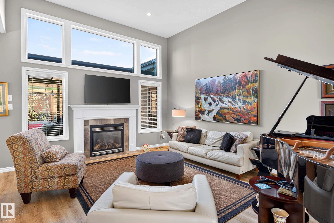
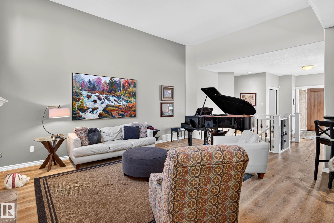
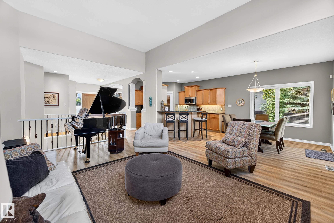
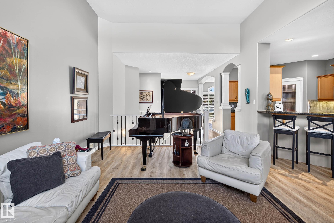
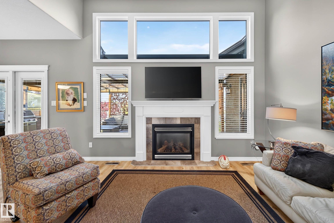
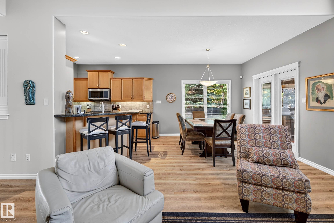
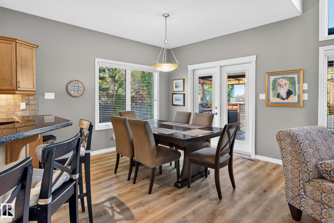
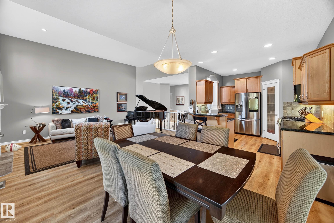
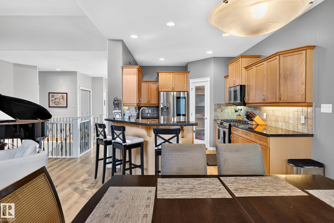
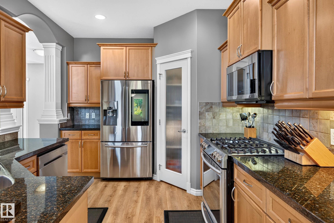
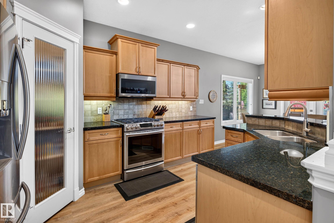
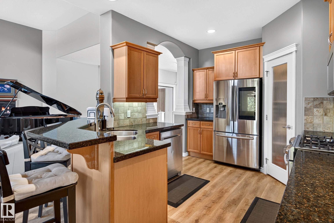
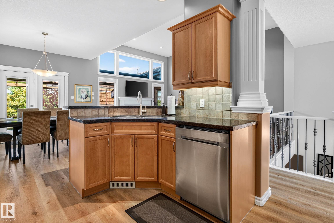
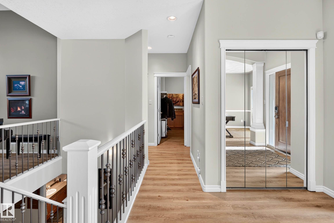
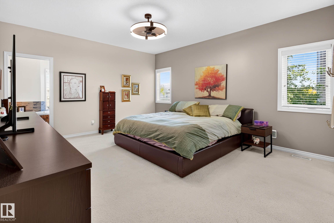
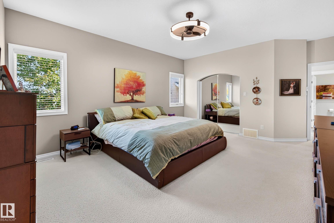
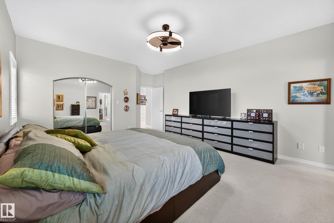
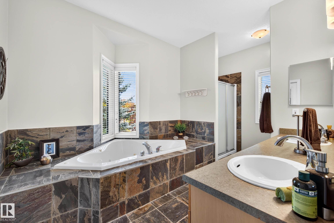
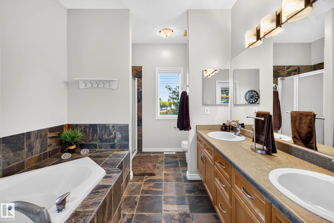
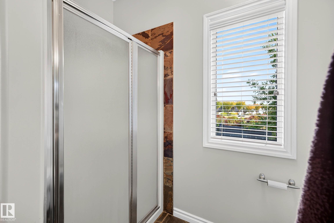
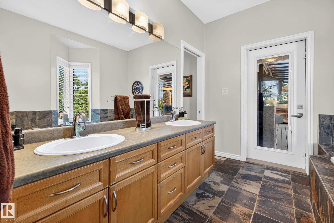
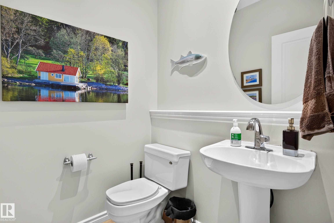
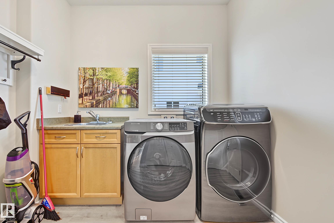
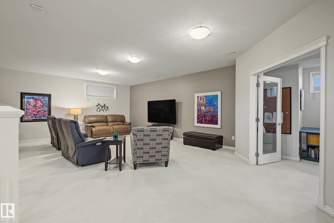
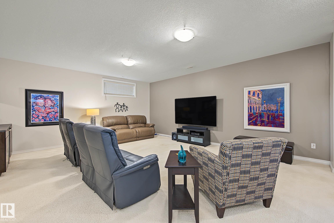
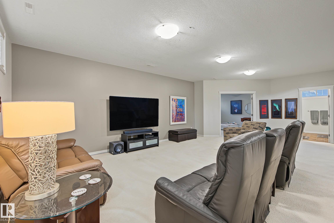
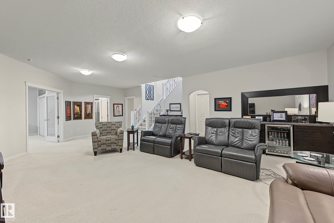
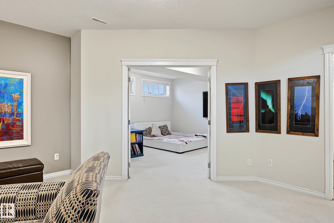
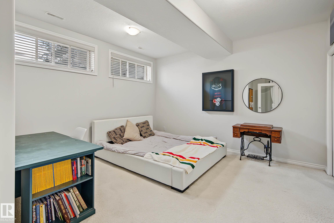
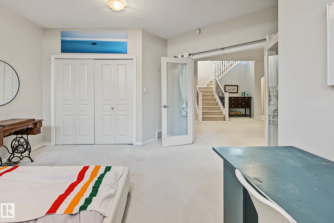
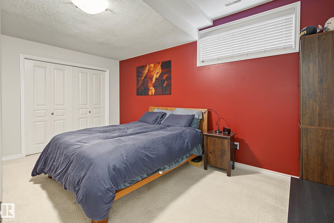
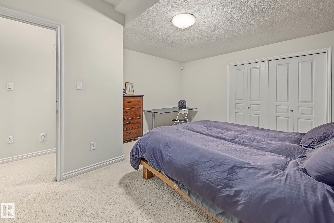
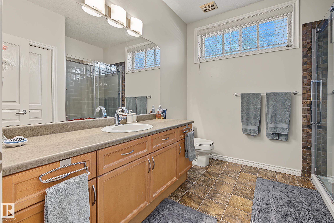
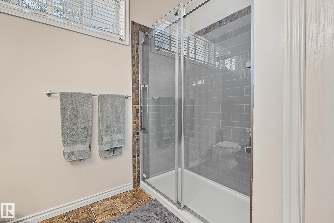
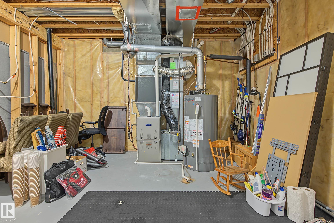
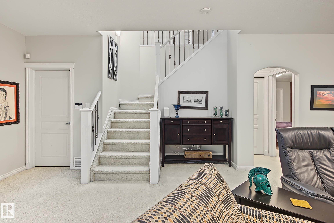
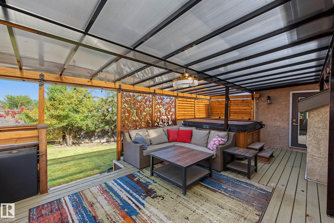
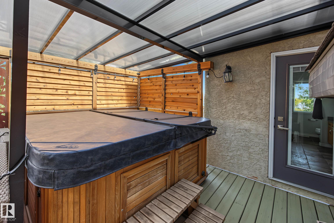
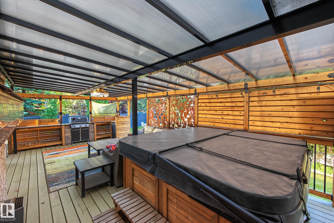
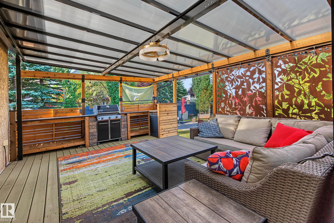
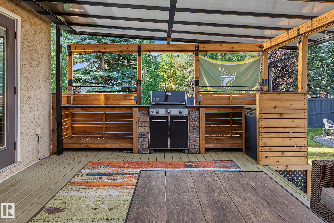
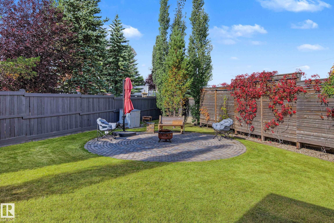
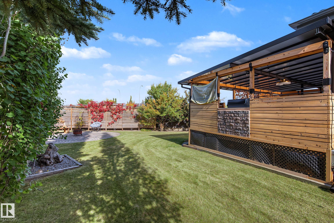
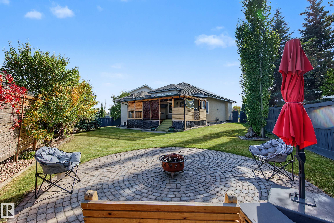
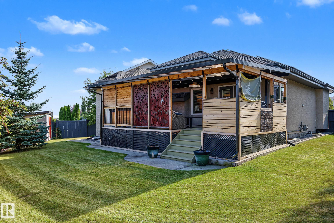
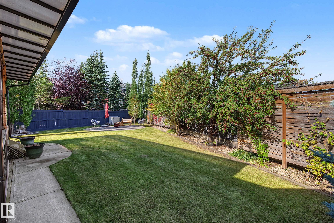
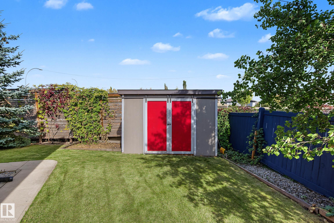
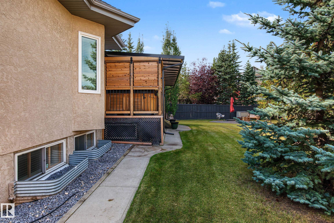
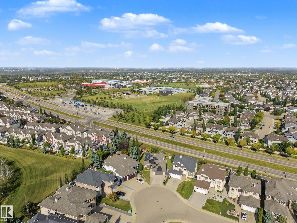
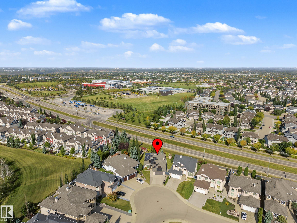
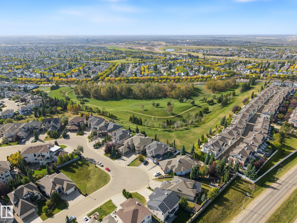
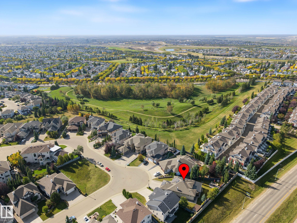
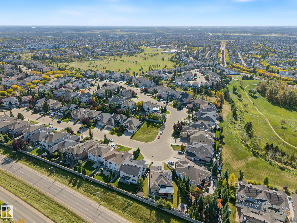
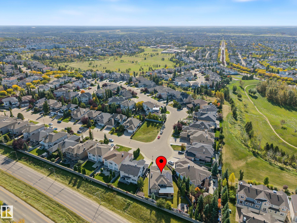
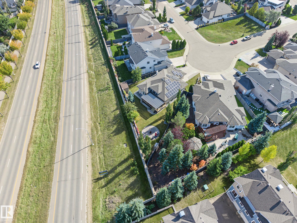
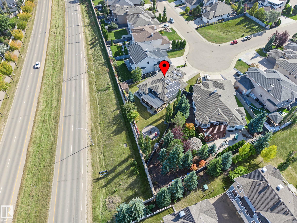
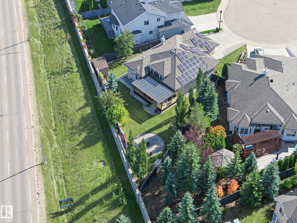
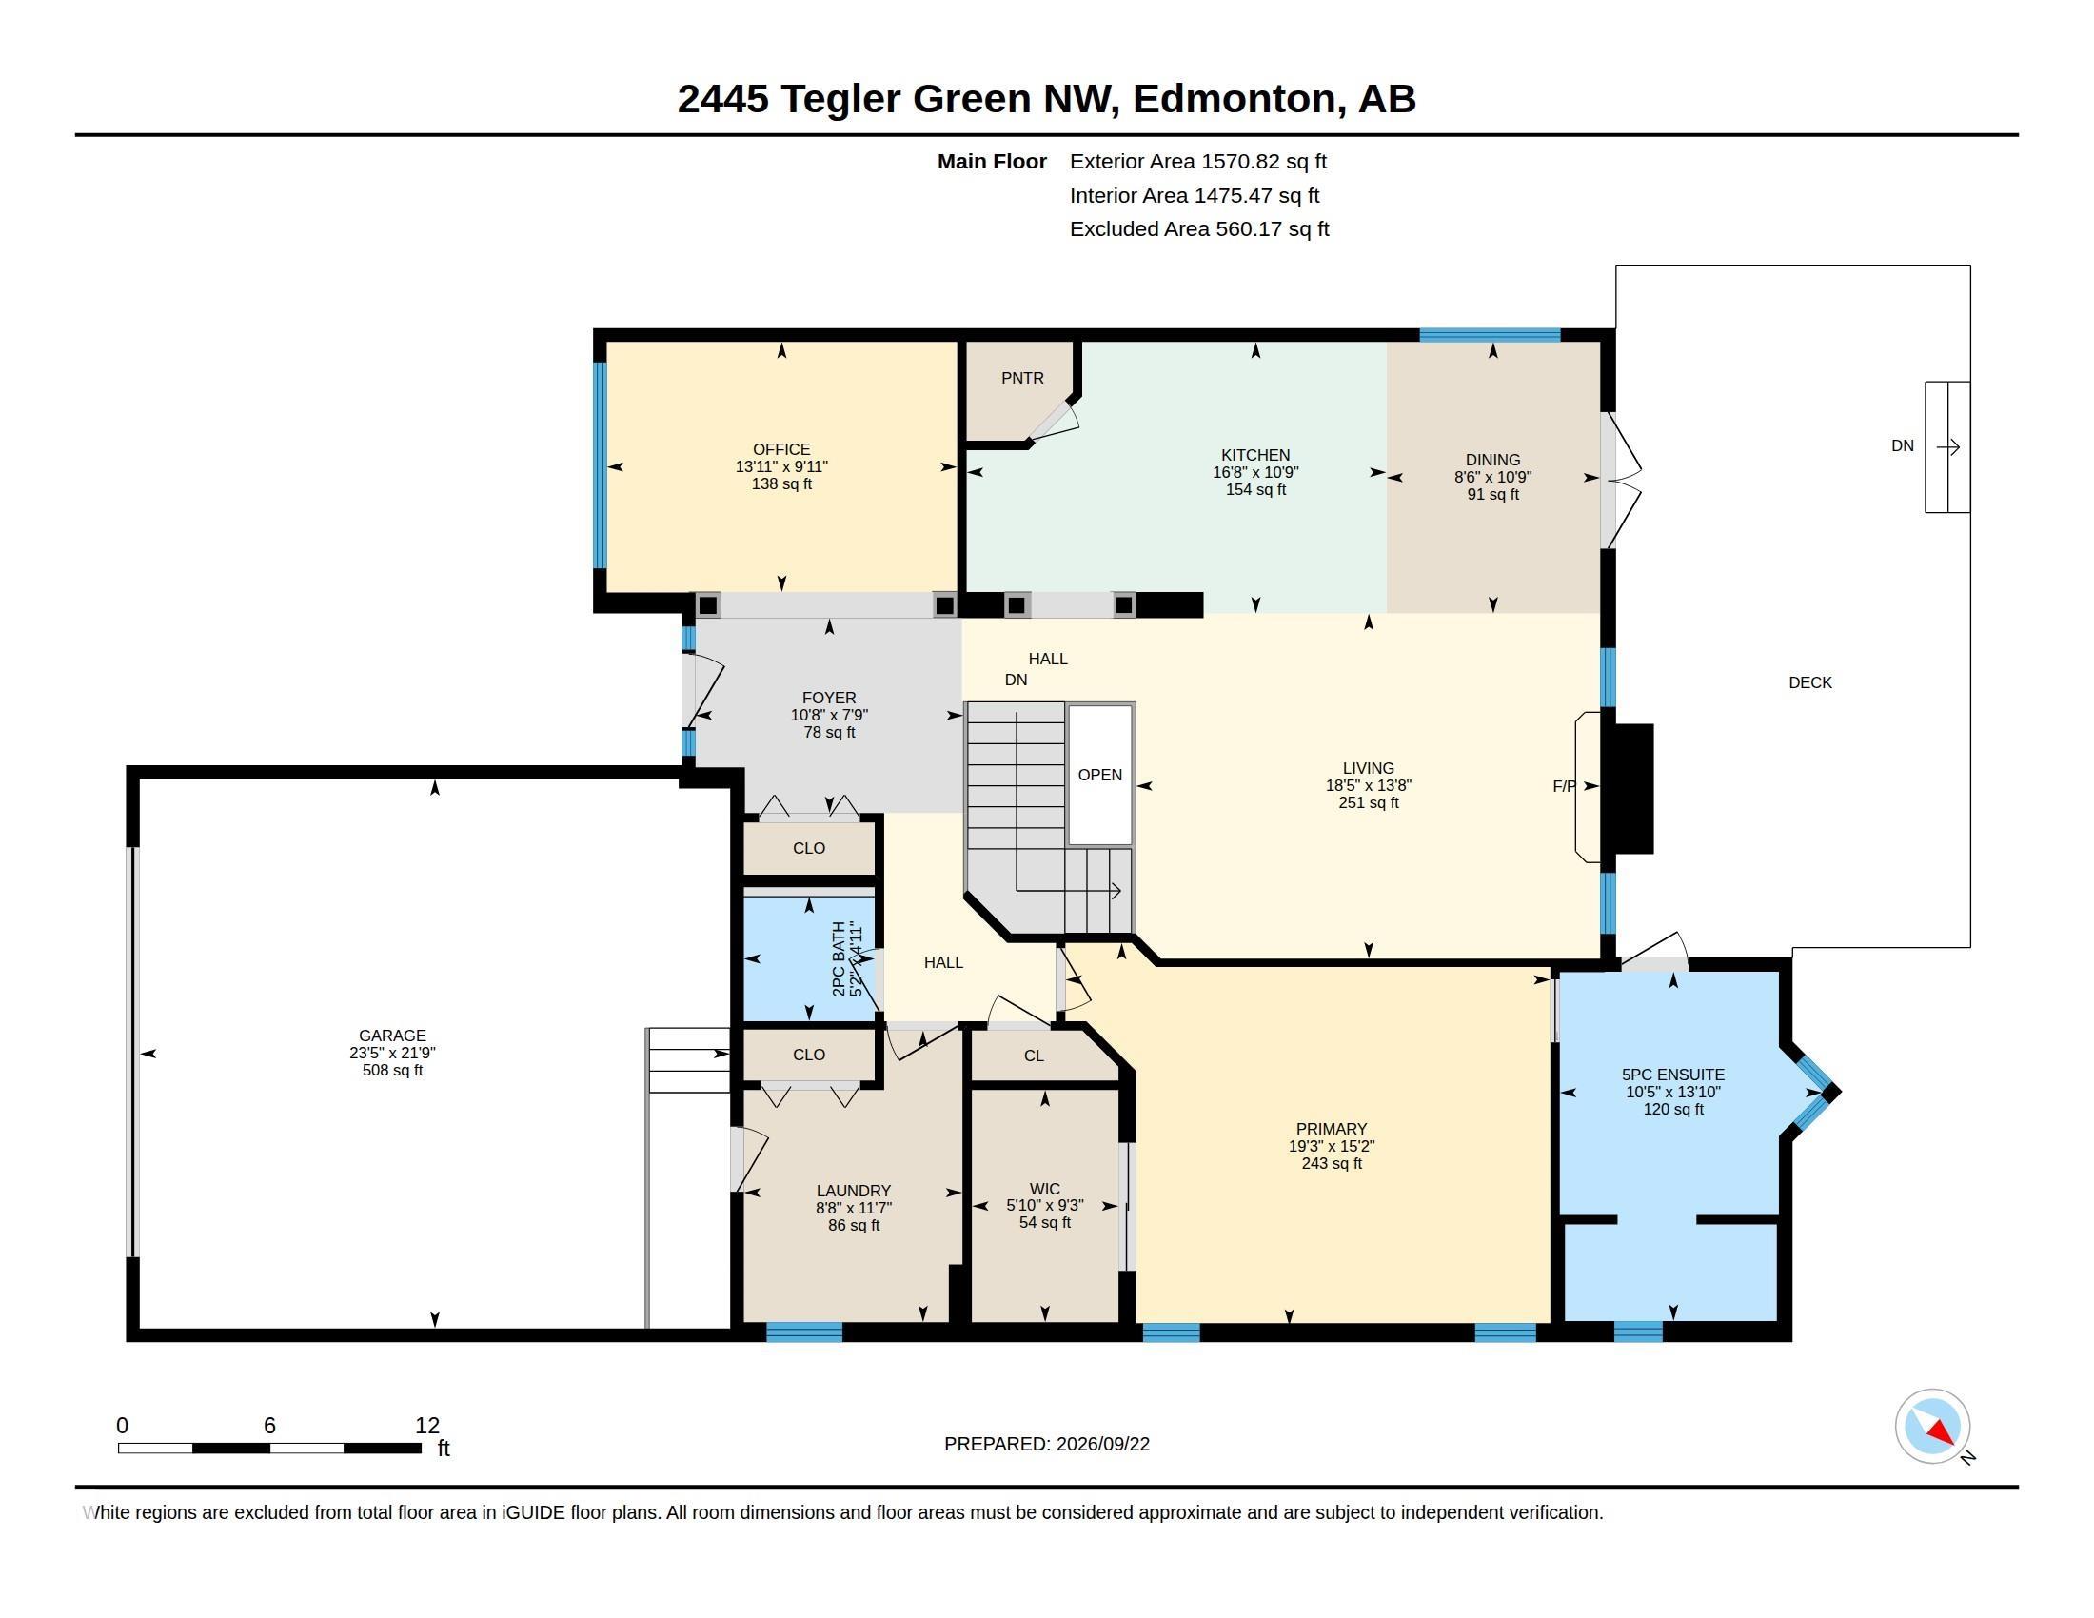
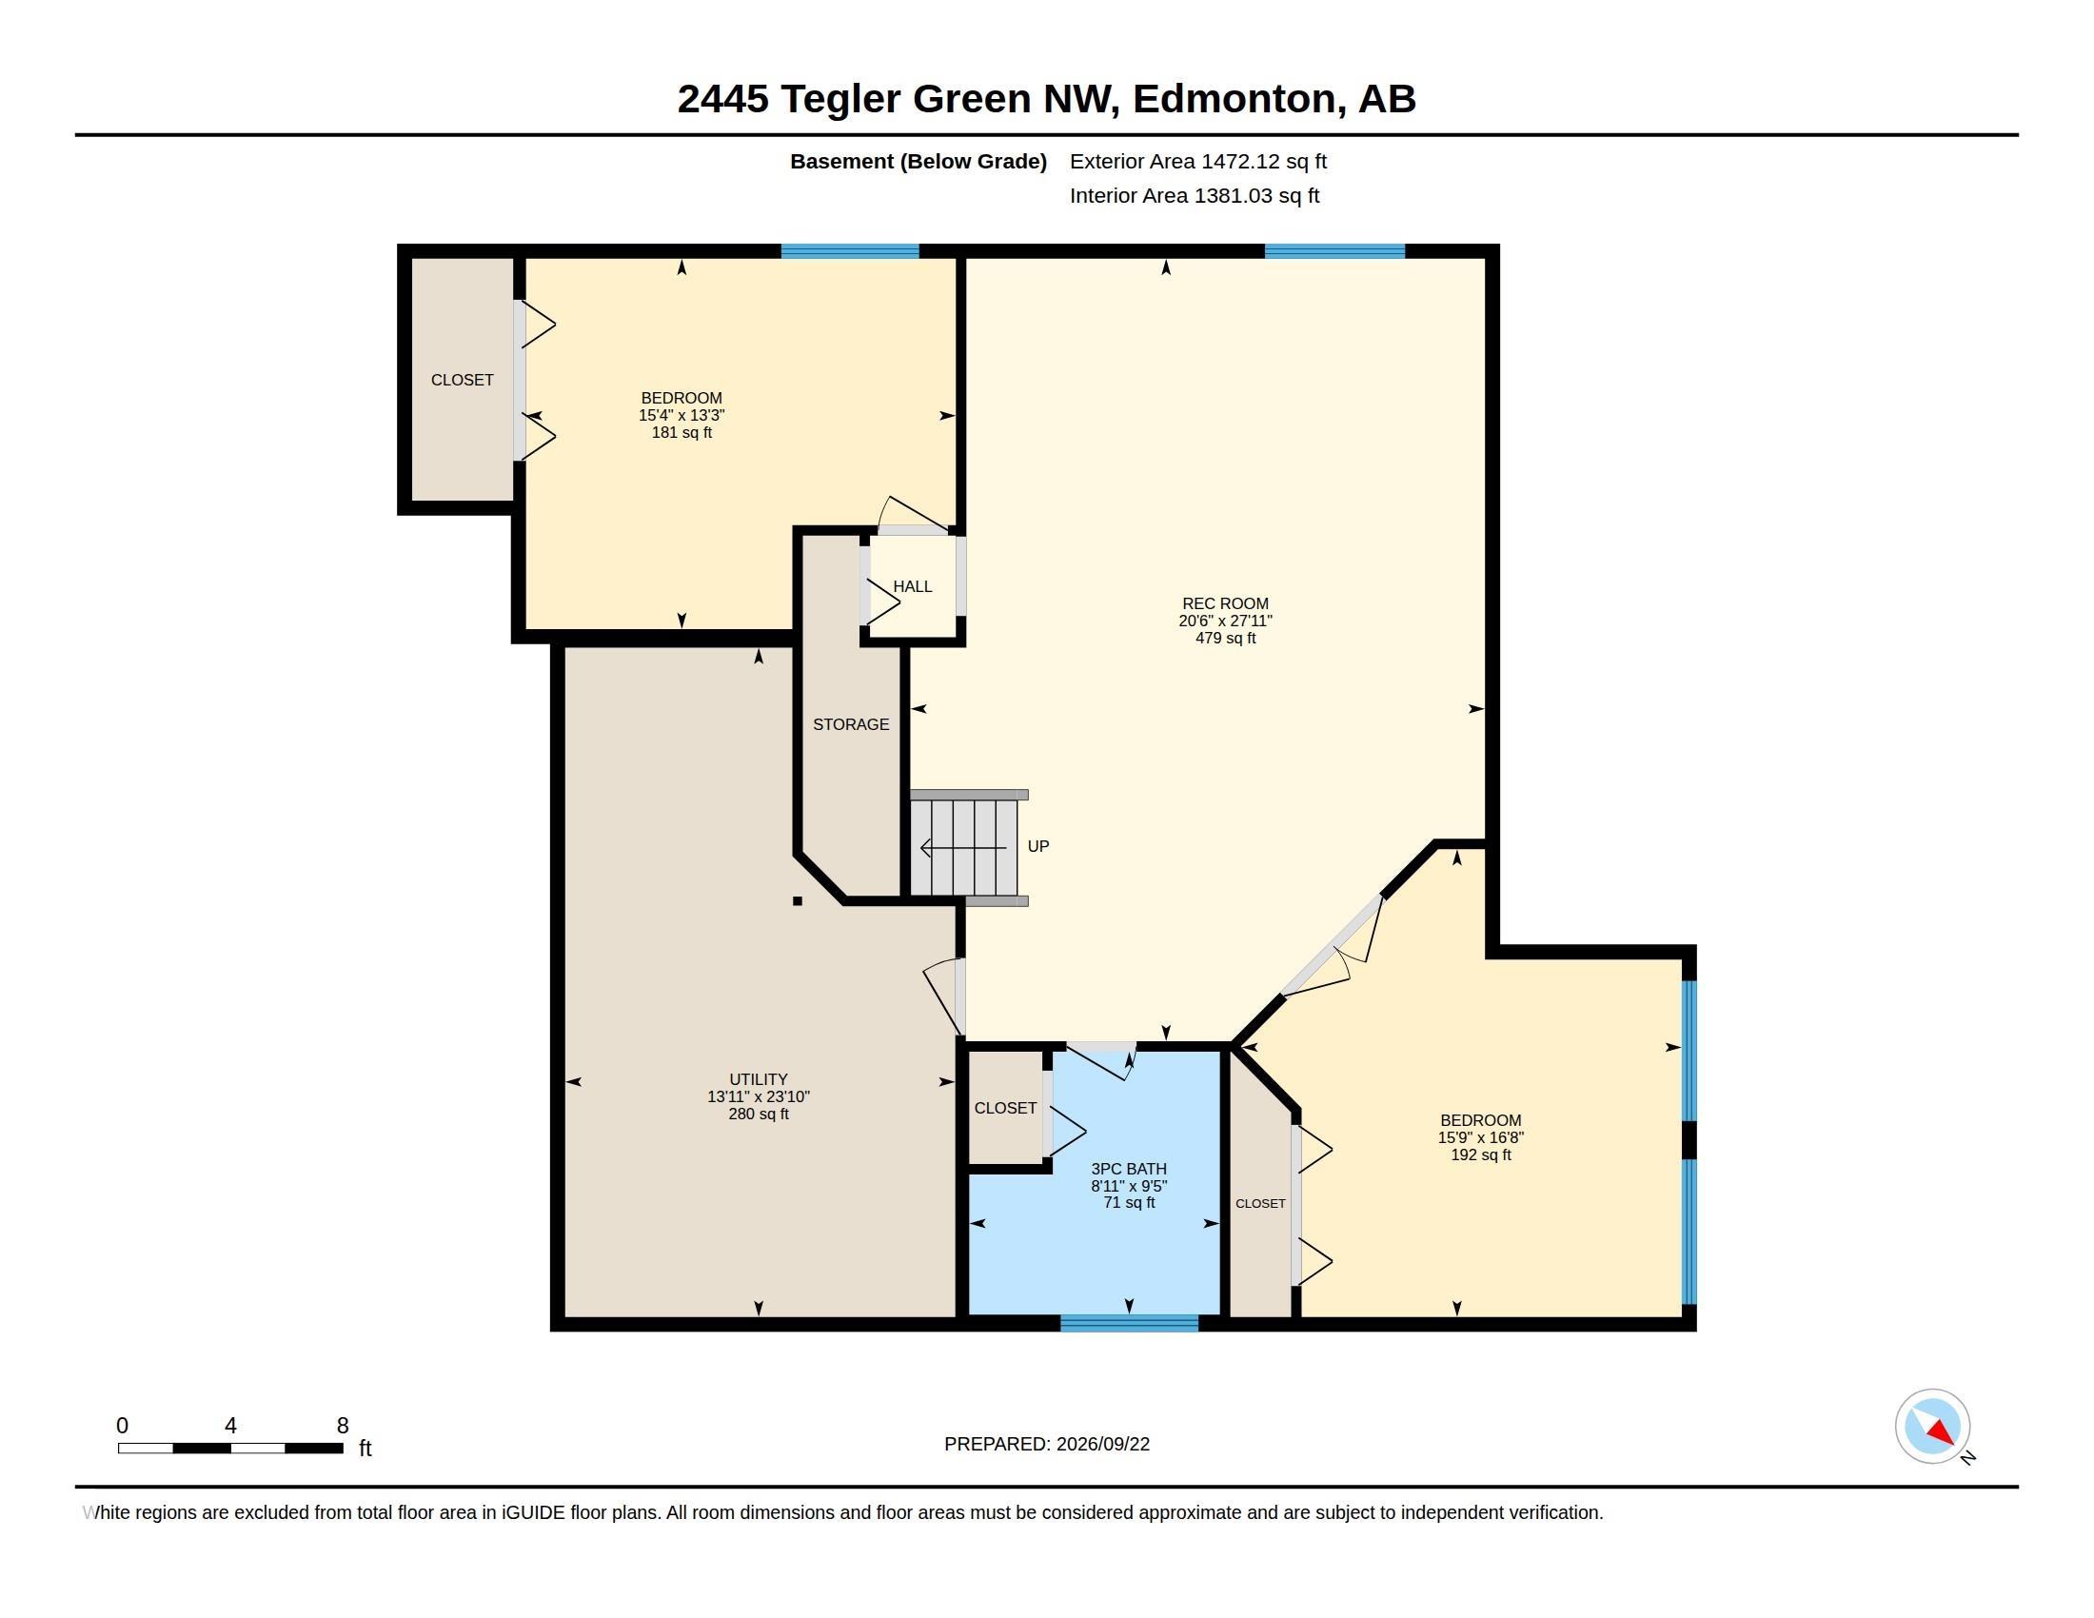
This distinctive home blends generous living space, exceptional outdoor living and impressive energy efficiency. With 1571 sq. ft. on the main level plus a fully developed basement, it offers a spacious main-floor primary suite with walk-in closet and ensuite, soaring ceilings, abundant natural light, an inviting living area and a well-appointed kitchen with granite counters, extensive cabinetry, island seating and pantry. The lower level adds a large recreation room, 2 bedrooms, bathroom and great storage. Step outside to a backyard built for entertaining, featuring an expanded deck, covered outdoor living area, outdoor kitchen, hot tub and mature privacy screening. A shed and stone wall add charm and function. A standout feature is the home?s 13.65 kW rooftop solar system with 30 LONGi panels and SolarEdge inverter. The system produced an impressive 14,913 kWh (14.9 MWh) in 2025. This is a move in ready home you won't want to miss out on! new AC, Furnace, HWT, T/P Windows, Shingles.
Listing Information
- Prop. Type:
- Detached Single Family
- Property Style:
- Bungalow
- Status:
- Active
- City:
- Edmonton
- MLS® Number:
- E4510024
- Bedrooms:
- 3
- Neighbourhood:
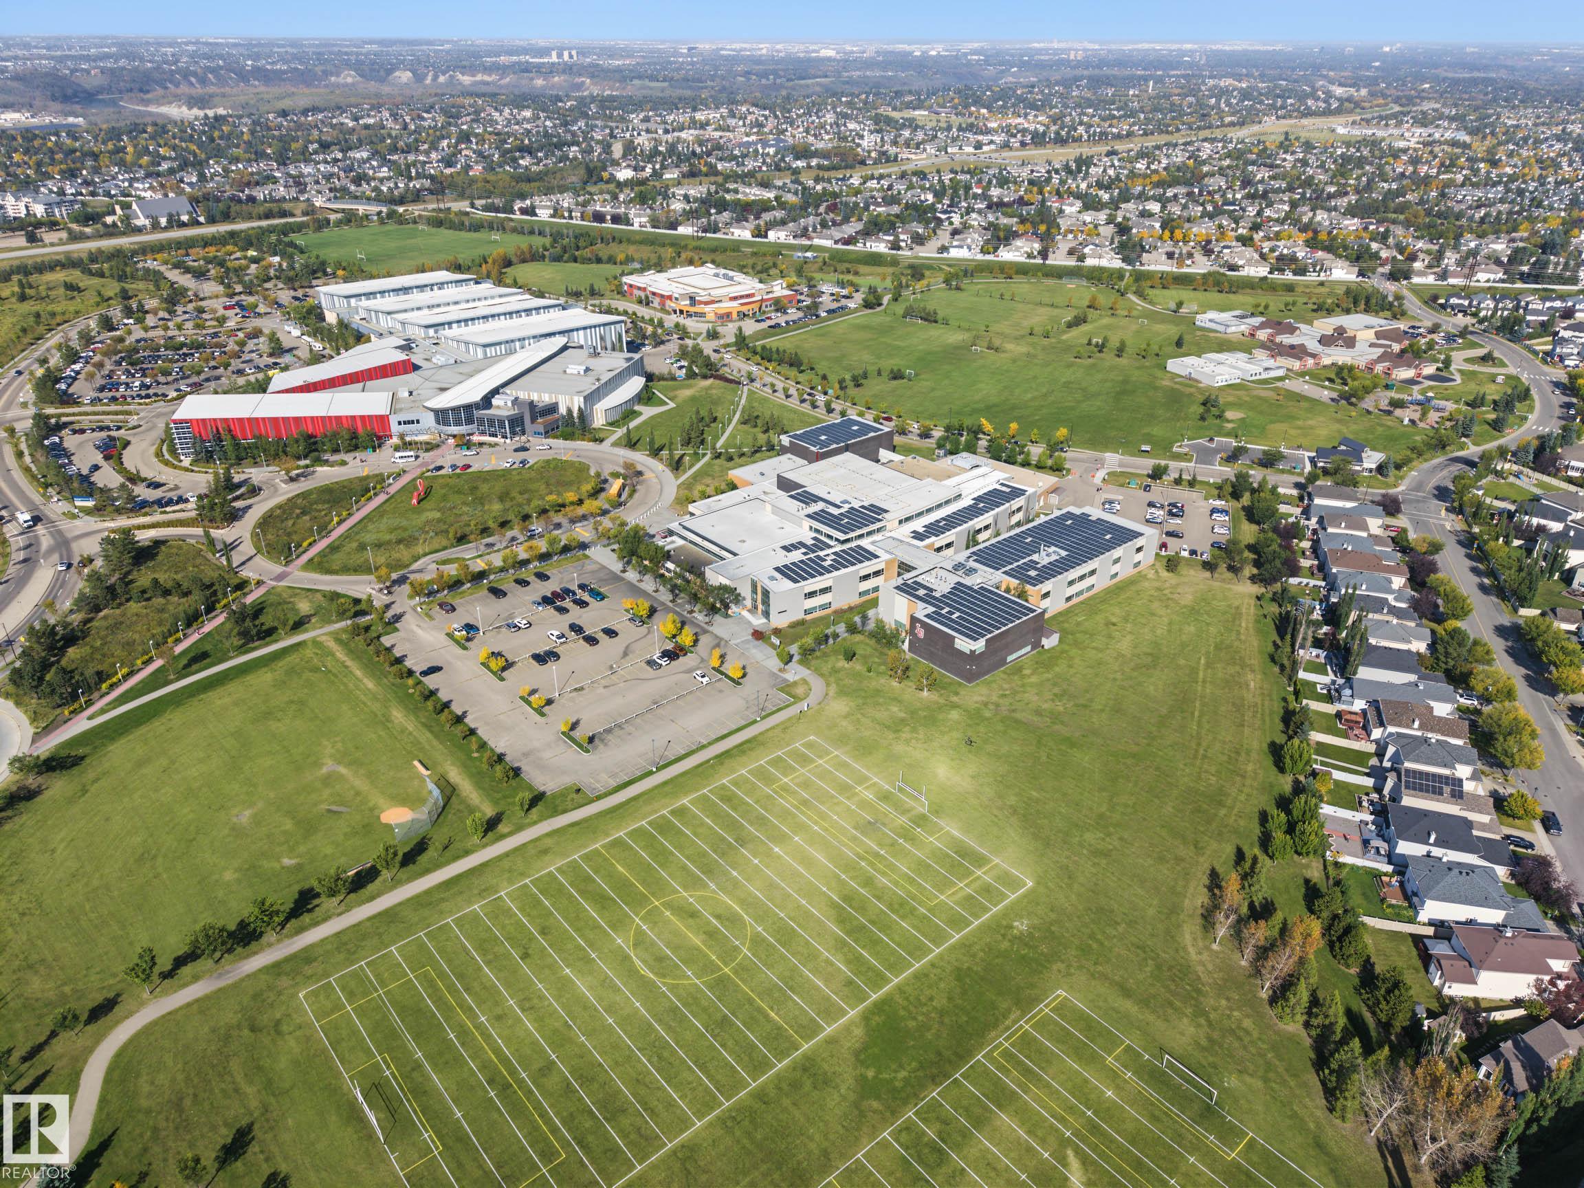
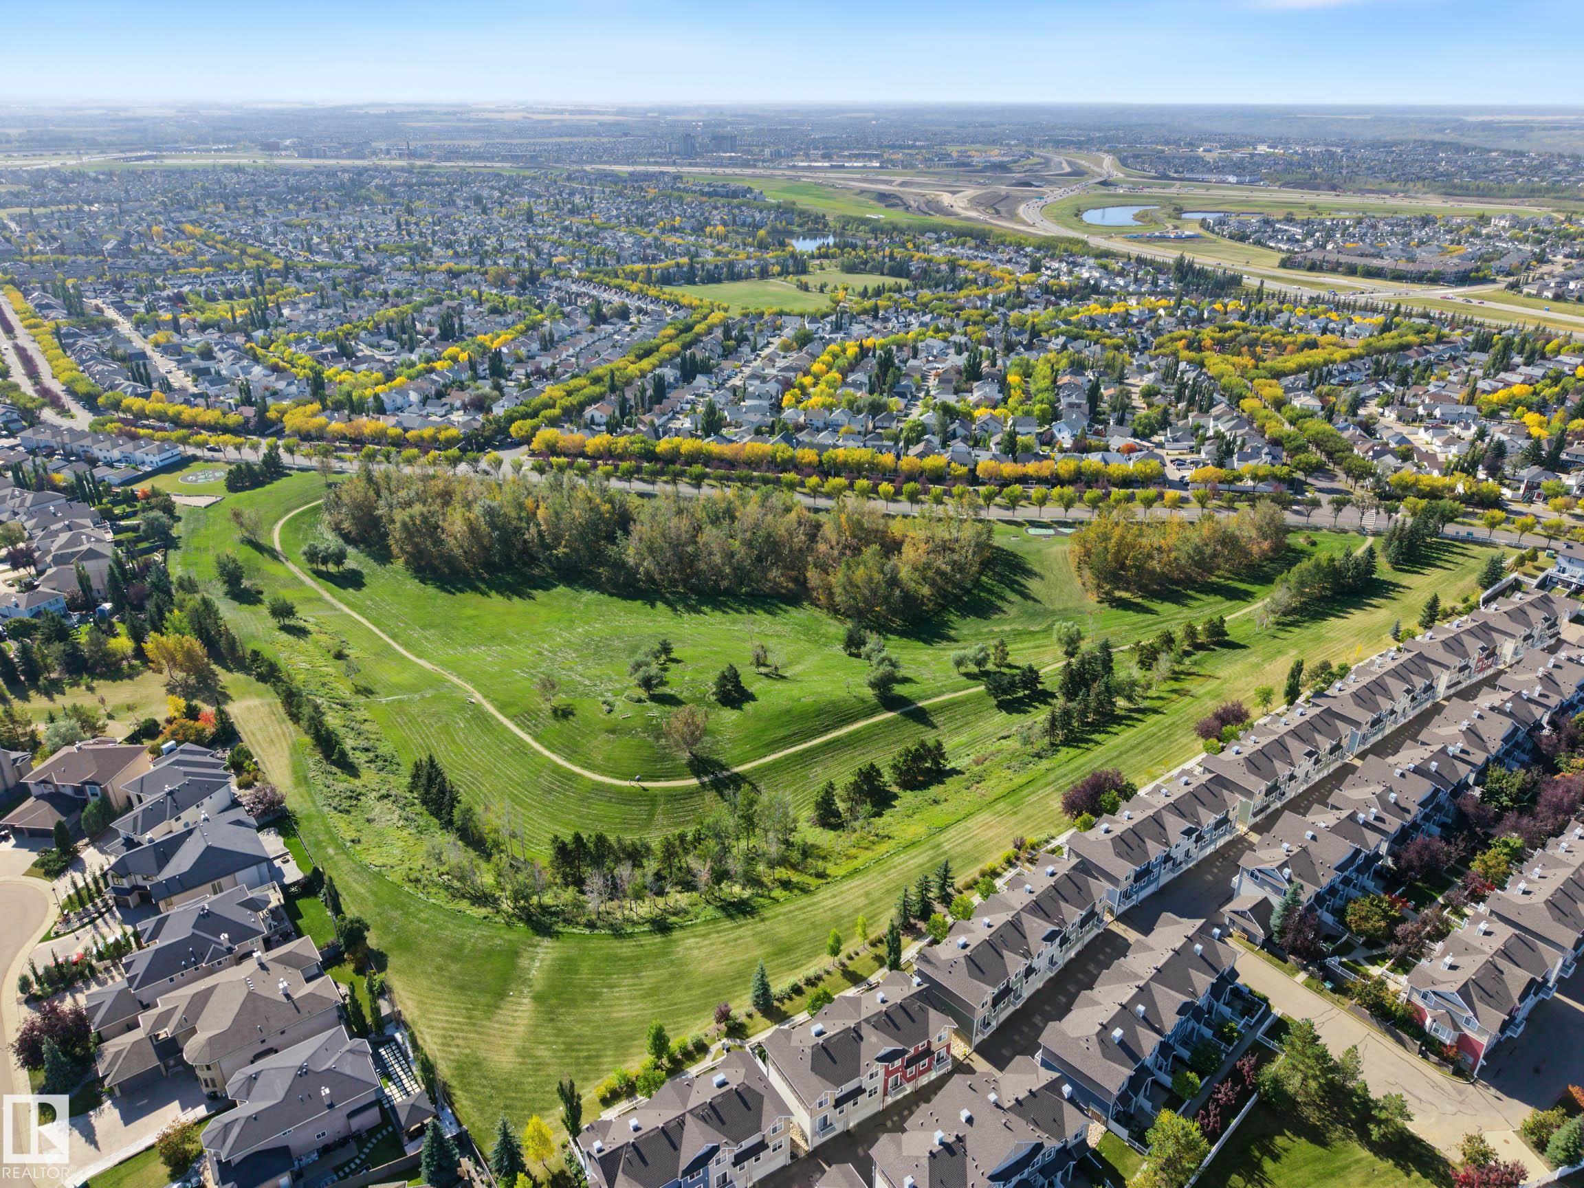
- Terwillegar Towne
- Area:
- Edmonton
- Province:
- Alberta
- Listing Price:
- $849,000
General Information
- Year Built:
- 2004
- Total Square Feet:
- 1571ft2
Additional Information
- Basement Dev:
- Full, Finished
- Parking:
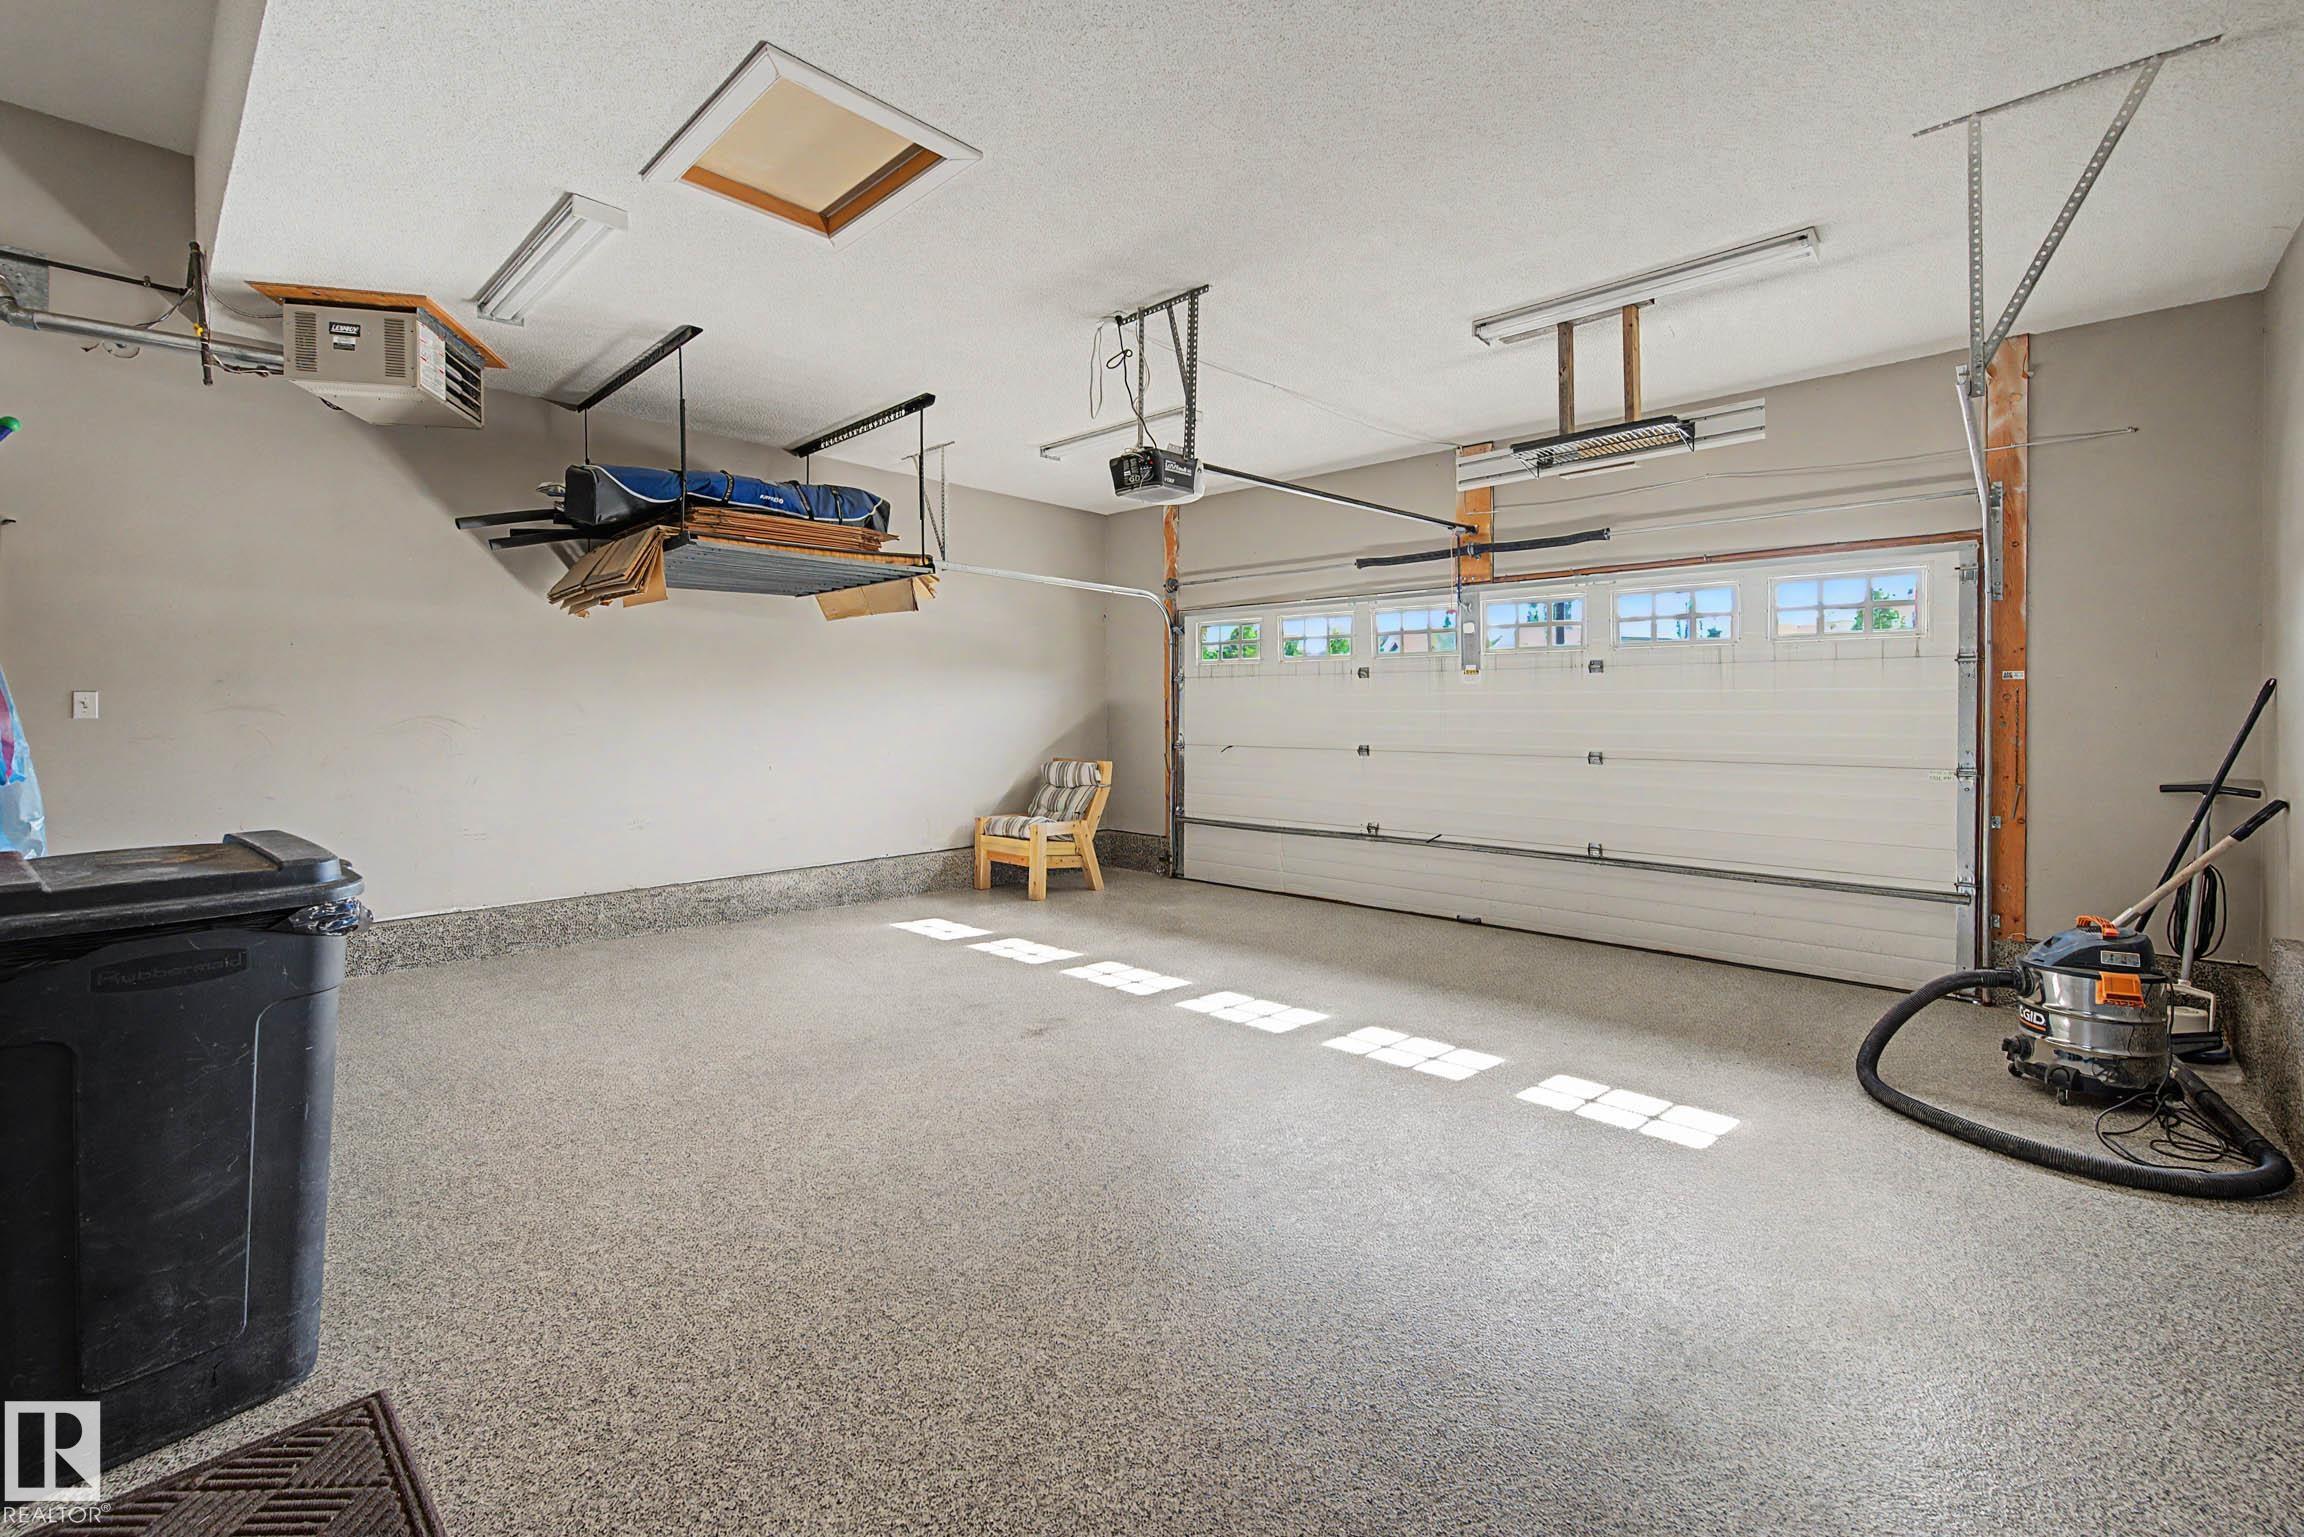
- Double Garage Attached
VIP-Only Information
- Sign-Up or Log-in to view full listing details:
- Sign-Up / Log In
Image Gallery
Location

Anu Khullar
RE/MAX River City
282 Calgary Trail NW, Edmonton, Alberta
Office: 780-439-7000
Fax: 866-293-5424
RE/MAX River City
282 Calgary Trail NW, Edmonton, Alberta
Office: 780-439-7000
Fax: 866-293-5424
Data is deemed reliable but is not guaranteed accurate by the REALTORS® Association of Edmonton.