This property is listed by Park Realty.
Data was last updated 2025-06-25 at 20:18:11 GMT
$469,900
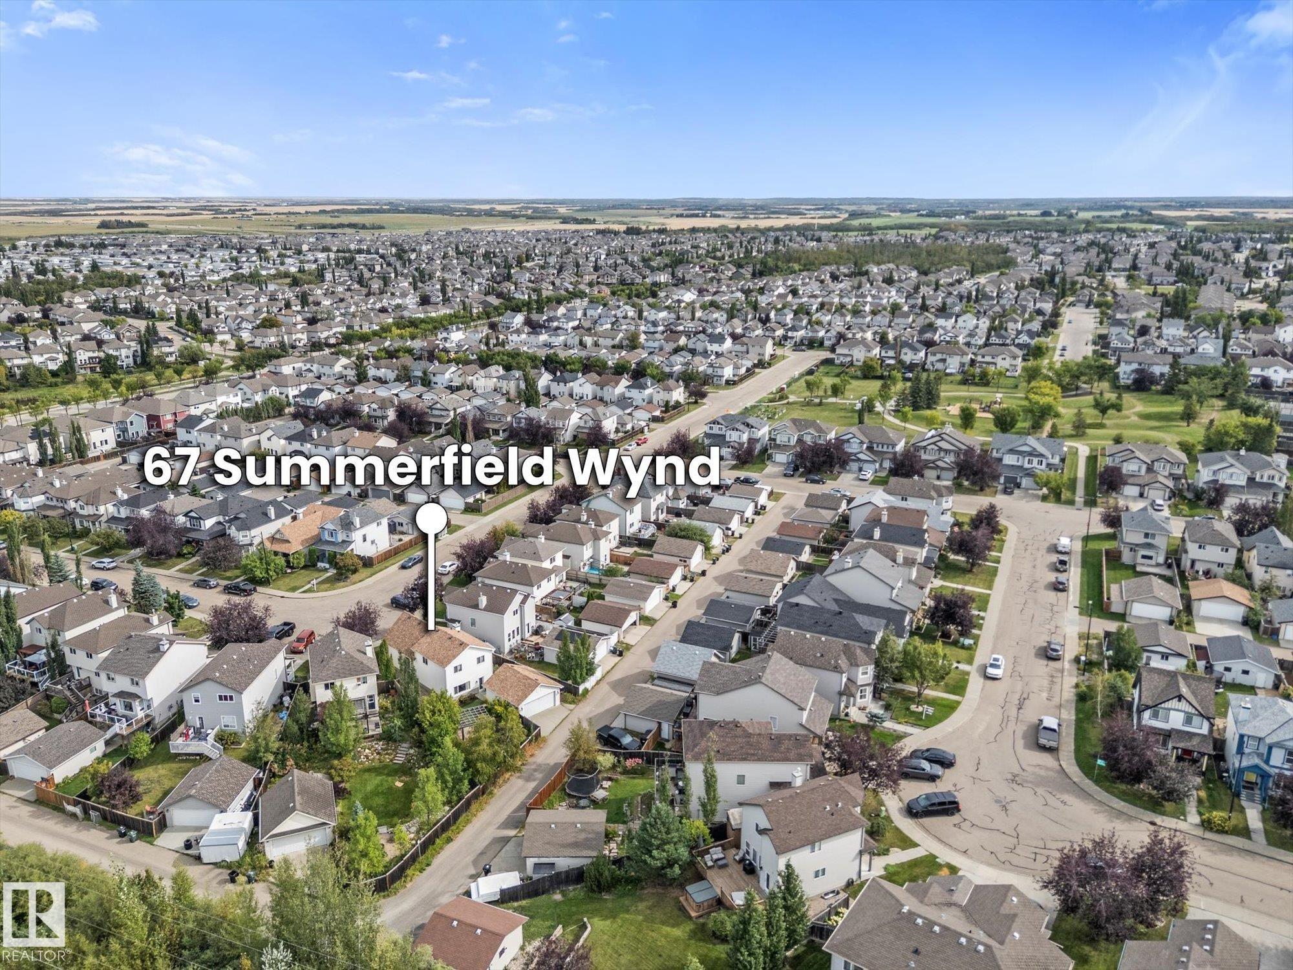
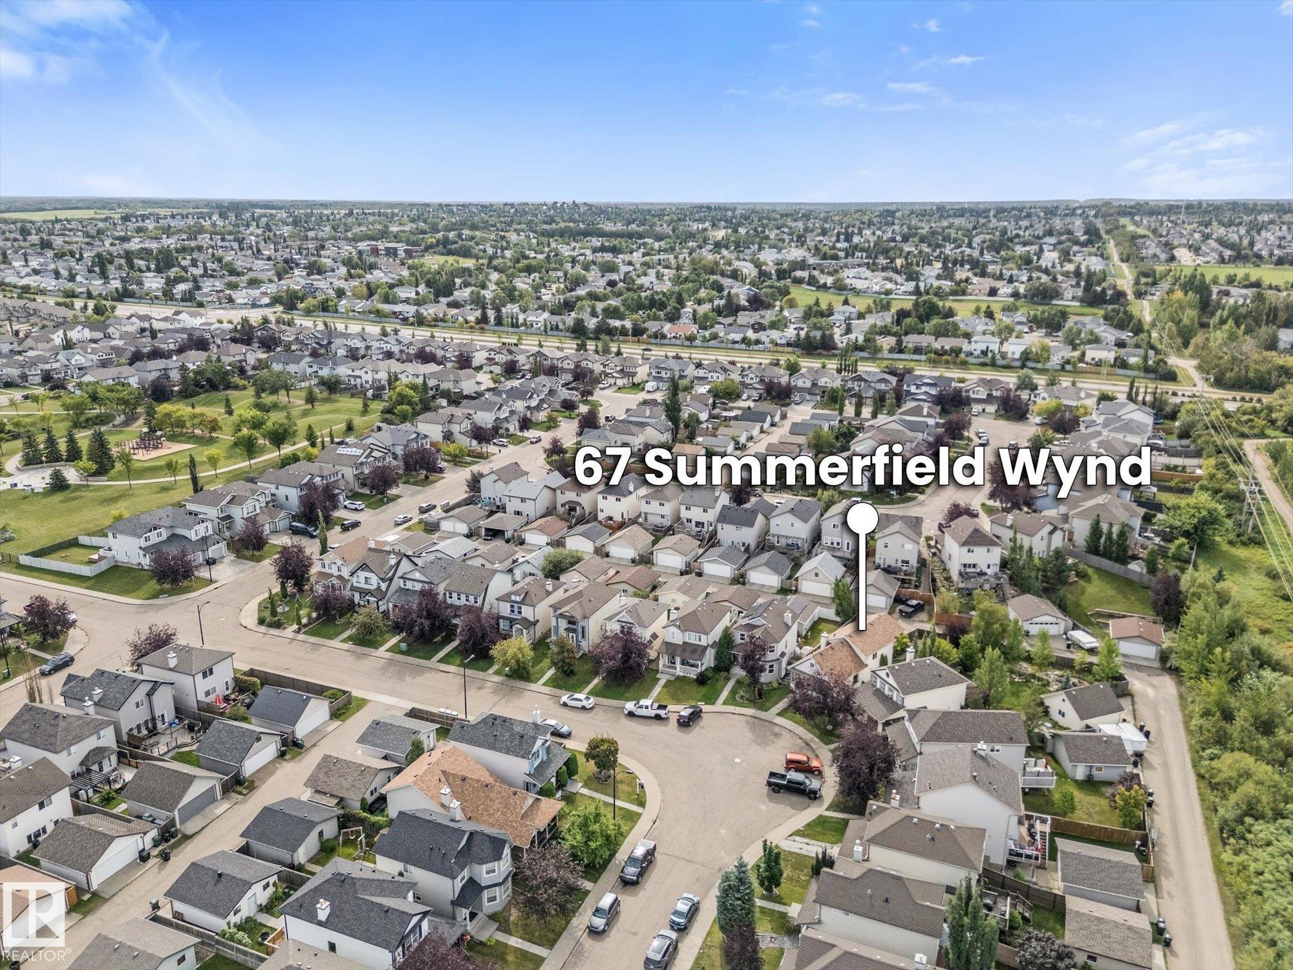
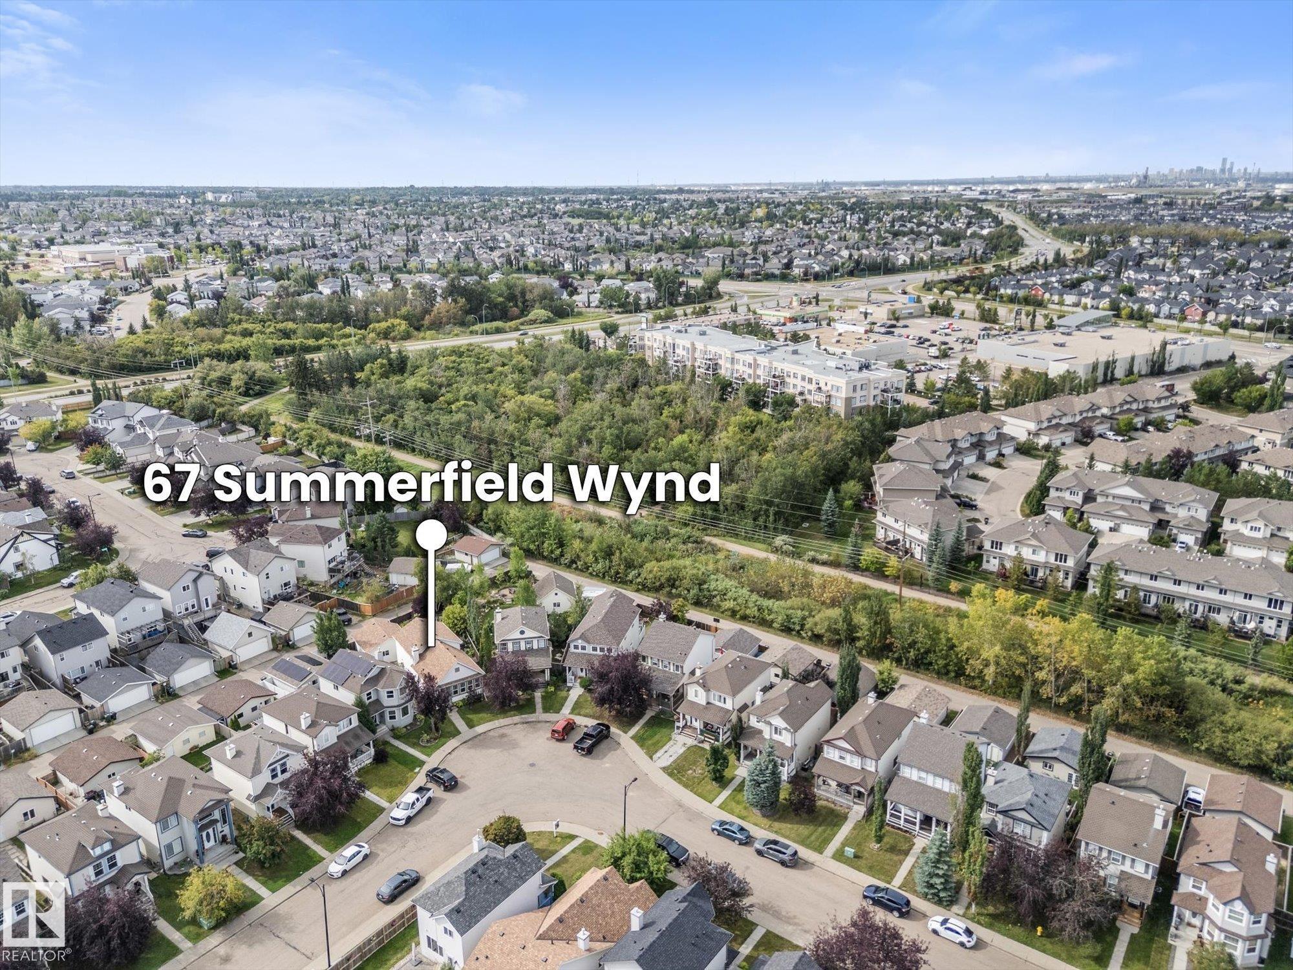
67 SUMMERFIELD Wynd Sherwood Park, Alberta
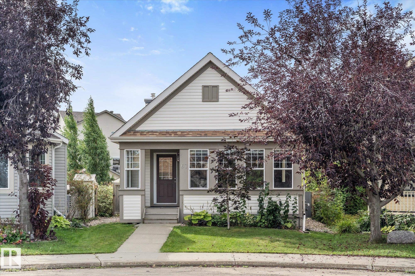
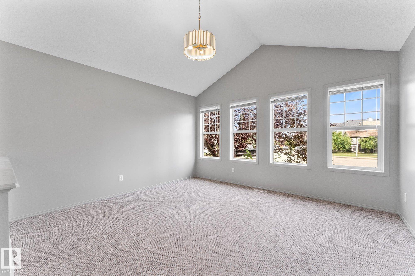
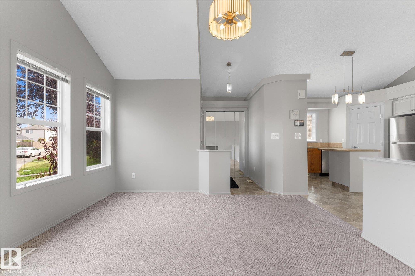
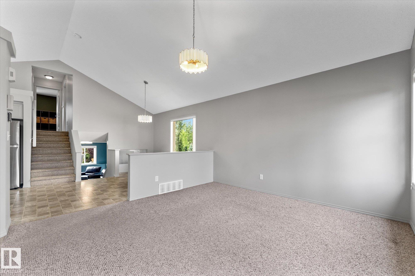
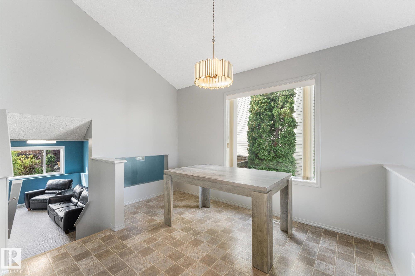
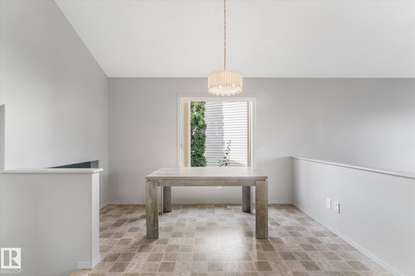
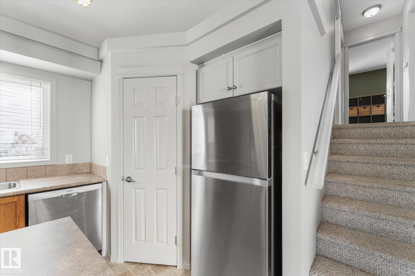
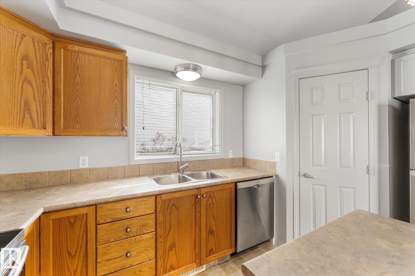
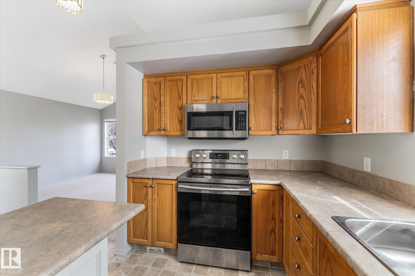
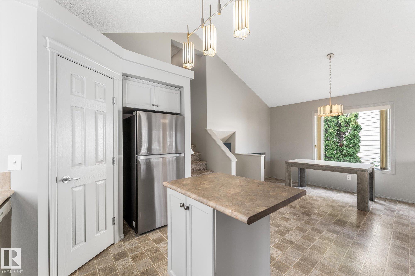
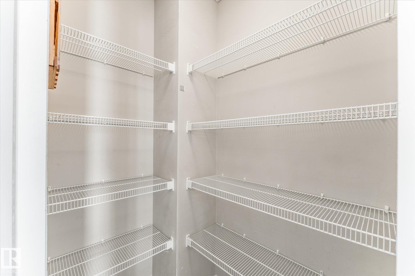
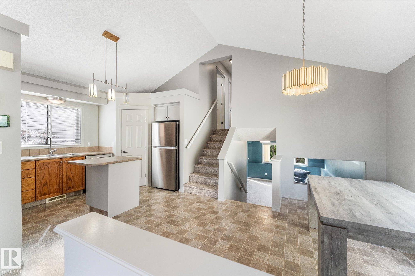
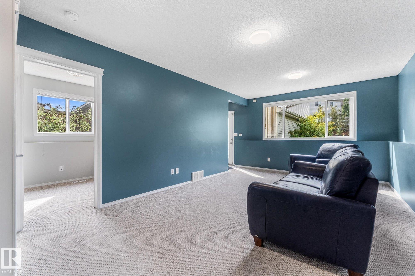
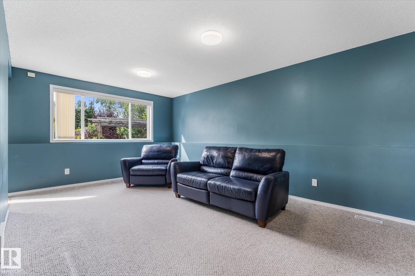
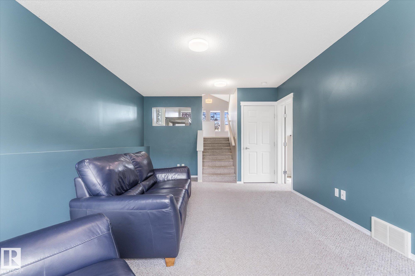
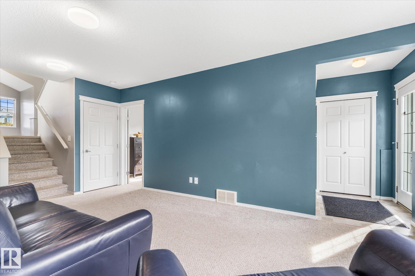
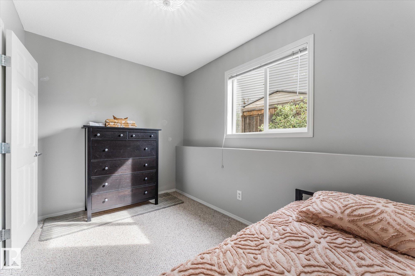
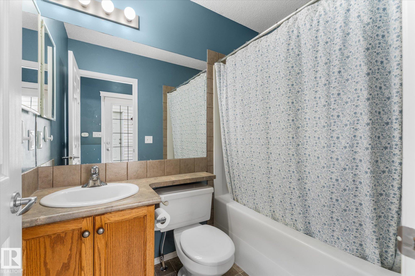
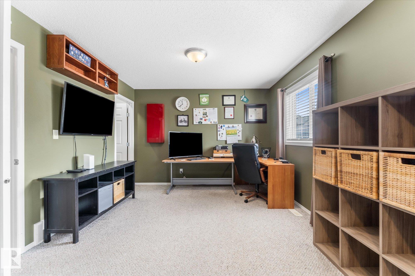
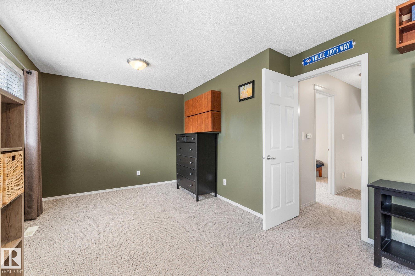
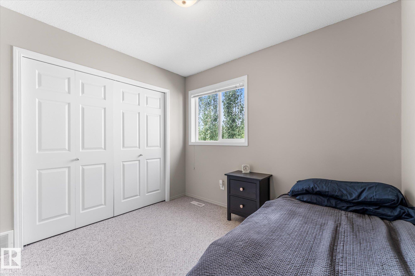
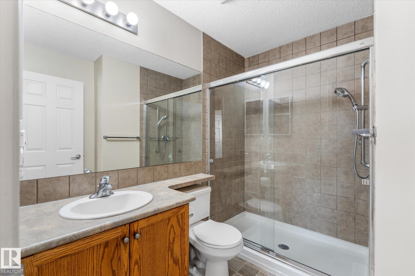
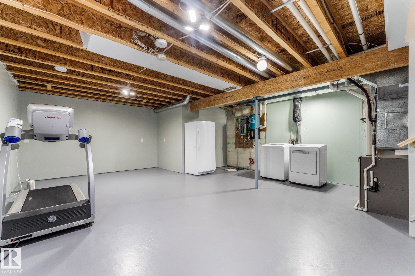
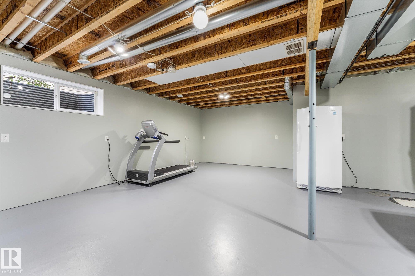
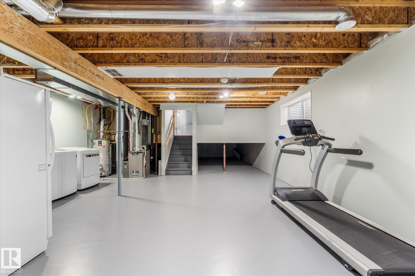
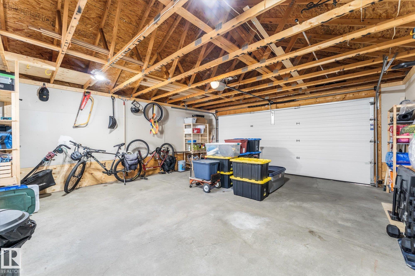
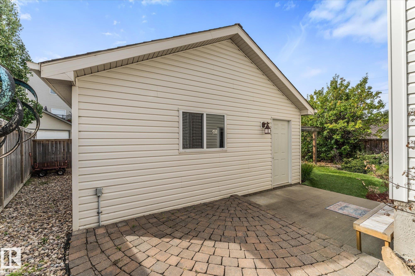
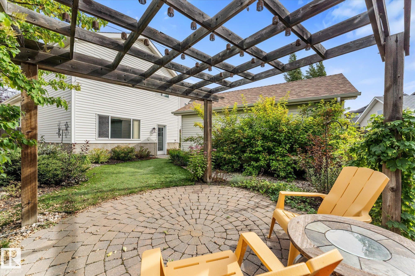
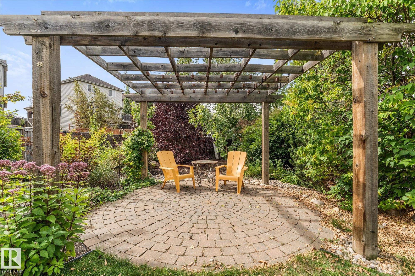
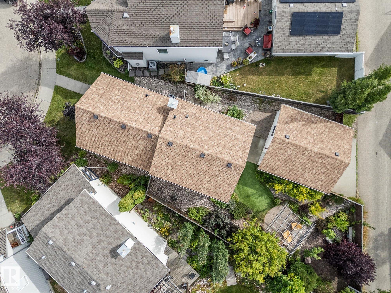
Welcome to this gorgeous 4-level split in Summerwood, offering an impressive amount of living space inside and out! This 1,010 SqFt home features 3 bedrooms, 2 bathrooms, an open-concept main floor, and a huge pie-shaped lot with meticulous landscaping. The bright main level boasts vaulted ceilings, a spacious living room, large dining area, and a well-appointed kitchen with stainless steel appliances, corner pantry, and island. Upstairs you'll find 2 bedrooms, including a huge primary bedroom with walk-in closet, along with a 3-piece bathroom featuring an oversized shower. The lower level offers a massive family room, 3rd bedroom, and second bathroom, while the partially finished basement provides additional living space, plenty of storage, and further development potential. Outside, enjoy the huge south-facing backyard with gorgeous landscaping completed with artificial turf and a double detached, insulated garage. Additional highlights include A/C, a new roof (2023), and fresh paint (2026).
Listing Information
- Prop. Type:
- Detached Single Family
- Property Style:
- 4 Level Split
- Status:
- Active
- City:
- Sherwood Park
- MLS® Number:
- E4508231
- Bedrooms:
- 3
- Neighbourhood:
- Summerwood
- Area:
- Edmonton
- Province:
- Alberta
- Listing Price:
- $469,900
General Information
- Year Built:
- 2004
- Total Square Feet:
- 1034ft2
Additional Information
- Basement Dev:
- Full, Partially Finished
- Parking:
- Double Garage Detached, Insulated
VIP-Only Information
- Sign-Up or Log-in to view full listing details:
- Sign-Up / Log In
Image Gallery












Location

Anu Khullar
RE/MAX River City
282 Calgary Trail NW, Edmonton, Alberta
Office: 780-439-7000
Fax: 866-293-5424
RE/MAX River City
282 Calgary Trail NW, Edmonton, Alberta
Office: 780-439-7000
Fax: 866-293-5424
Data is deemed reliable but is not guaranteed accurate by the REALTORS® Association of Edmonton.