This property is listed by Royal Lepage Prestige Realty.
Data was last updated 2025-06-25 at 20:18:11 GMT
$485,000
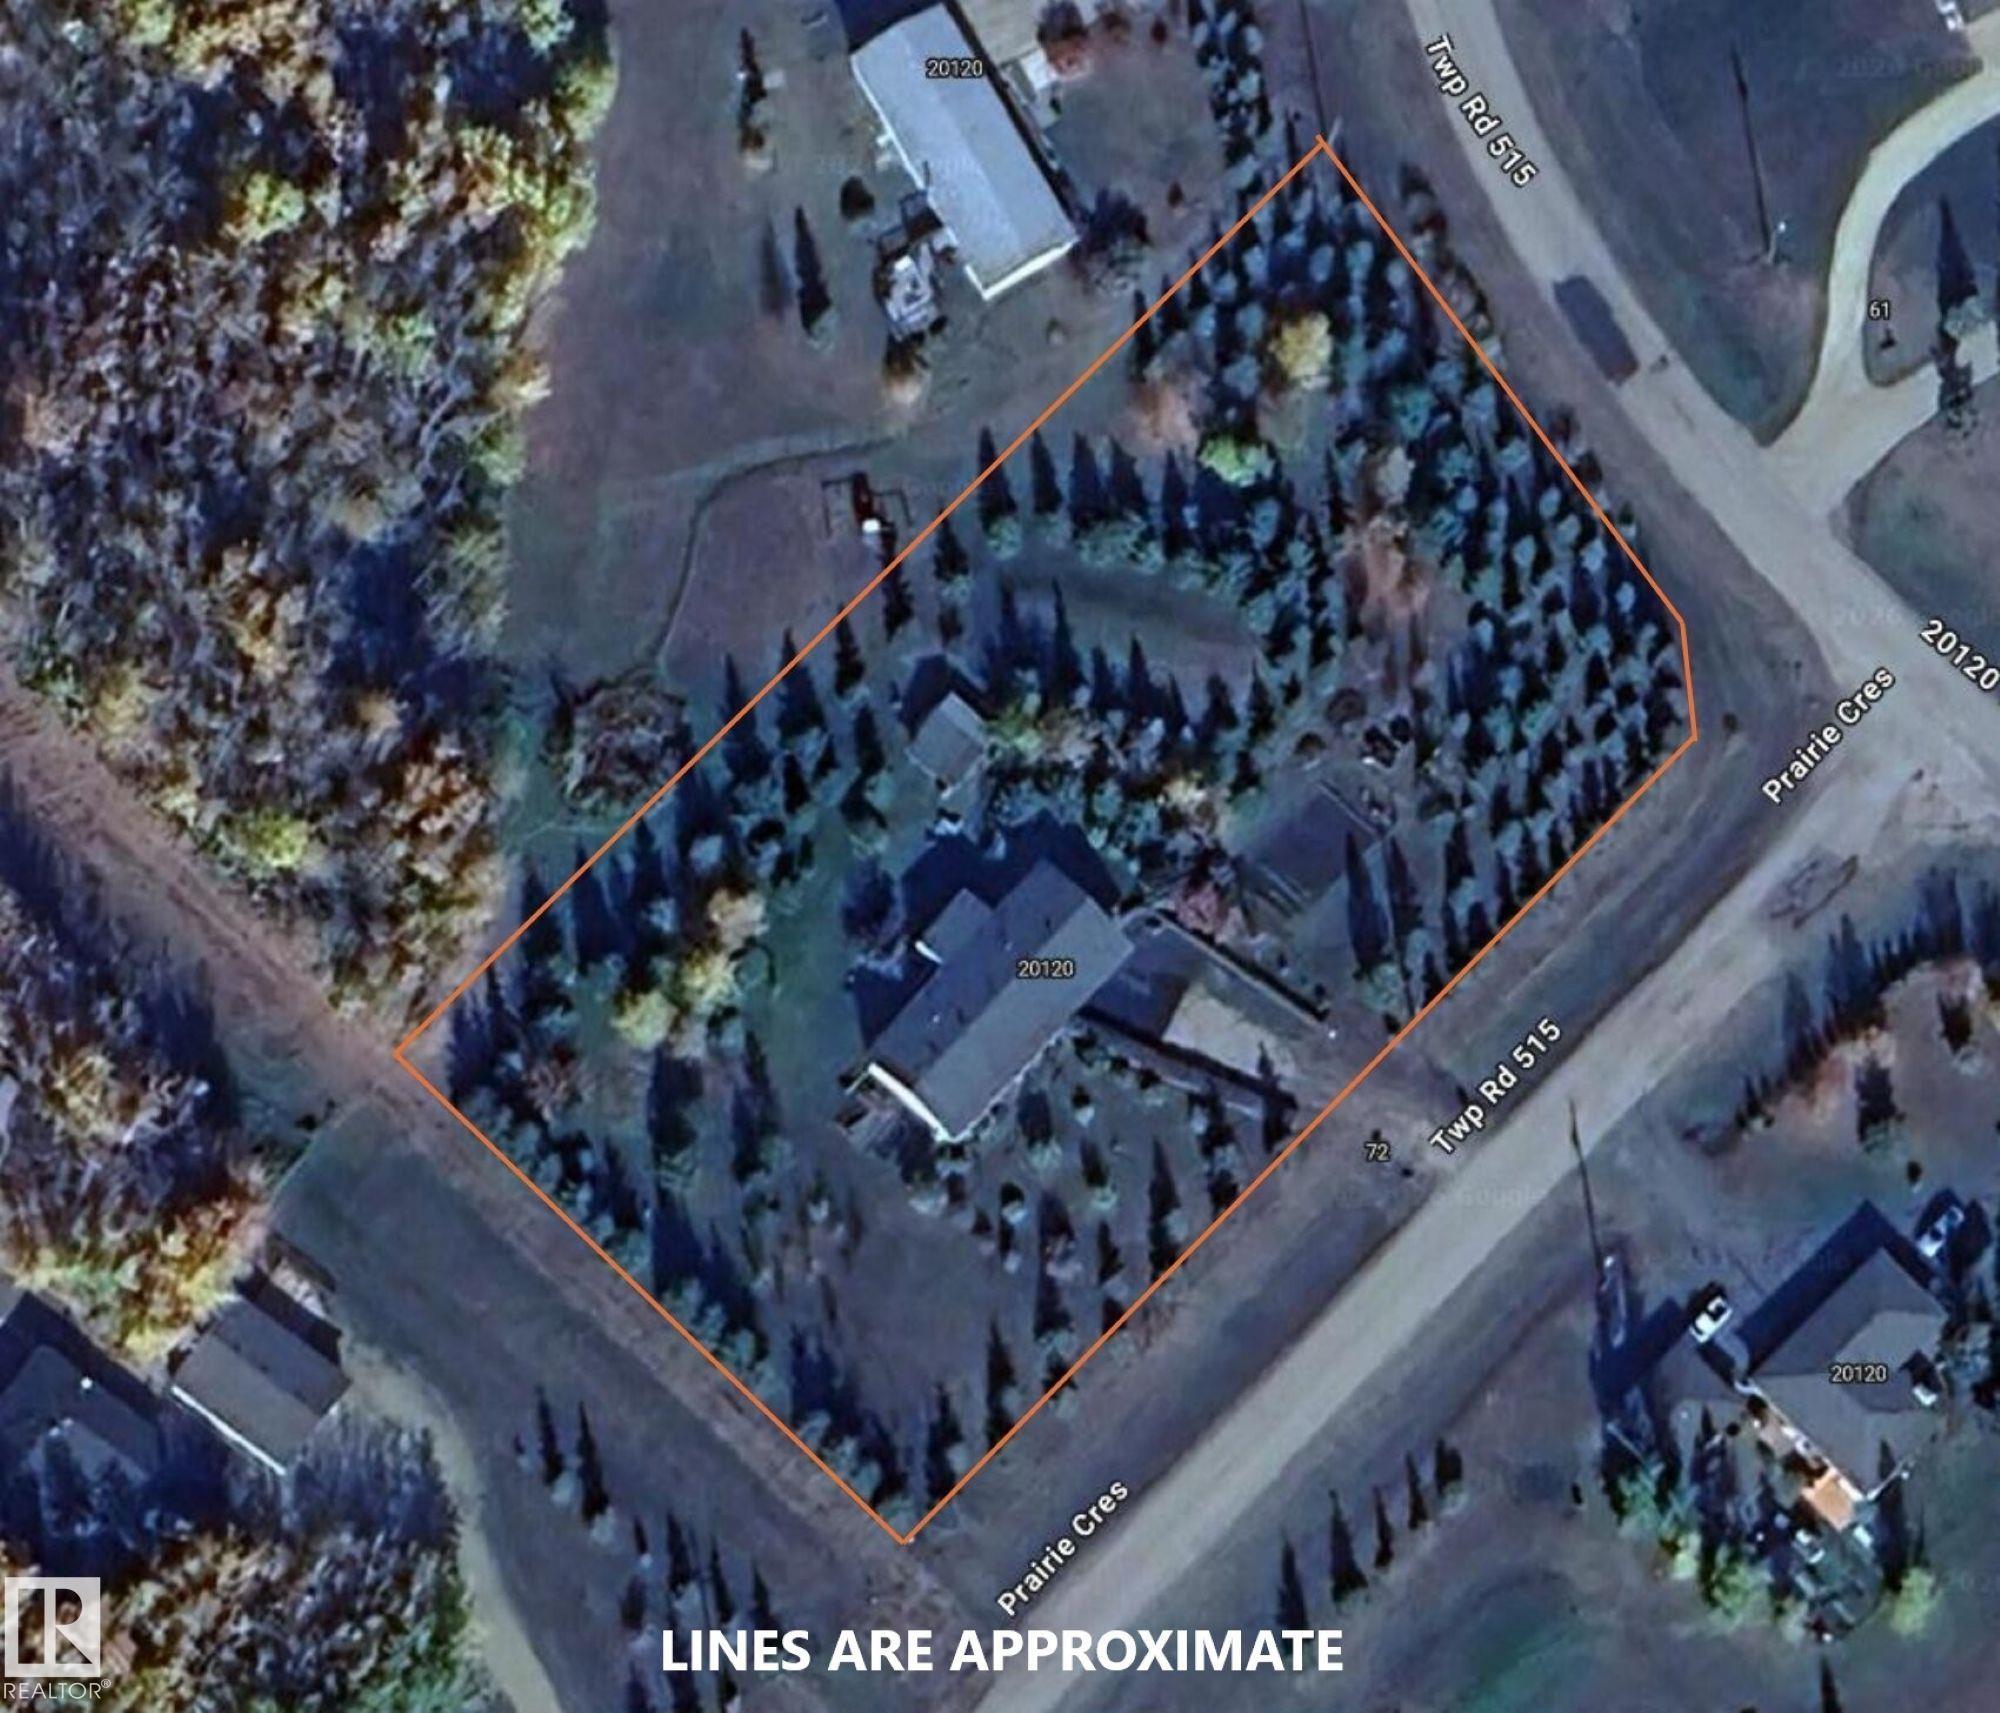
72 20120 Twp Rd 515 Rural Beaver County, Alberta
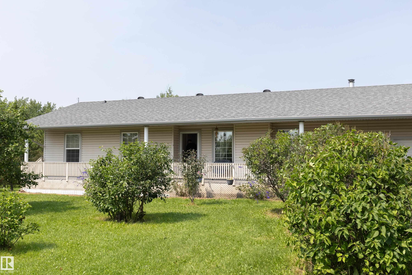
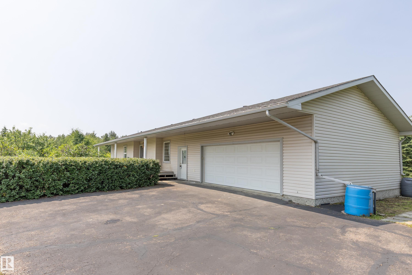
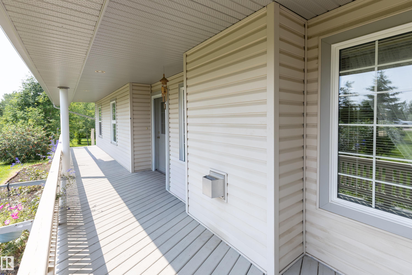
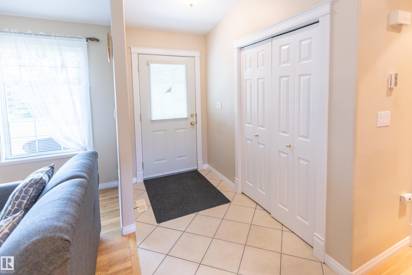
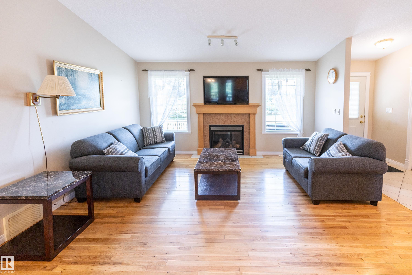
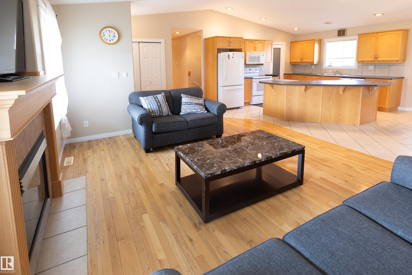
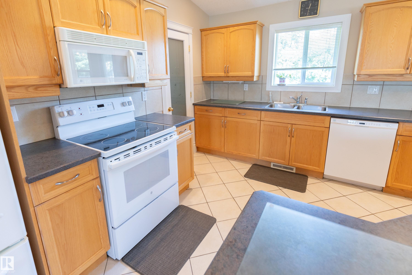
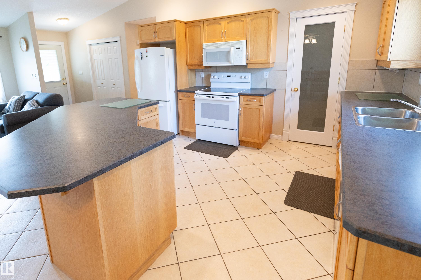
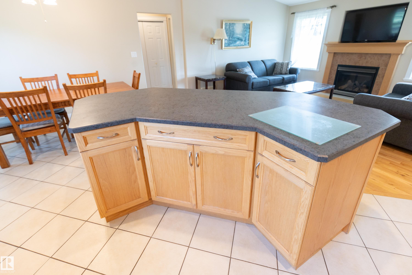
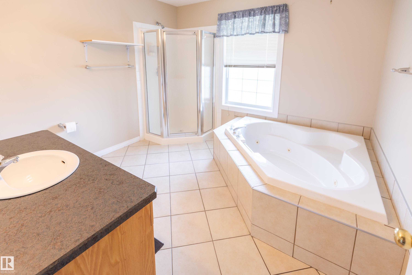
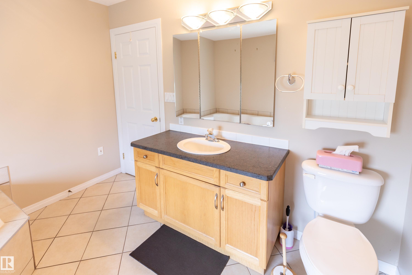
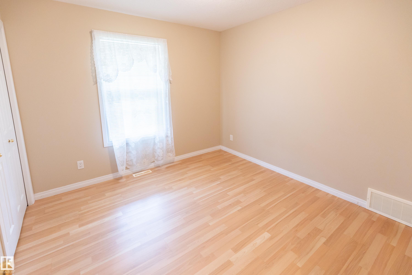
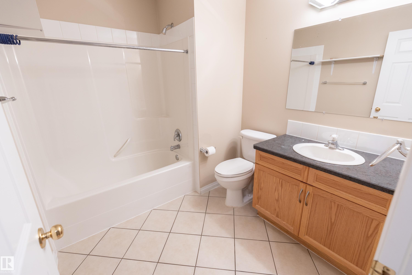
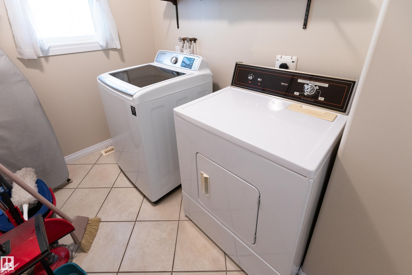
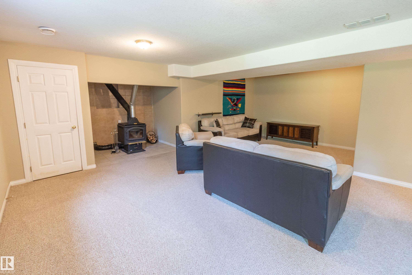
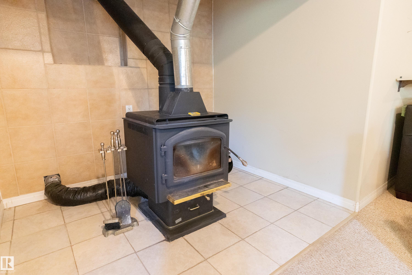
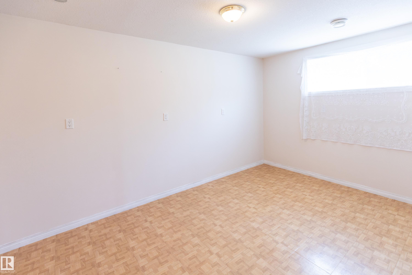
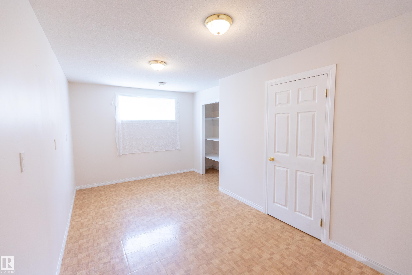
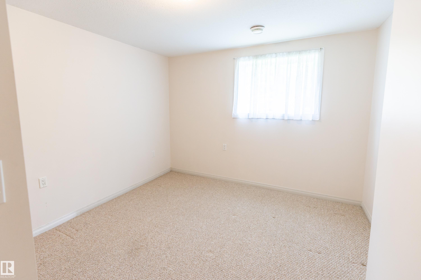
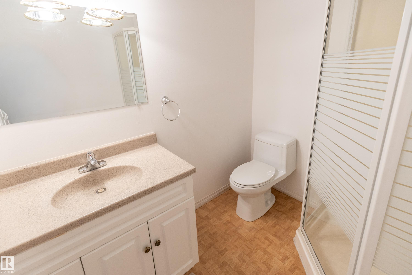
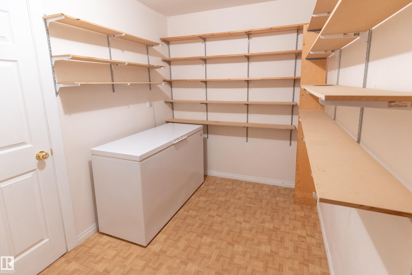
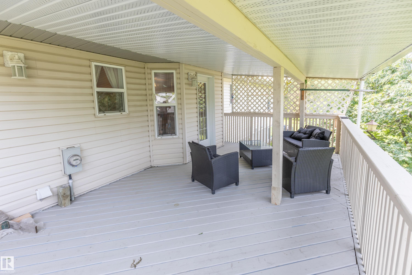
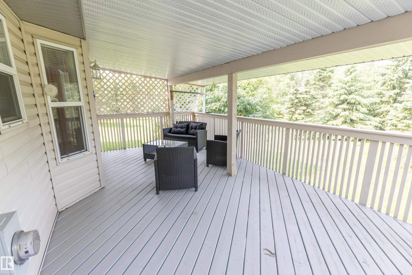
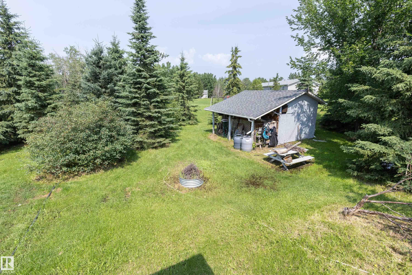
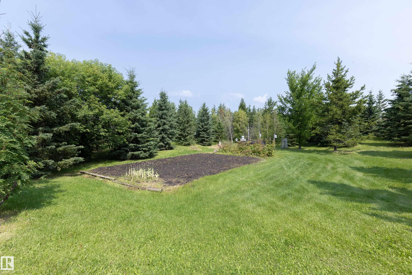
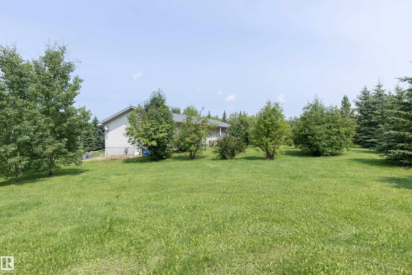
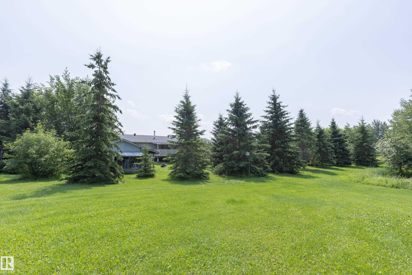
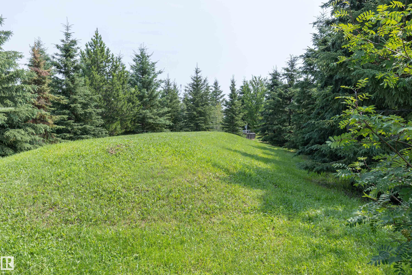
Meticulously maintained open-concept bungalow offering 2+2 bedrooms on a beautifully treed, private acreage with the convenience of municipal water. The bright main floor features vaulted ceilings and an open-concept family room, kitchen and dining area. The family room showcases a cozy gas fireplace with mantel and large windows that fill the home with natural light. The kitchen offers a large island with seating for 4-5, tile backsplash, walk-in pantry and dining area with a French door leading to a covered rear deck overlooking the beautifully landscaped backyard. The primary bedroom features large windows, a walk-in closet and a 4-piece ensuite with soaker tub and corner shower. A second bedroom, 4-piece bath and main floor laundry complete the main level. The fully developed basement offers two additional bedrooms, a spacious family room with a cozy wood-burning stove, large windows and a 3-piece bath. An oversized 25? x 24? attached garage completes this exceptional family acreage.
Listing Information
- Prop. Type:
- Detached Single Family
- Property Style:
- Bungalow
- Status:
- Active
- City:
- Rural Beaver County
- MLS® Number:
- E4500524
- Bedrooms:
- 4
- Neighbourhood:
- Sherwood Forest
- Area:
- Edmonton
- Province:
- Alberta
- Listing Price:
- $485,000
General Information
- Year Built:
- 2003
- Total Square Feet:
- 1378ft2
Additional Information
- Basement Dev:
- Full, Finished
VIP-Only Information
- Sign-Up or Log-in to view full listing details:
- Sign-Up / Log In
Image Gallery













Location

Anu Khullar
RE/MAX River City
282 Calgary Trail NW, Edmonton, Alberta
Office: 780-439-7000
Fax: 866-293-5424
RE/MAX River City
282 Calgary Trail NW, Edmonton, Alberta
Office: 780-439-7000
Fax: 866-293-5424
Data is deemed reliable but is not guaranteed accurate by the REALTORS® Association of Edmonton.