This property is listed by RE/MAX Excellence.
Data was last updated 2025-06-25 at 20:18:11 GMT
$1,150,000
11009 131 Street Edmonton, Alberta
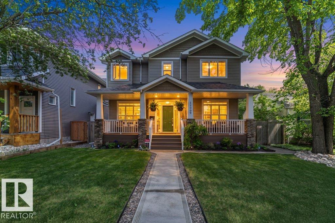
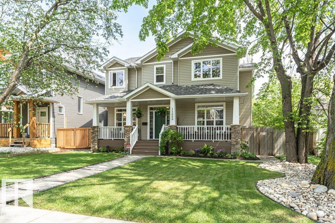
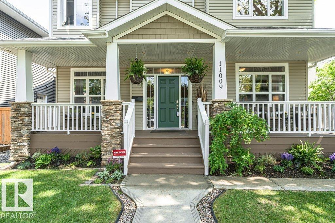
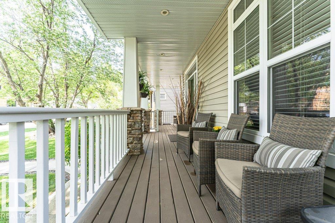
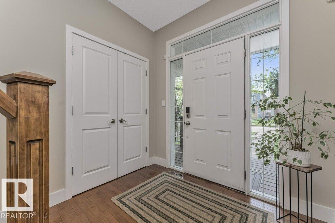
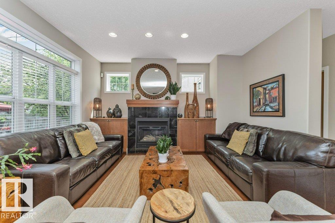
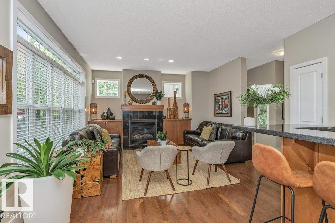
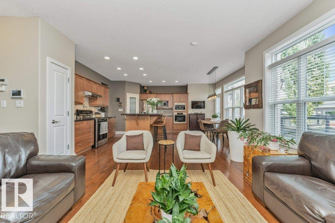
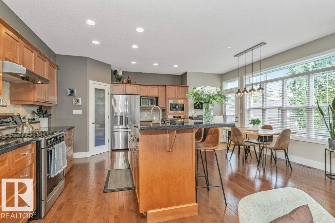
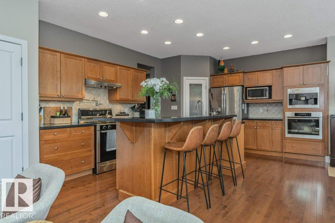
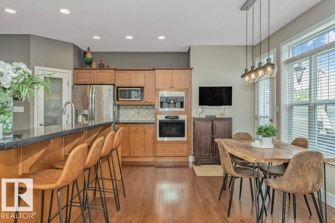
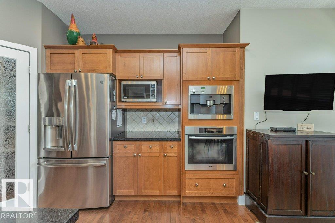
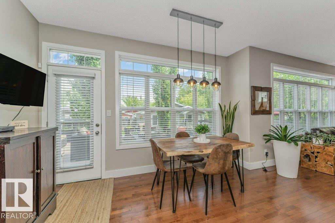
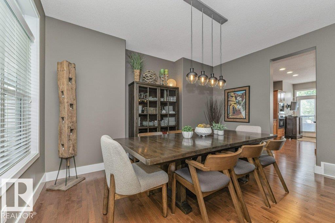
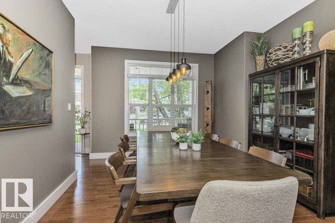
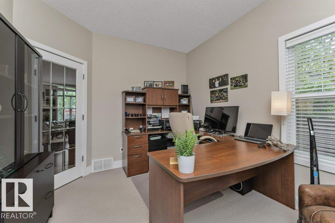
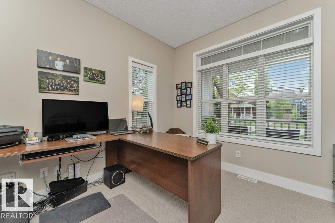
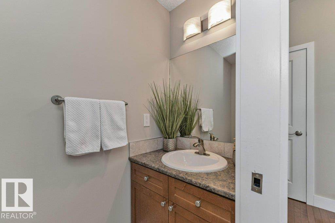
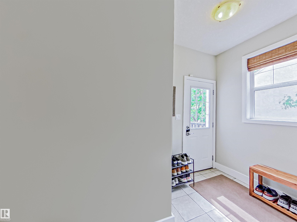
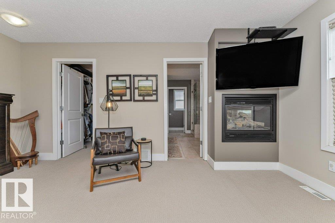
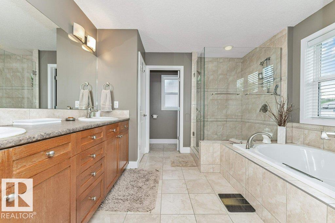
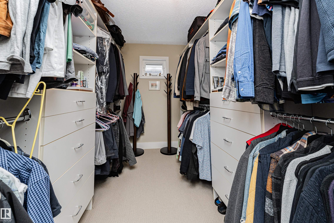
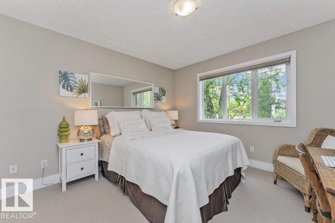
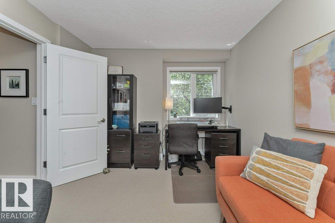
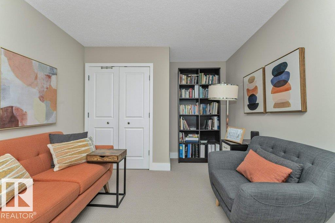
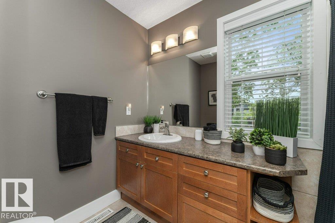
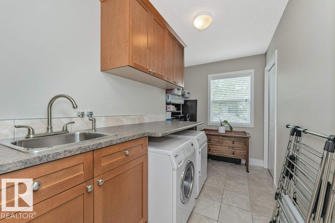
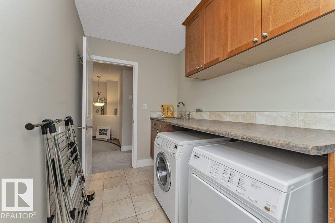
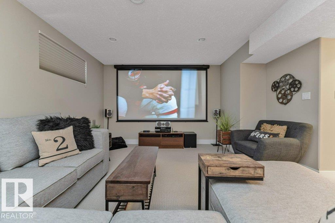
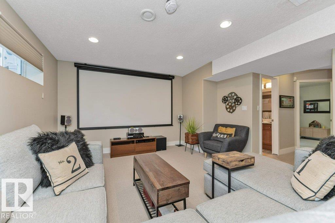
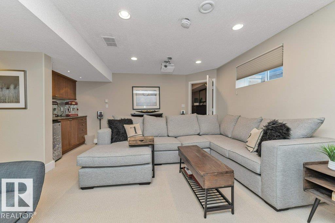
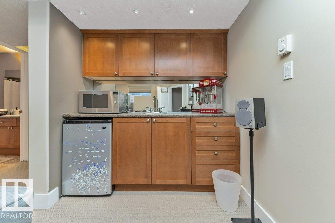
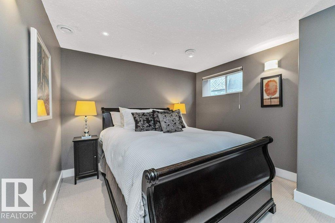
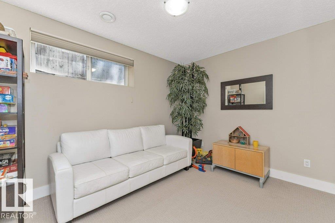
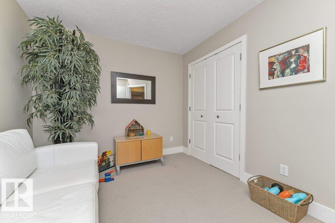
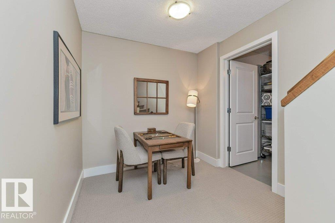
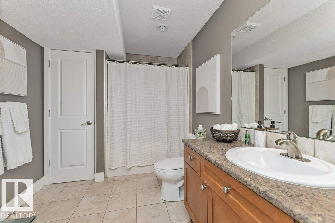
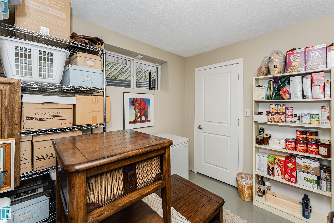
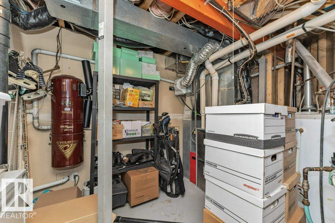
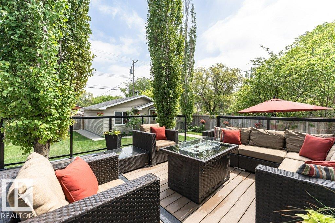
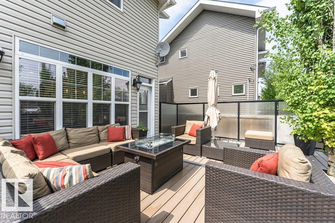
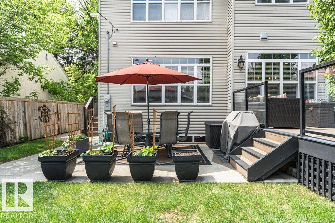
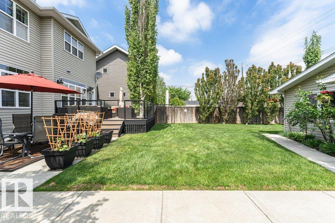
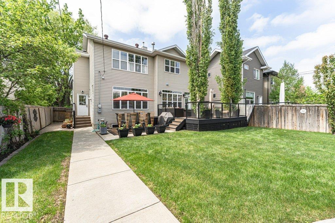
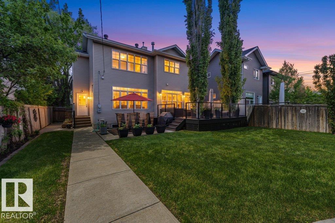
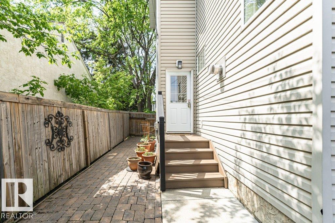
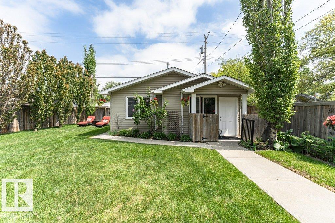
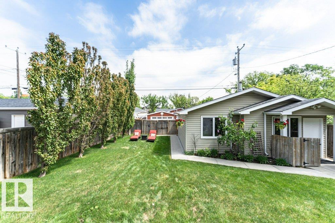
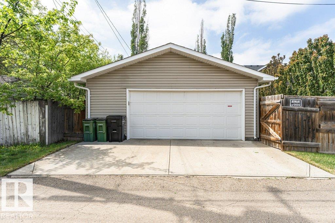
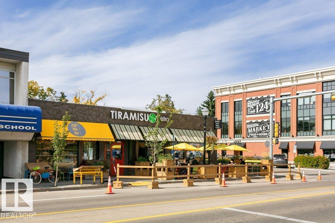
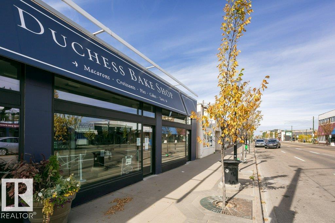
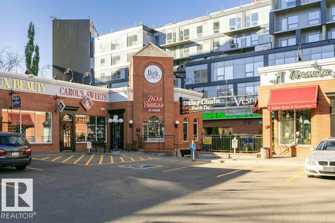
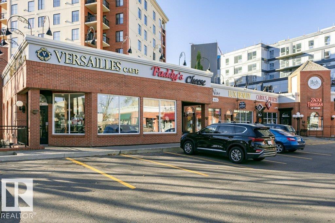
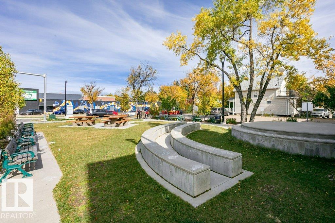
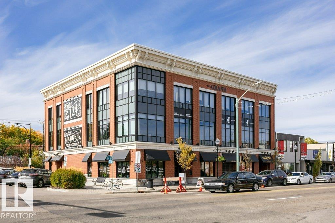
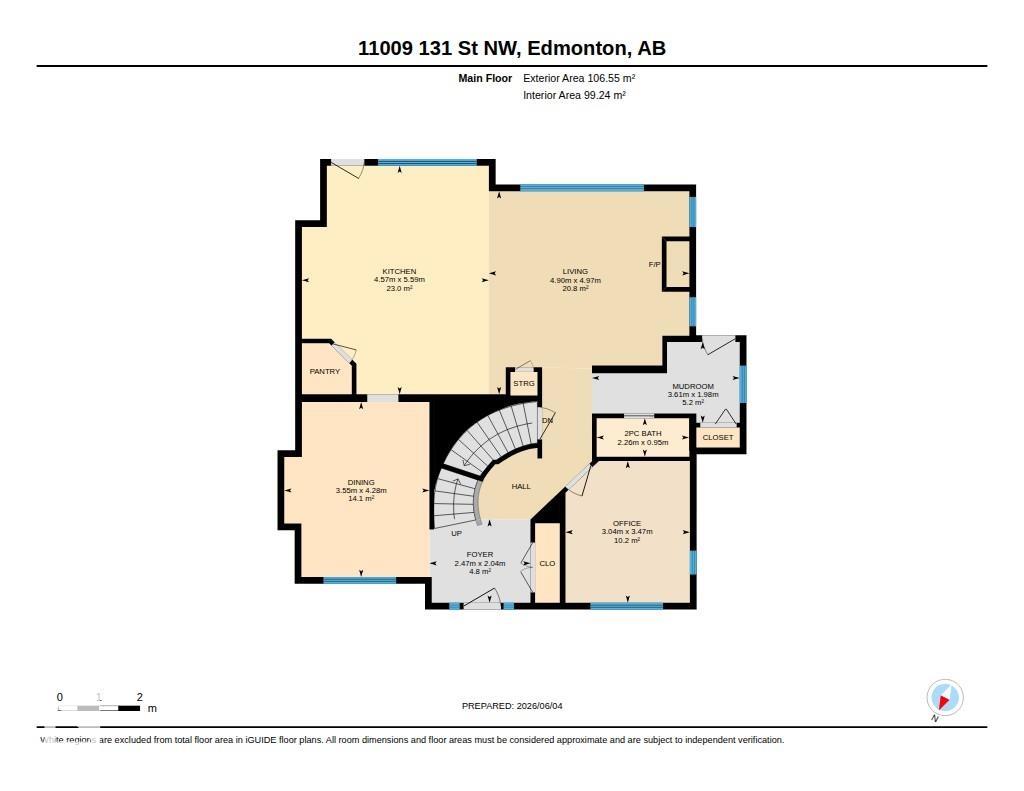
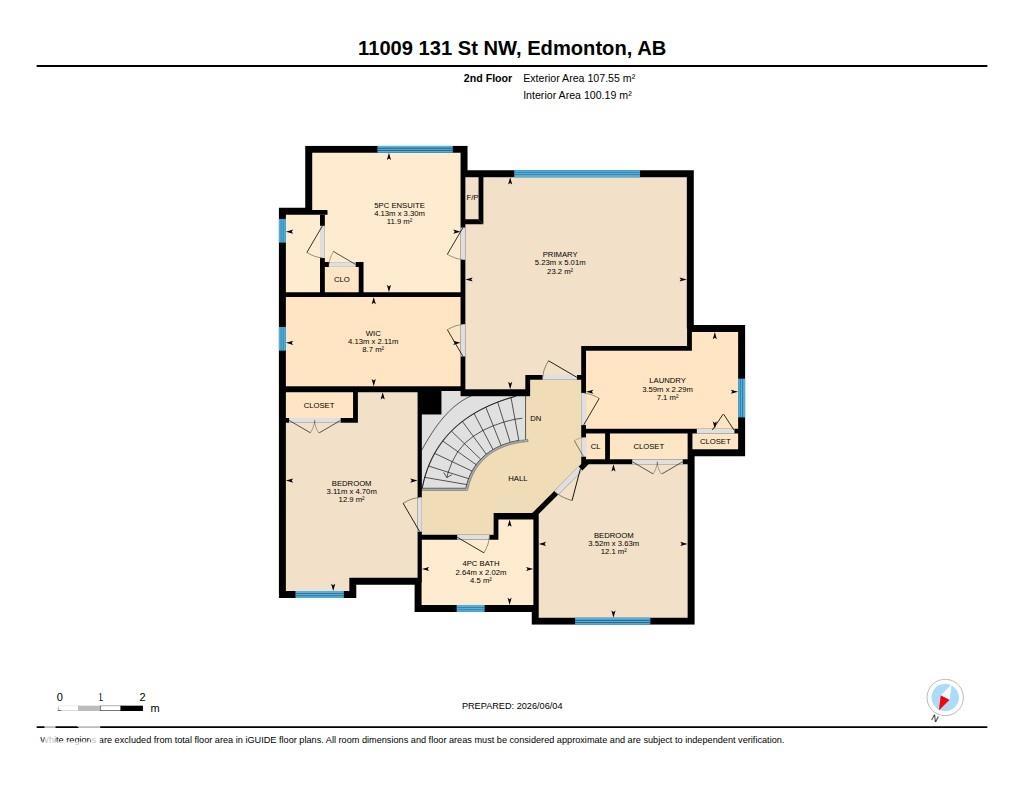
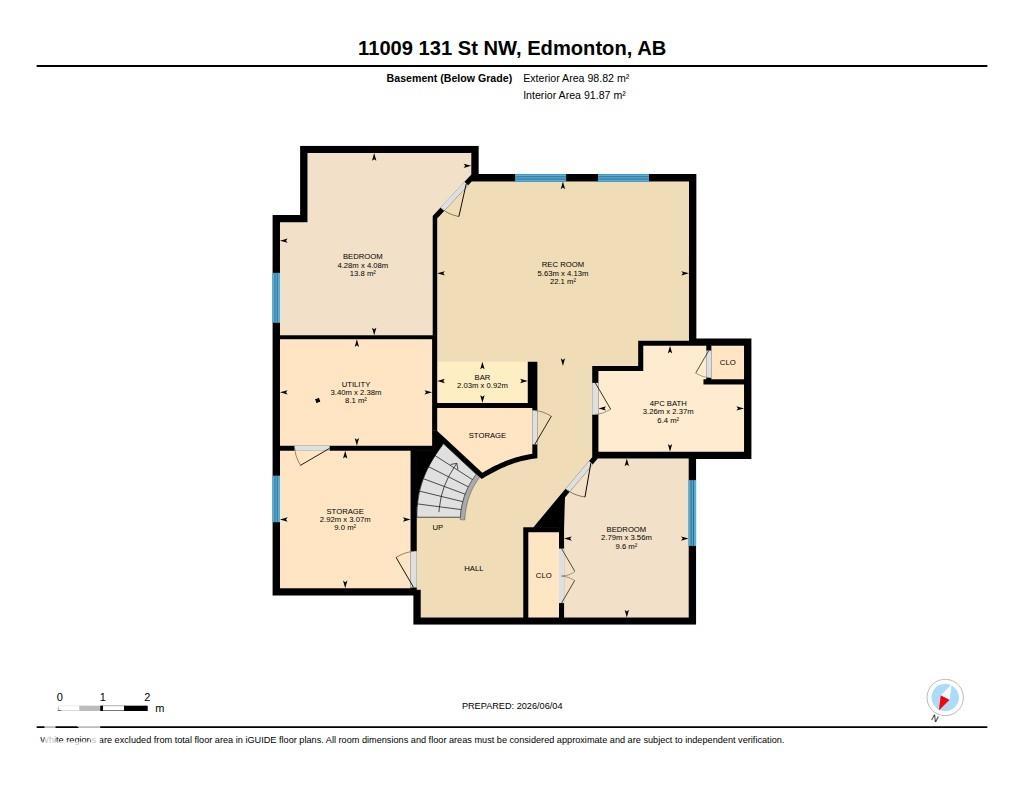
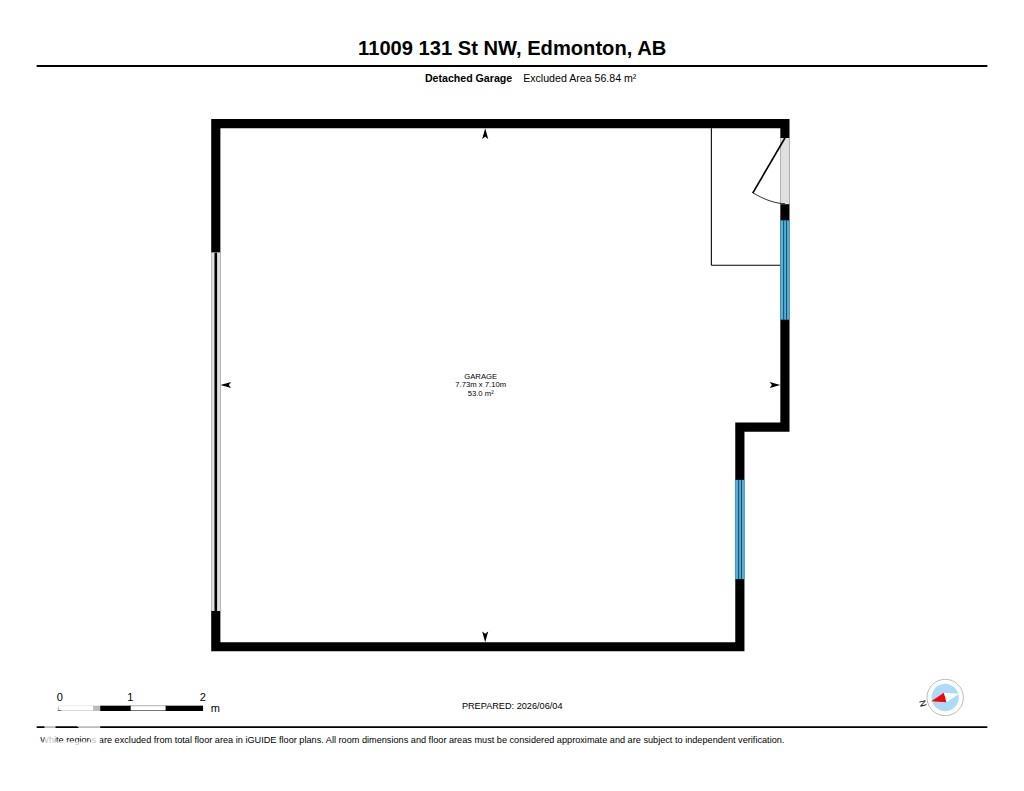
PRICED BELOW BANK APPRAISED VALUE this upscale Westmount home, abundant with natural light, blends neighbourhood character with modern conveniences expected today. This 5 bedroom 3 1/2 bath family home (not a skinny) is ON A FULL 650 sq. m lot. Main floor has hardwood, 9? ceilings & offers a Great Room with large windows & gas fireplace; well appointed Kitchen with granite island, Bosch & Meile appliances & a built in Miele coffee maker; Formal Dining Room; bright Den & a 2 pce. bath. Upstairs has a huge Primary with massive walk in closet, 2 sided gas fireplace & 5 pce. Ensuite ; 2 additional Bedrooms; 4 pce bath & Laundry Room. Fully finished Basement with big windows & in-floor heating with a Family/Theatre room; wet bar; 2 more Bedrooms; 4 pce. bath & 3 storage rooms. Beautifully landscaped with 16? x 19? composite deck & lower concrete deck. Oversized double heated garage. Active community league, good school, spray park & short walk to 124 st entertainment district. Minutes to DT & river valley.
Listing Information
- Prop. Type:
- Detached Single Family
- Property Style:
- 2 Storey
- Status:
- Active
- City:
- Edmonton
- MLS® Number:
- E4500391
- Bedrooms:
- 5
- Neighbourhood:
- Westmount
- Area:
- Edmonton
- Province:
- Alberta
- Listing Price:
- $1,150,000
General Information
- Year Built:
- 2005
- Total Square Feet:
- 2305ft2
Additional Information
- Basement Dev:
- Full, Finished
- Parking:
- Double Garage Detached, Heated, Insulated, Over Sized
VIP-Only Information
- Sign-Up or Log-in to view full listing details:
- Sign-Up / Log In
Image Gallery













Location

Anu Khullar
RE/MAX River City
282 Calgary Trail NW, Edmonton, Alberta
Office: 780-439-7000
Fax: 866-293-5424
RE/MAX River City
282 Calgary Trail NW, Edmonton, Alberta
Office: 780-439-7000
Fax: 866-293-5424
Data is deemed reliable but is not guaranteed accurate by the REALTORS® Association of Edmonton.