This property is listed by Royal Lepage Premier Real Estate.
Data was last updated 2025-06-25 at 20:18:11 GMT
$649,900
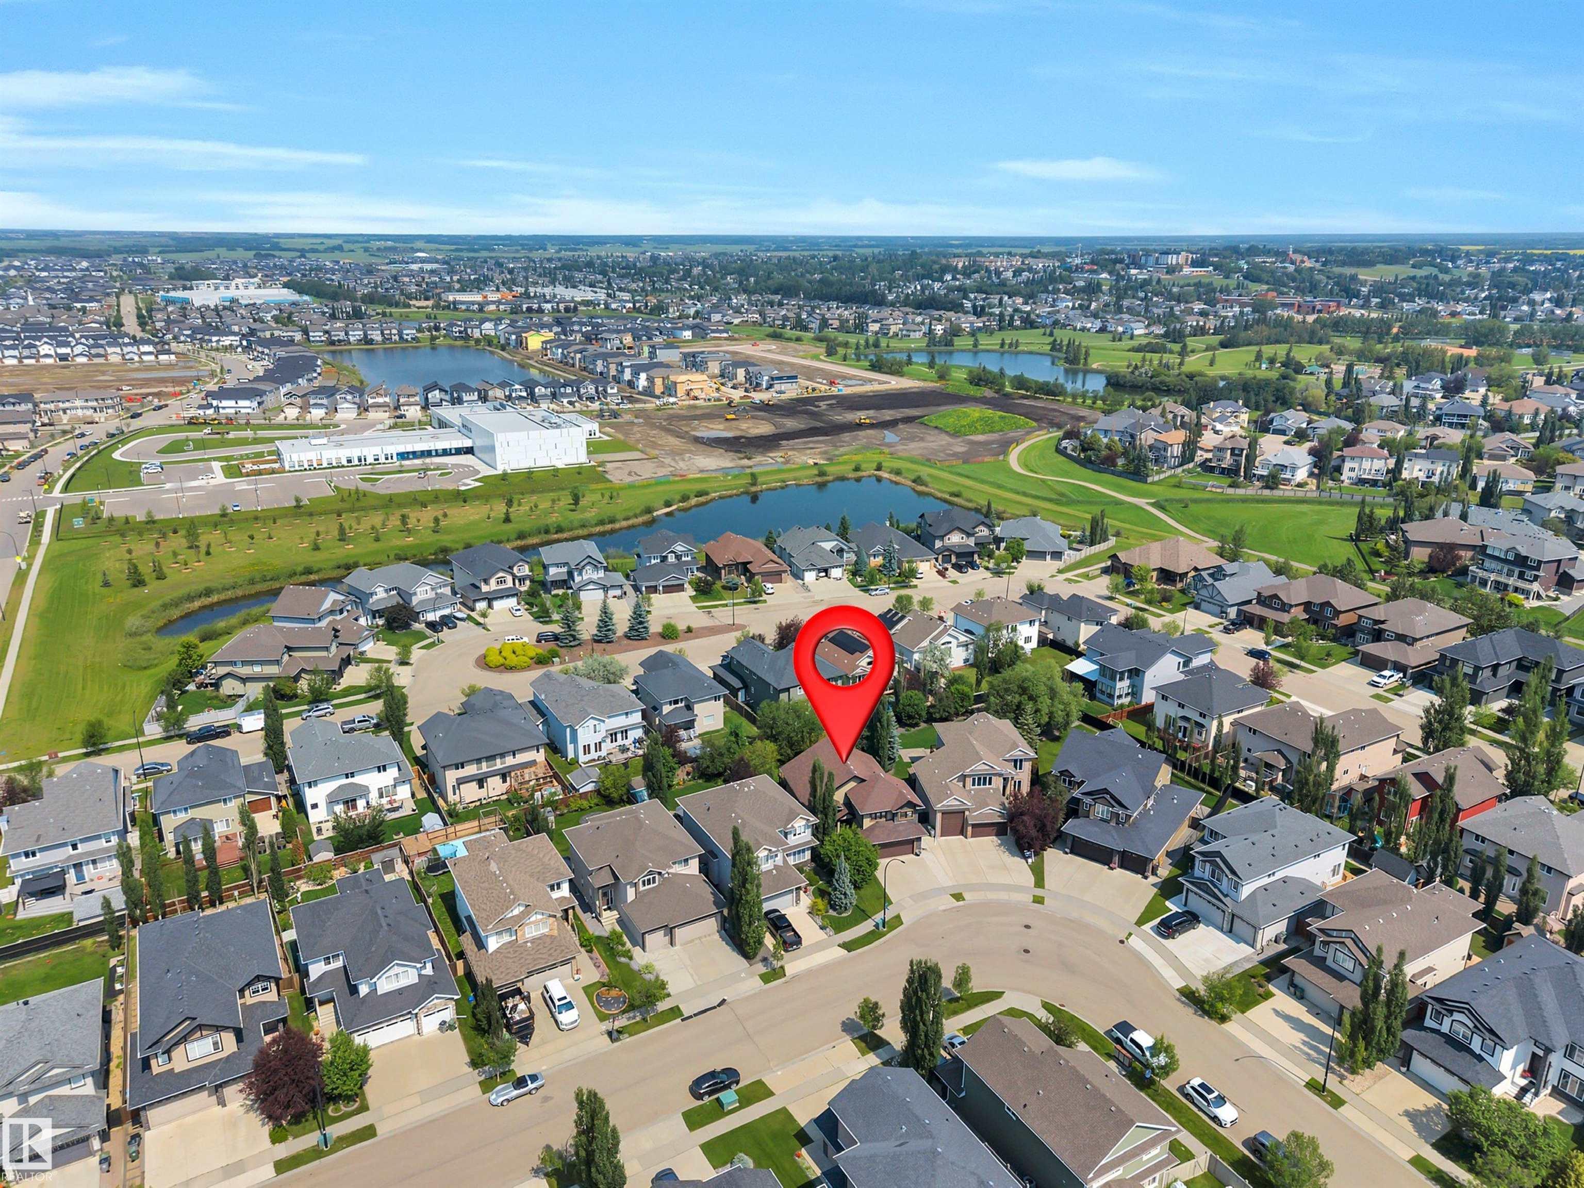
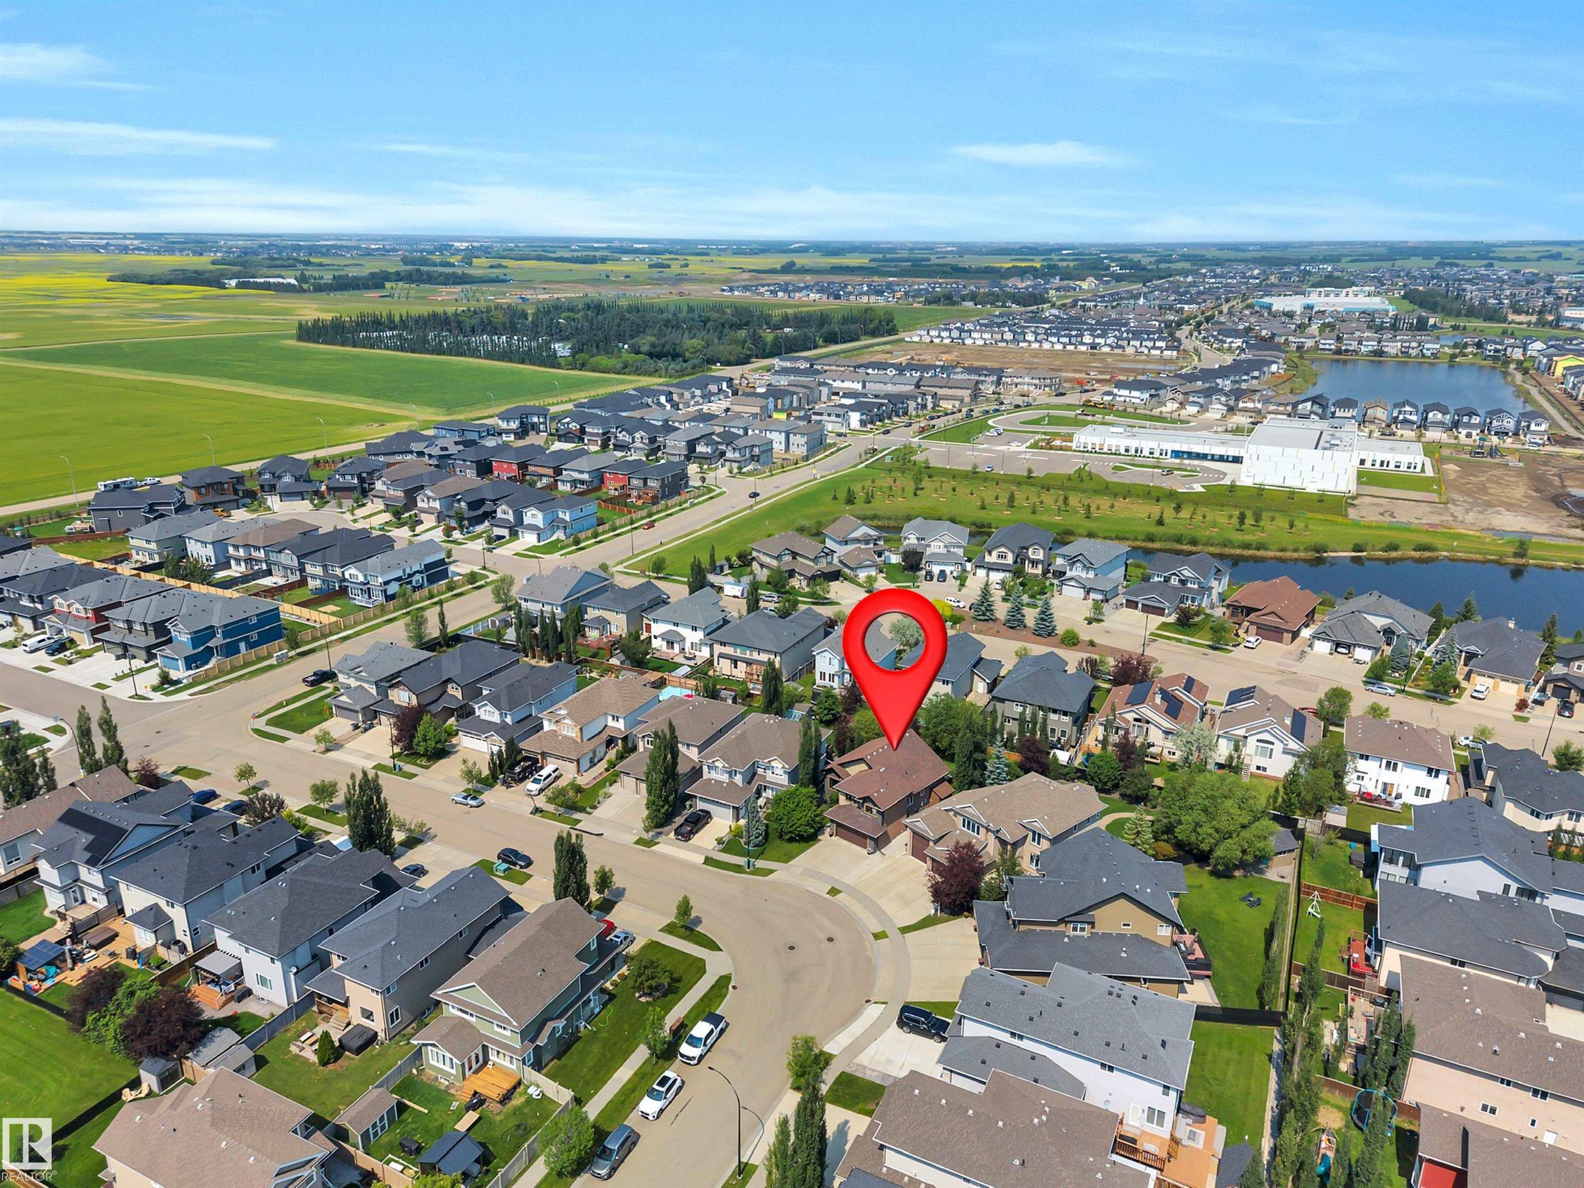
6504 37 Avenue Beaumont, Alberta
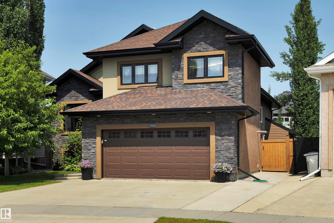
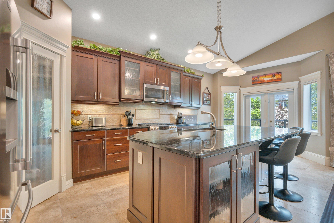
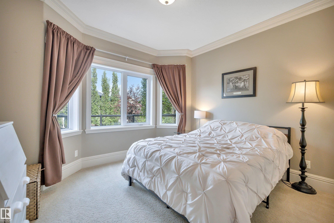
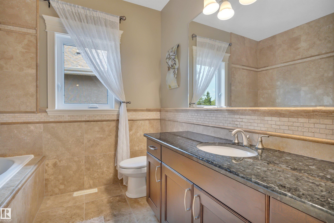
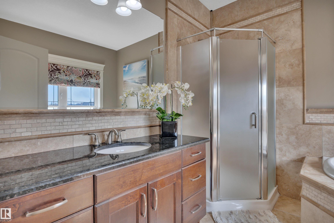
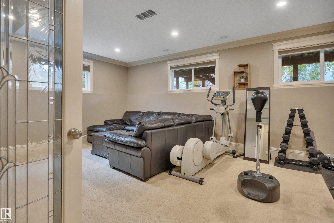
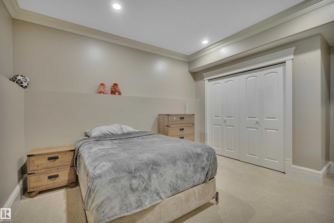
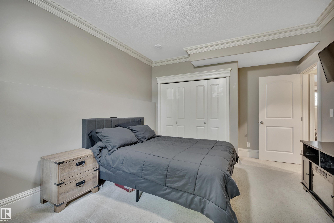
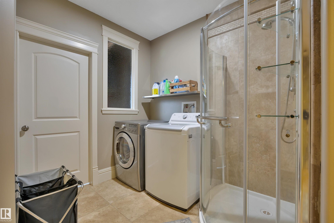
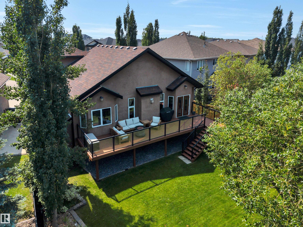
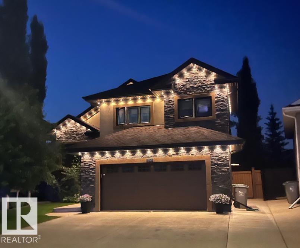
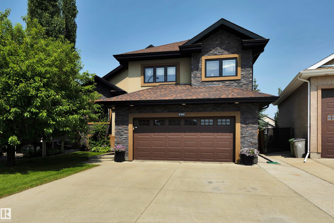
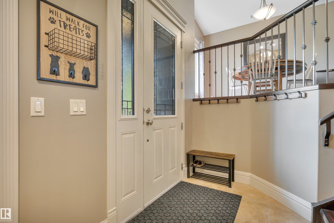
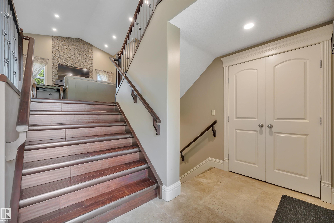
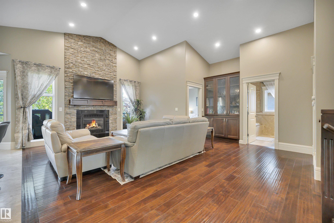
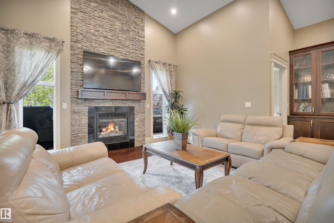
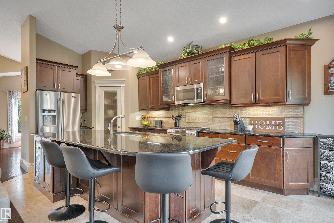
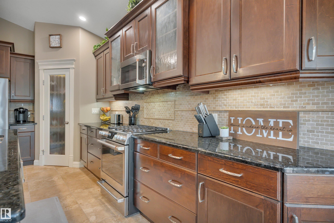
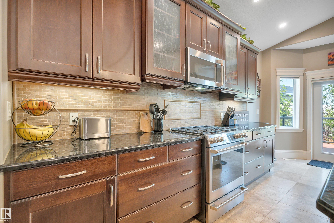
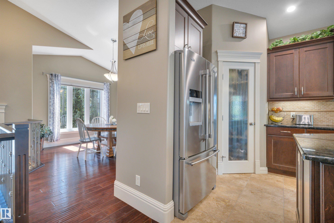
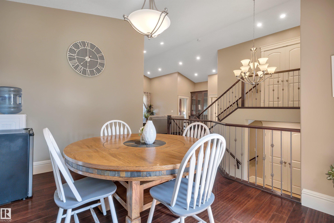
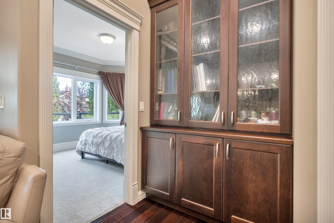
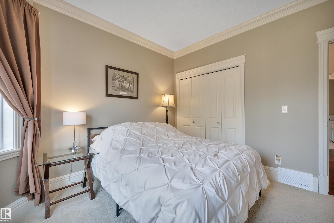
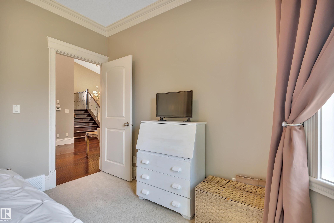
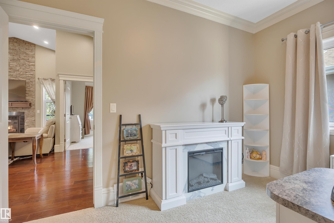
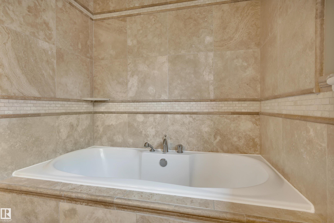
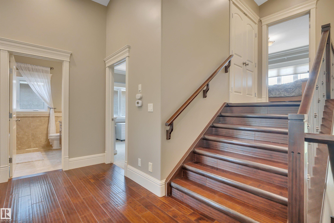
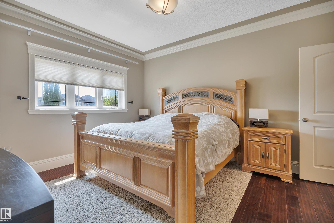
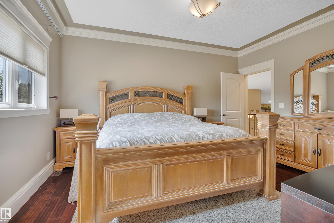
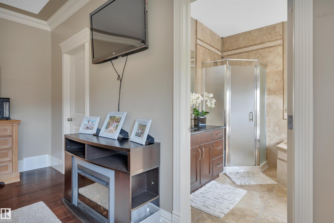
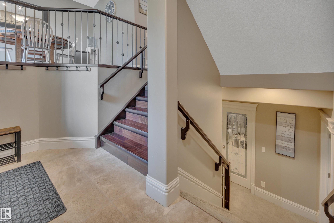
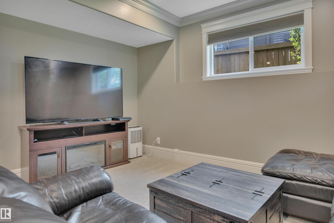
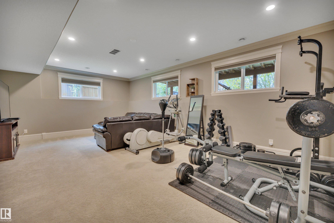
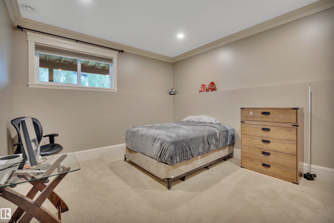
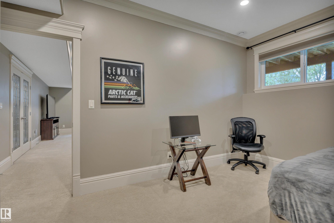
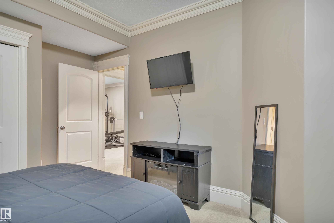
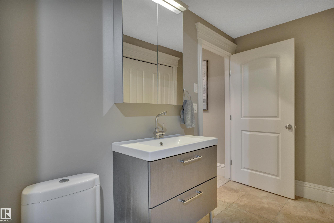
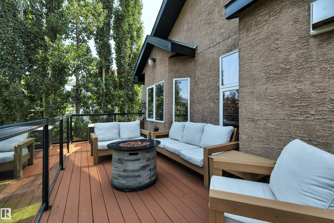
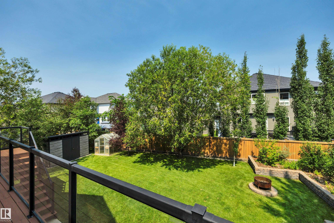
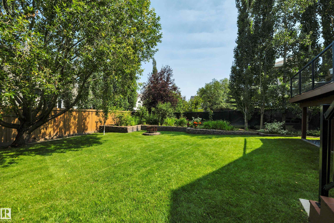
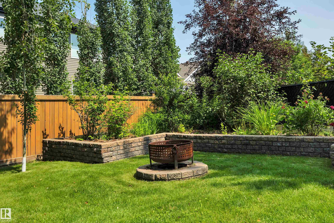
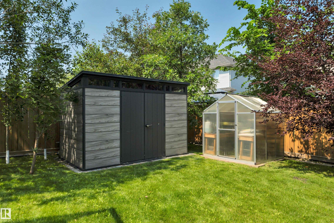
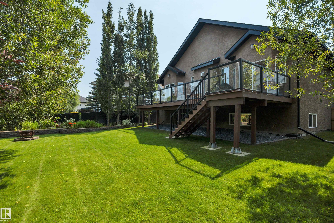
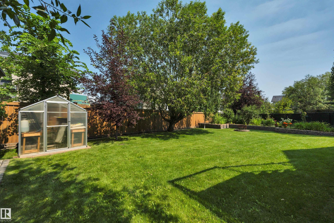
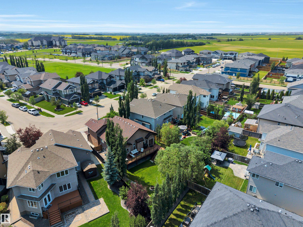
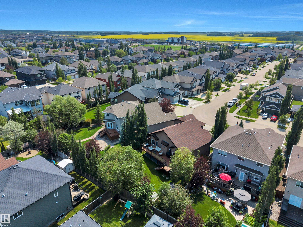
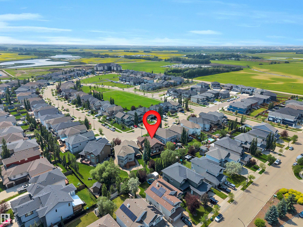
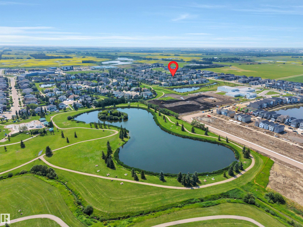
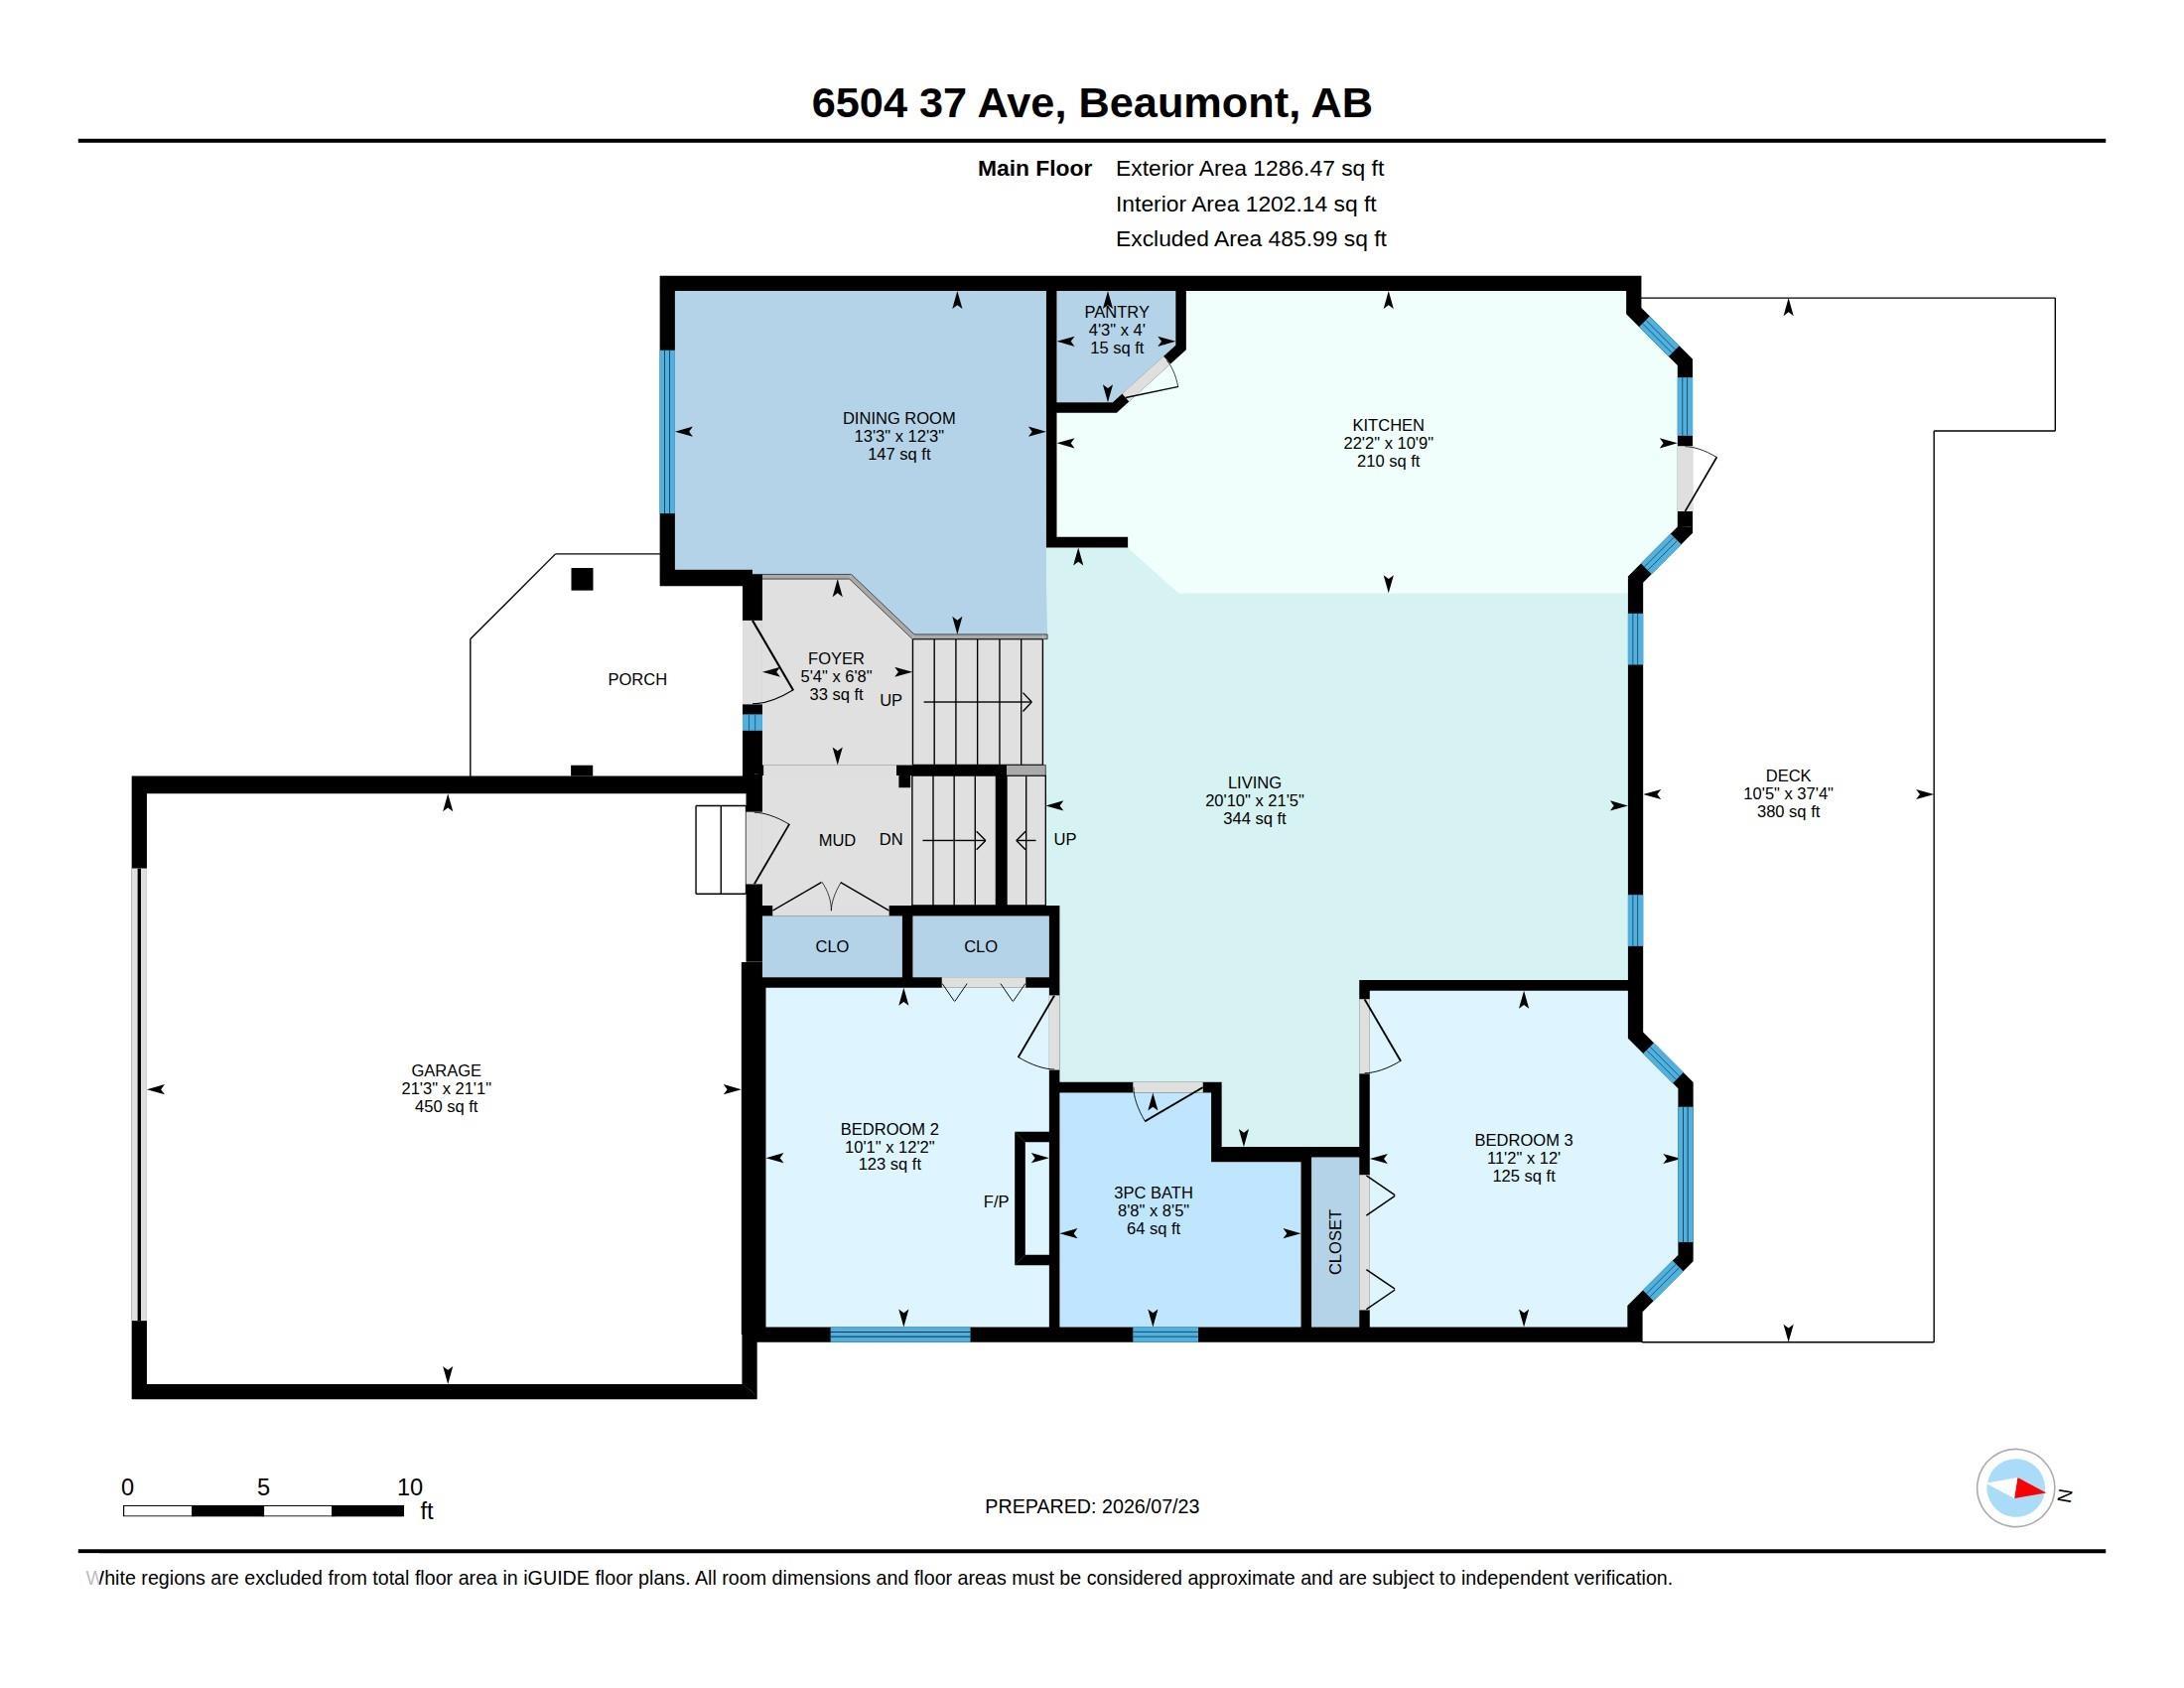
This picture-perfect bi-level home in Montrose Estates, offers exceptional living space ideal for growing families, young professionals, & mature buyers alike. The bright open main level features soaring vaulted ceilings, crown moulding, & rich engineered hardwood. Cooking & entertaining are a breeze in the spacious kitchen w/ granite countertops, a massive island, & corner pantry. Bright & spacious dining area here. Relax in the living area anchored by a stone surround fireplace, & bonus built in China cabinet. Enjoy warm afternoons on the upper deck overlooking the beautifully landscaped yard. The main floor highlights 2 sunny bdrms & a 4 pce bathroom featuring custom tile & a soaker tub. Upstairs, the private primary suite features a walk-in closet & ensuite with a separate Jacuzzi tub. The fully developed basement adds 2 additional bedrooms & rec rm, illuminated by large high windows. Highlights include A/C, a Govee lights, sprinkler sys, & a finished heated garage. Quick access to Hwy 2, Nisku, EIA.
Listing Information
- Prop. Type:
- Detached Single Family
- Property Style:
- Bi-Level
- Status:
- Active
- City:
- Beaumont
- MLS® Number:
- E4500264
- Bedrooms:
- 5
- Neighbourhood:
- Montrose Estates
- Area:
- Edmonton
- Province:
- Alberta
- Listing Price:
- $649,900
General Information
- Year Built:
- 2010
- Total Square Feet:
- 1736ft2
Additional Information
- Basement Dev:
- Full, Finished
- Parking:
- Double Garage Attached
VIP-Only Information
- Sign-Up or Log-in to view full listing details:
- Sign-Up / Log In
Image Gallery






















Location

Anu Khullar
RE/MAX River City
282 Calgary Trail NW, Edmonton, Alberta
Office: 780-439-7000
Fax: 866-293-5424
RE/MAX River City
282 Calgary Trail NW, Edmonton, Alberta
Office: 780-439-7000
Fax: 866-293-5424
Data is deemed reliable but is not guaranteed accurate by the REALTORS® Association of Edmonton.