This property is listed by RE/MAX Excellence.
Data was last updated 2025-06-25 at 20:18:11 GMT
$924,900
9844 75 Avenue Edmonton, Alberta
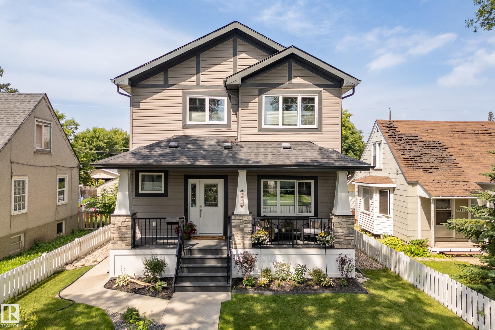
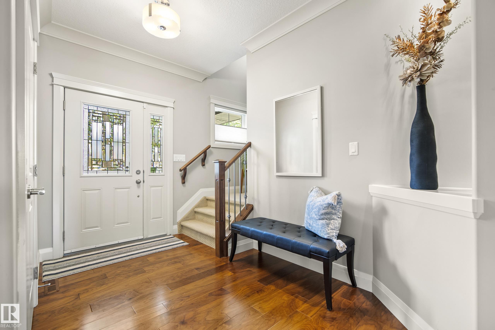
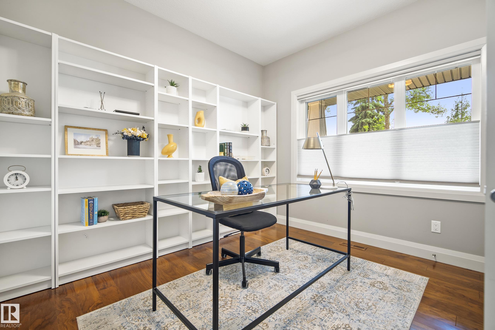
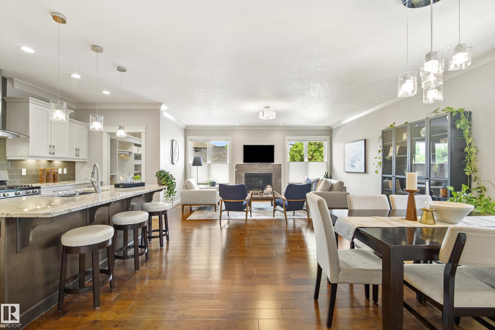
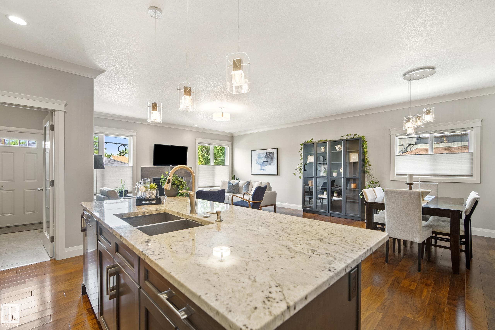
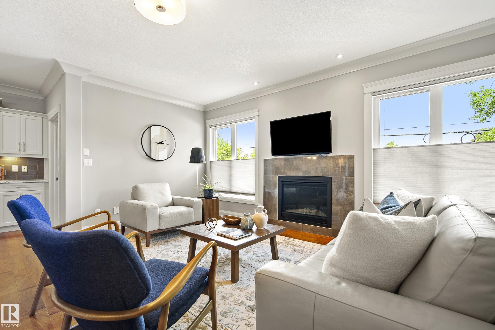
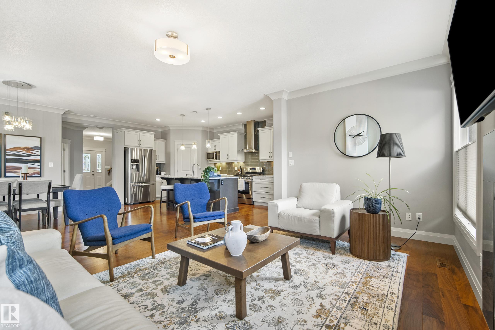
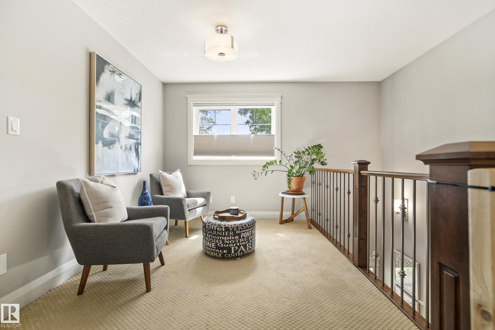
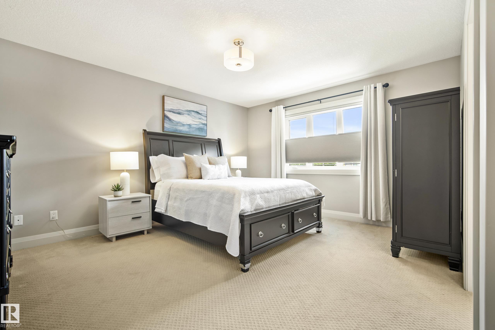
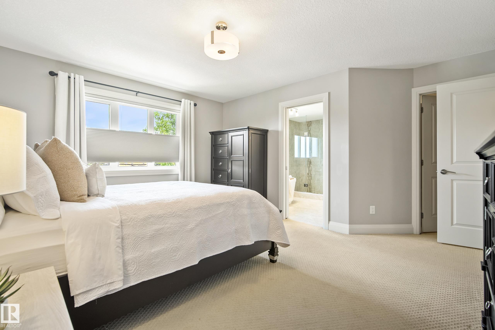
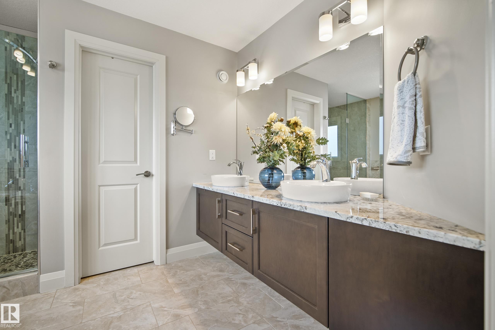
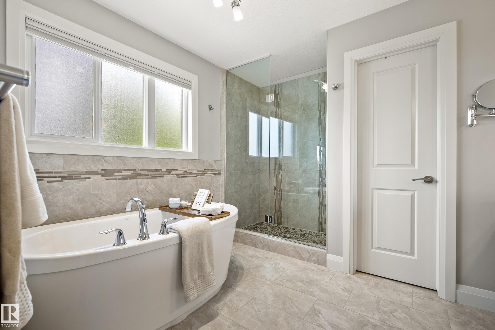
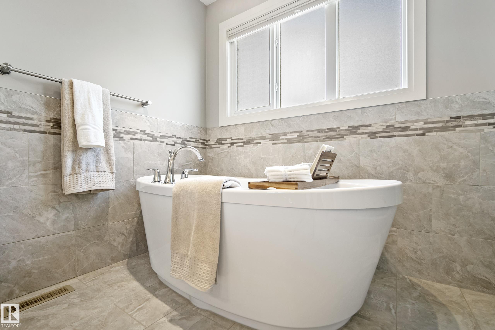
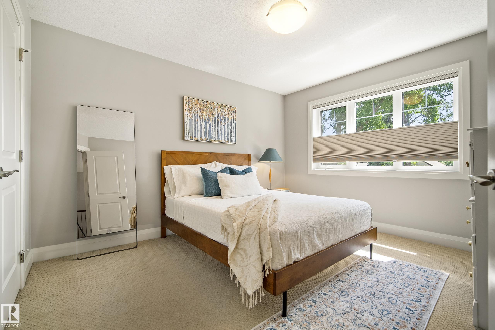
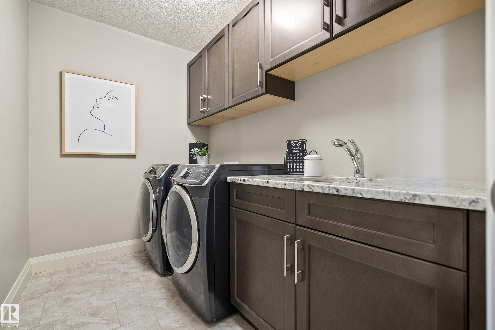
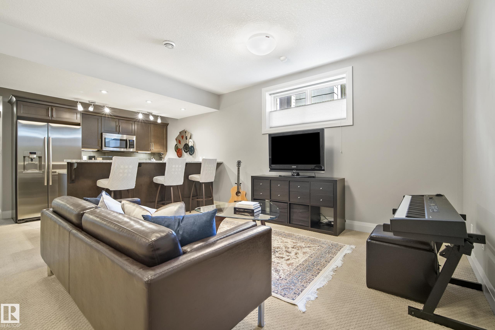
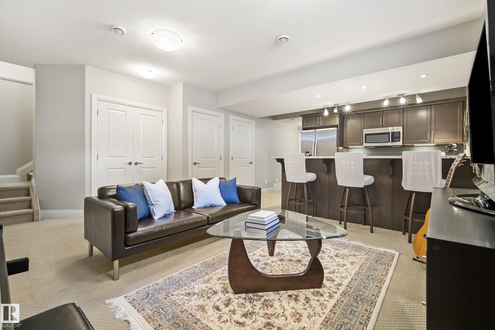
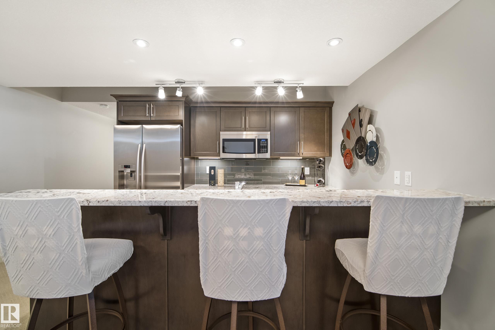
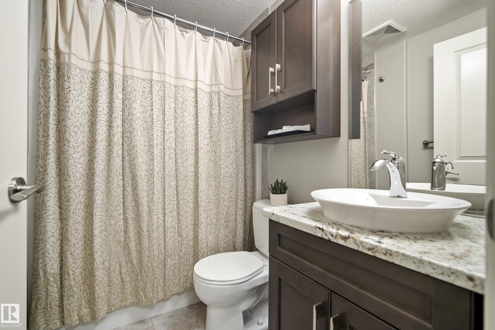
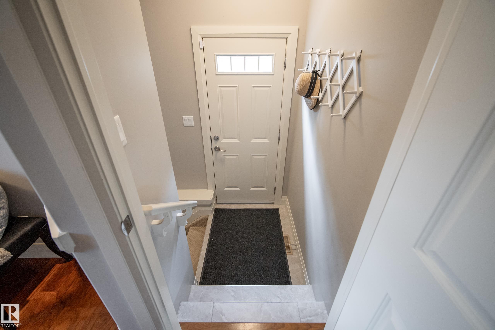
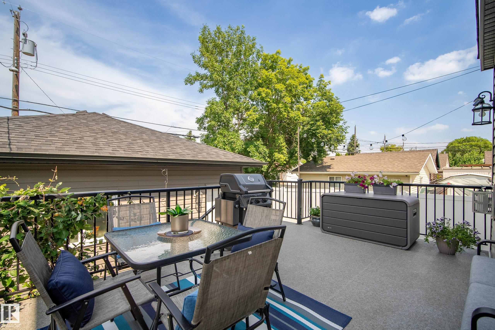
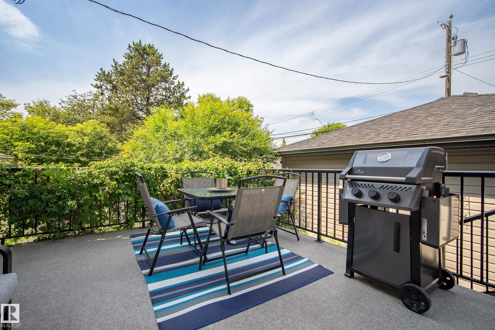
Elegant & pristine 2-storey in sought-after Ritchie! A charming front porch & spacious entry open to a versatile office/guest room w/ 3-pc bath. Walnut hardwood & crown mouldings flow through the bright, open-concept living, dining & kitchen: granite counters, high-end cabinetry, large island w/ eating bar, gas stove, Miele dishwasher, walk-in pantry & cozy gas fireplace. Triple-pane windows, custom cellular blinds, central A/C & upgraded HVAC filtration deliver quiet, comfort & efficiency year-round. Upstairs: flex space, spacious primary w/ walk-in closet & spa-like 5-pc ensuite w/ freestanding soaker tub, 2 more bedrooms, full bath & laundry room w/ built-ins, sink & granite. Legal 2-BR basement suite w/ own entrance & granite bar-kitchen offers additional entertaining space, guest suite, multigenerational living or income potential. Detached double garage, spacious low-maintenance deck & fenced yard. Steps to schools, parks, Mill Creek Ravine, Ritchie Market & Whyte Ave; minutes to UofA & downtown.
Listing Information
- Prop. Type:
- Detached Single Family
- Property Style:
- 2 Storey
- Status:
- Active
- City:
- Edmonton
- MLS® Number:
- E4499602
- Bedrooms:
- 6
- Neighbourhood:
- Ritchie
- Area:
- Edmonton
- Province:
- Alberta
- Listing Price:
- $924,900
General Information
- Year Built:
- 2013
- Total Square Feet:
- 2223ft2
Additional Information
- Basement Dev:
- Full, Finished
- Parking:
- Double Garage Detached
VIP-Only Information
- Sign-Up or Log-in to view full listing details:
- Sign-Up / Log In
Image Gallery

















Location

Anu Khullar
RE/MAX River City
282 Calgary Trail NW, Edmonton, Alberta
Office: 780-439-7000
Fax: 866-293-5424
RE/MAX River City
282 Calgary Trail NW, Edmonton, Alberta
Office: 780-439-7000
Fax: 866-293-5424
Data is deemed reliable but is not guaranteed accurate by the REALTORS® Association of Edmonton.