This property is listed by RE/MAX Real Estate.
Data was last updated 2025-06-25 at 20:18:11 GMT
$239,000
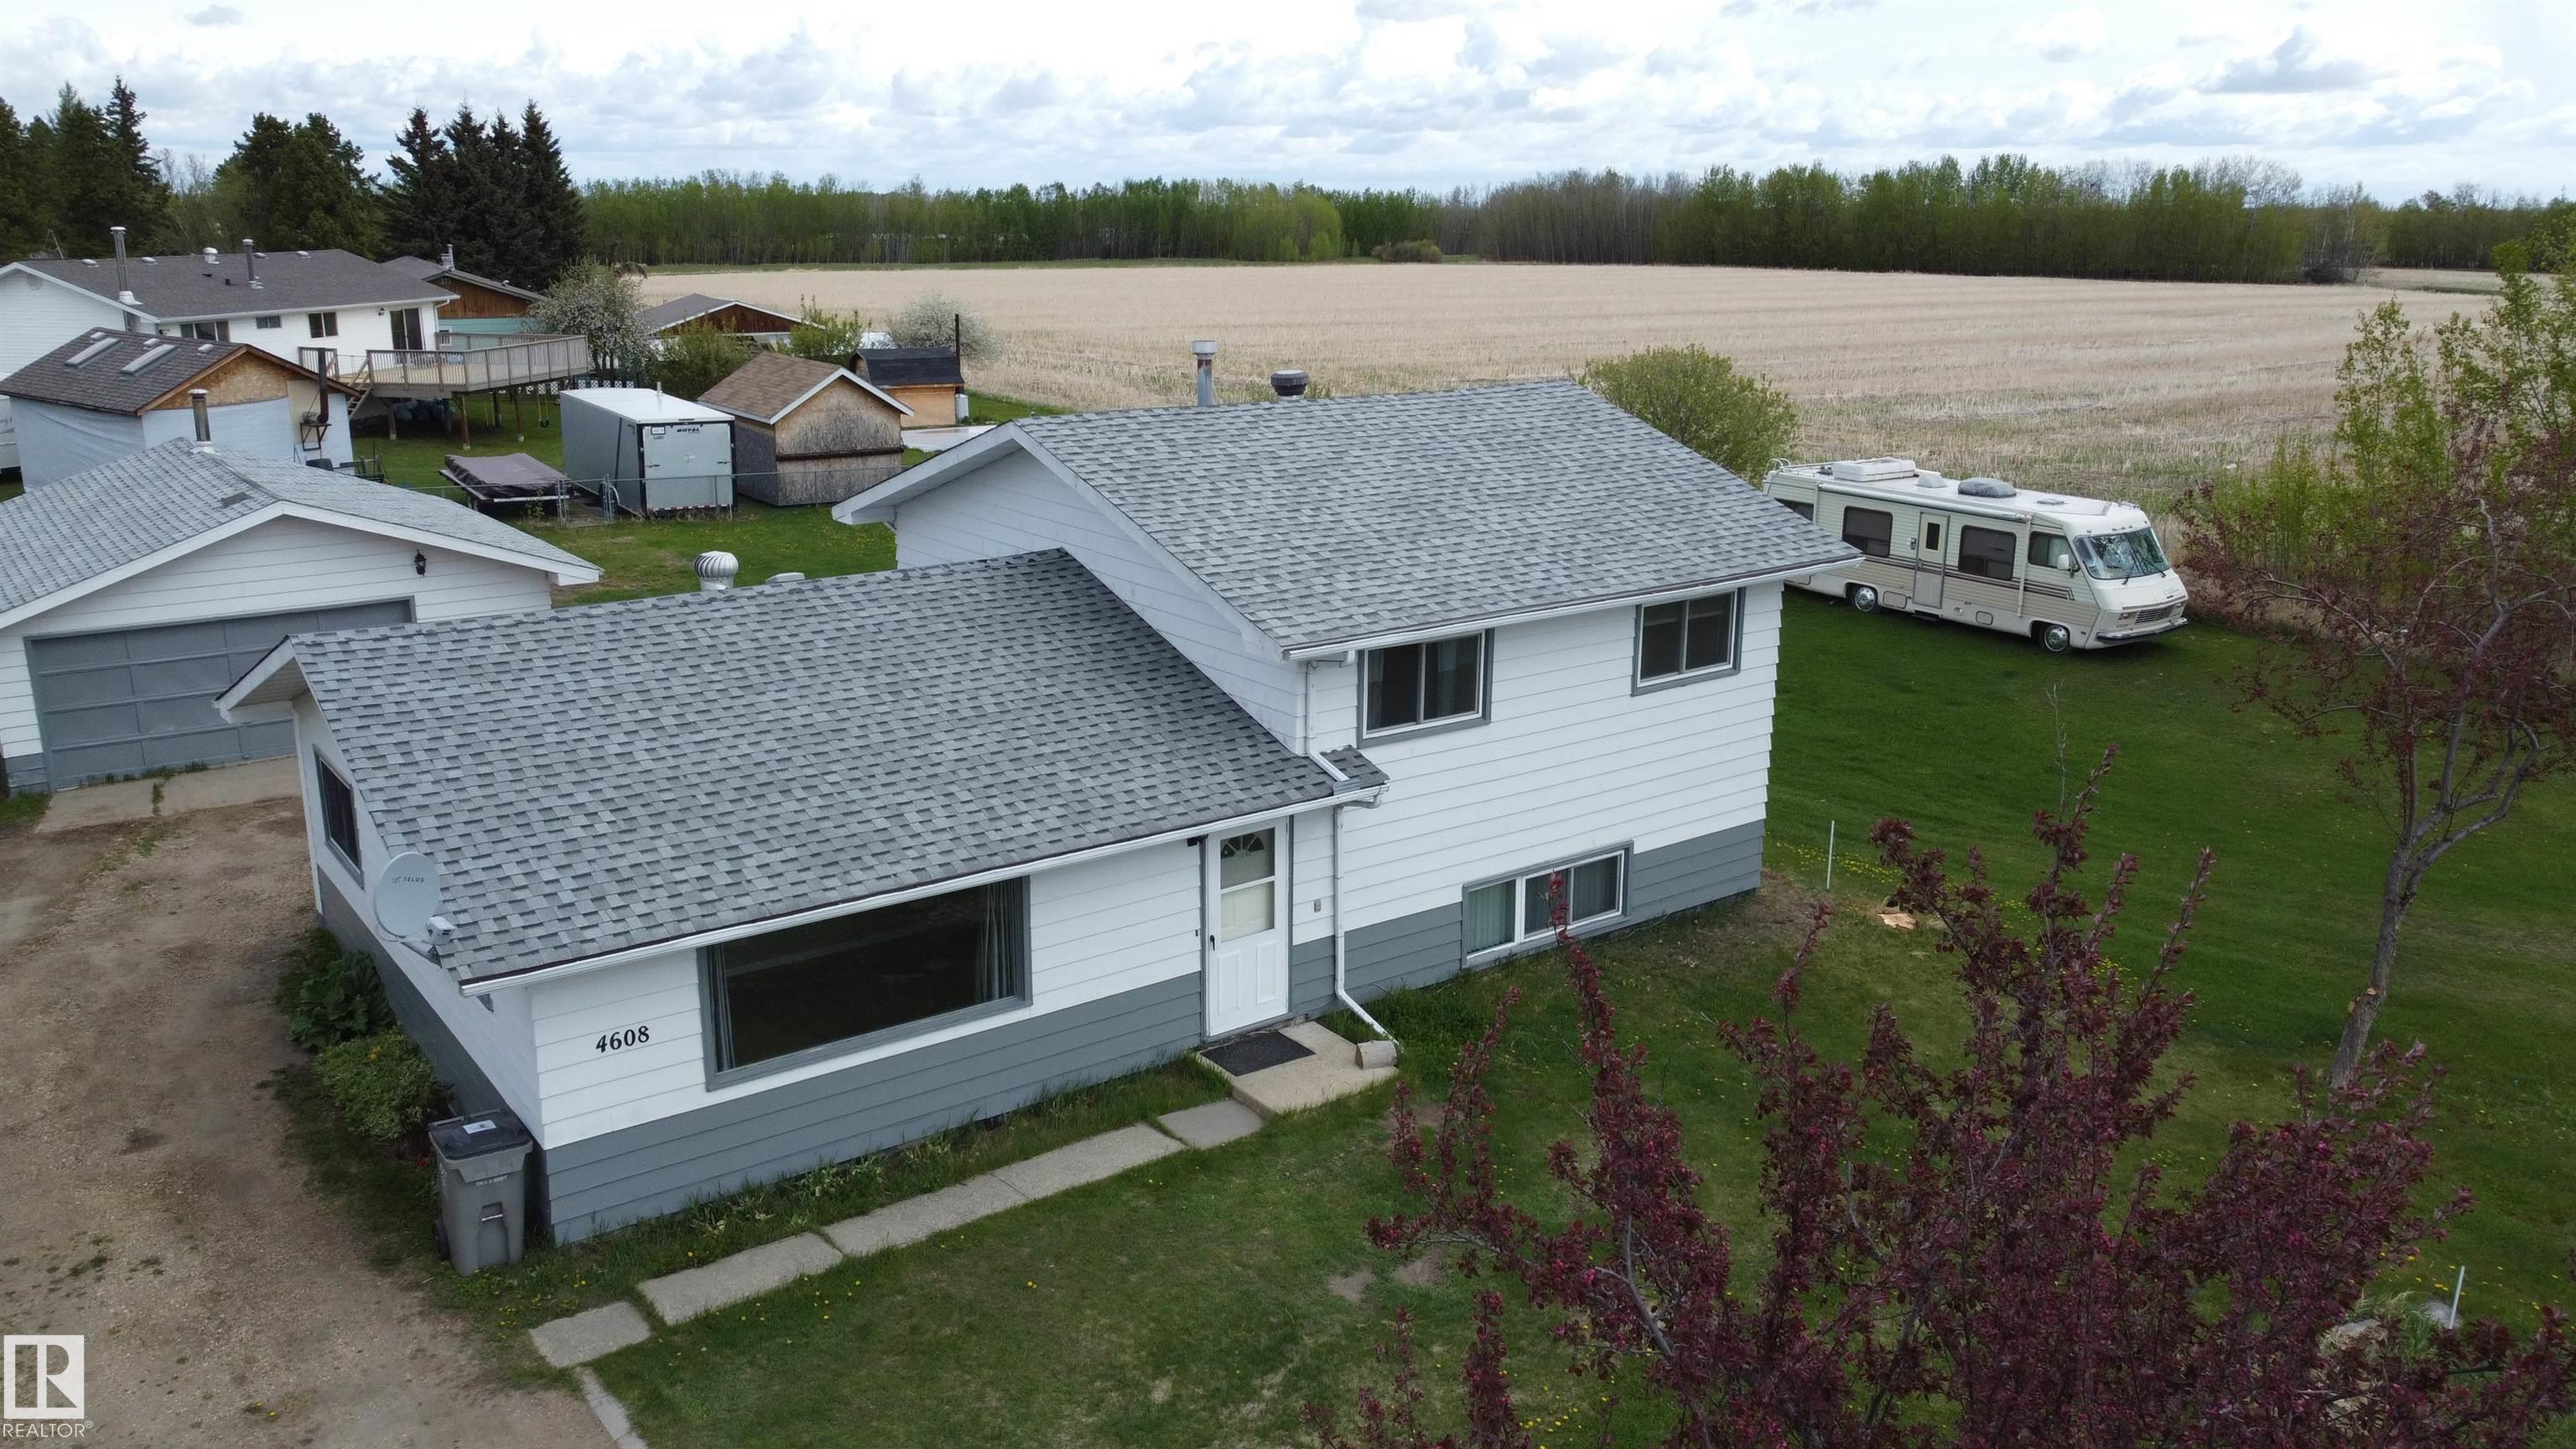
4608 52 Avenue Warburg, Alberta
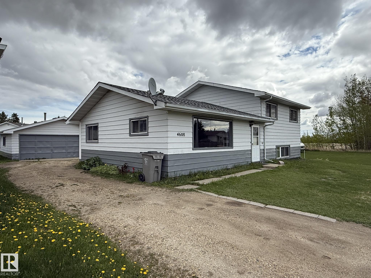
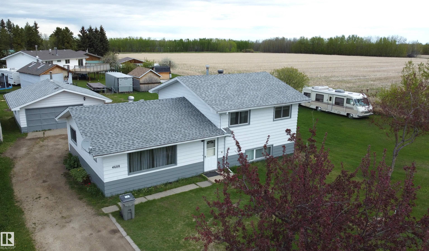
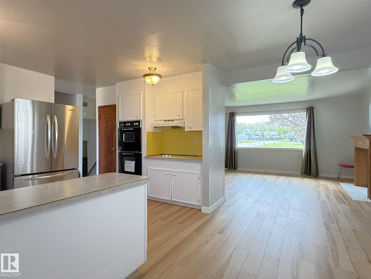
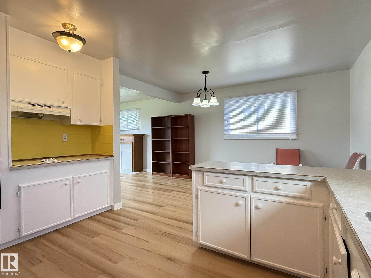
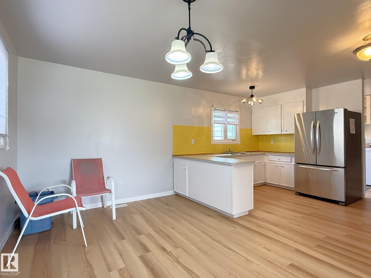
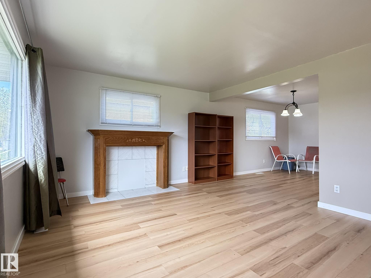
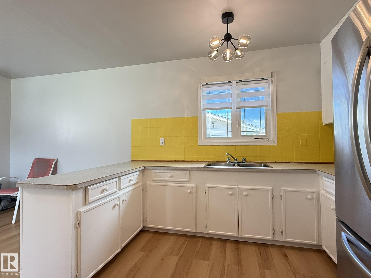
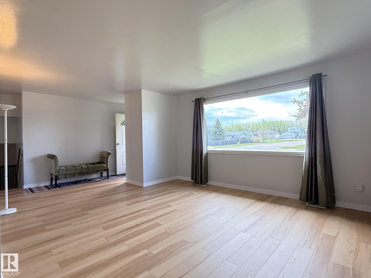
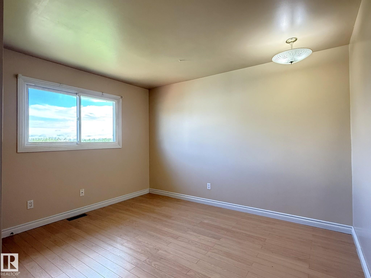
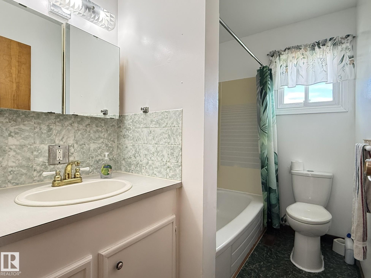
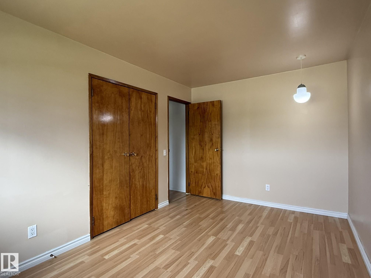
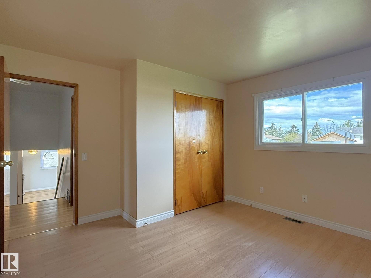
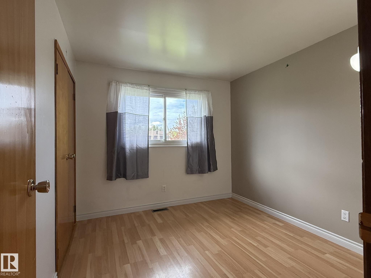
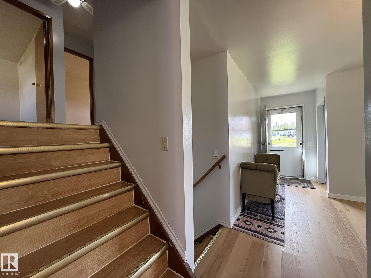
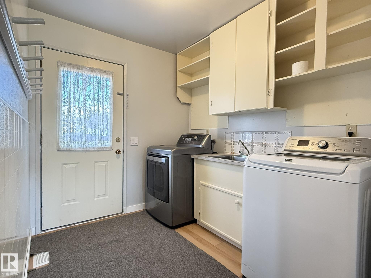
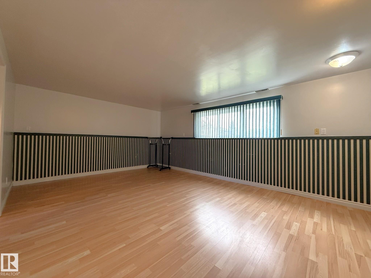
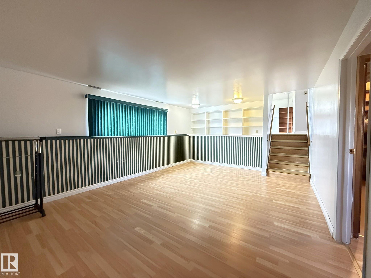
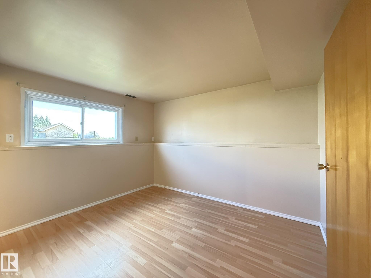
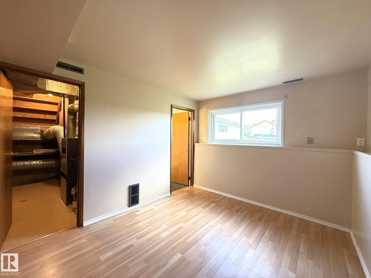
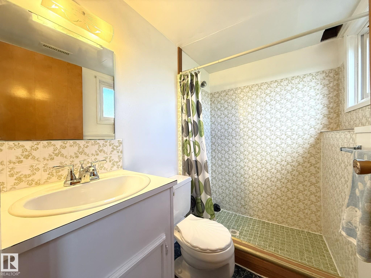
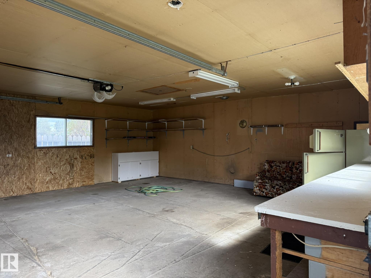
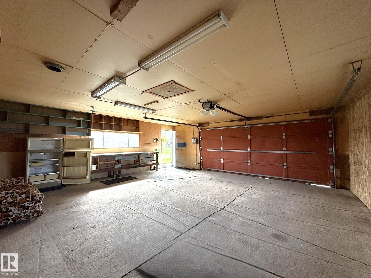
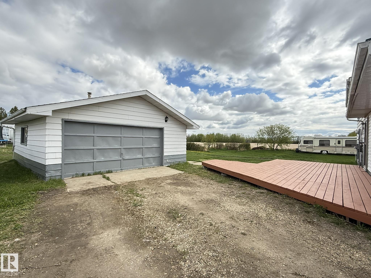
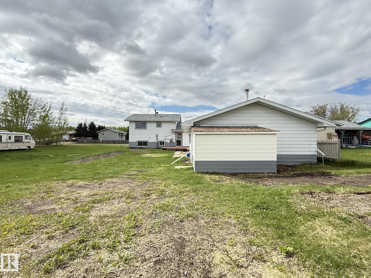
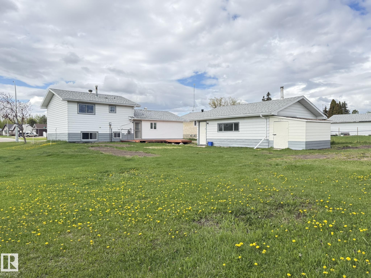
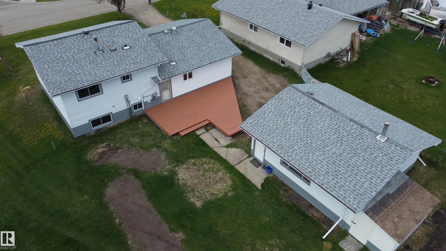
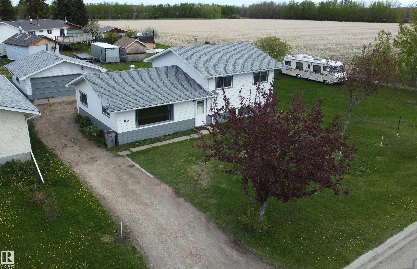
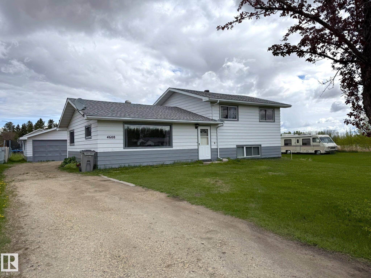
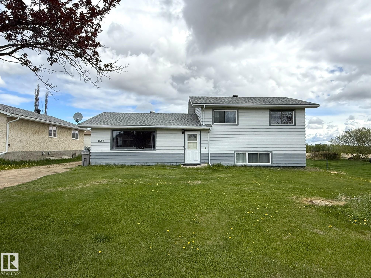
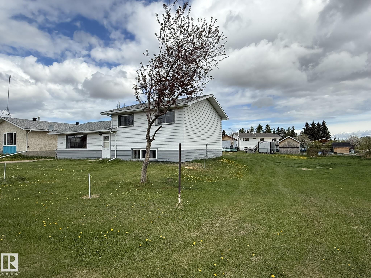
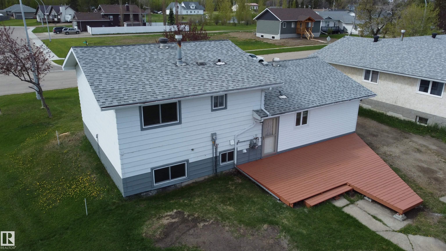
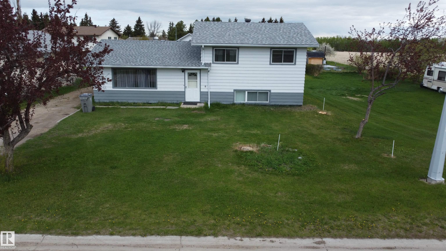
Tucked along a quiet edge of town, this well-built home sits on a generous lot and features an oversized, insulated double garage with power. The main floor offers a bright and inviting living room with a large south-facing picture window that fills the space with natural light. The living room flows seamlessly into the dining area and a spacious, functional kitchen. Upstairs, you?ll find three comfortable bedrooms and a full 4-piece bathroom. The lower level adds great versatility with a cozy rec room and an additional bedroom or office complete with its own 3-piece ensuite. The yard includes a deck and partial fencing, giving you a solid start for outdoor living. Recent upgrades add peace of mind: new vinyl plank flooring on the main level, shingles replaced in recent years, windows updated in 2001, and a hot water tank installed in 2025. A solid home with room to grow, in a peaceful location with great potential?this one is ready for its next chapter.
Listing Information
- Prop. Type:
- Detached Single Family
- Property Style:
- 3 Level Split
- Status:
- Active
- City:
- Warburg
- MLS® Number:
- E4489647
- Bedrooms:
- 4
- Neighbourhood:
- Warburg
- Area:
- Edmonton
- Province:
- Alberta
- Listing Price:
- $239,000
General Information
- Year Built:
- 1977
- Total Square Feet:
- 1229ft2
Additional Information
- Basement Dev:
- Partial, Finished
- Parking:
- Double Garage Detached, Front/Rear Drive Access, Insulated
VIP-Only Information
- Sign-Up or Log-in to view full listing details:
- Sign-Up / Log In
Image Gallery








Location

Anu Khullar
RE/MAX River City
282 Calgary Trail NW, Edmonton, Alberta
Office: 780-439-7000
Fax: 866-293-5424
RE/MAX River City
282 Calgary Trail NW, Edmonton, Alberta
Office: 780-439-7000
Fax: 866-293-5424
Data is deemed reliable but is not guaranteed accurate by the REALTORS® Association of Edmonton.