This property is listed by Real Broker.
Data was last updated 2025-06-25 at 20:18:11 GMT
$1,795,000
11234 73 Avenue Edmonton, Alberta
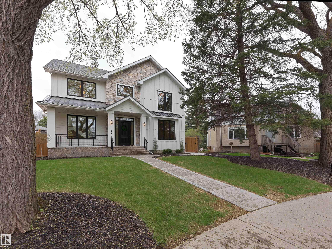
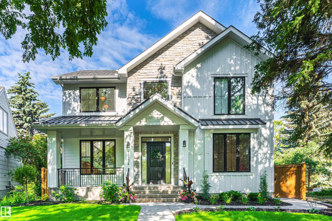
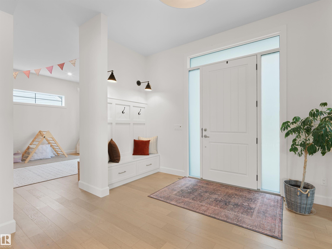
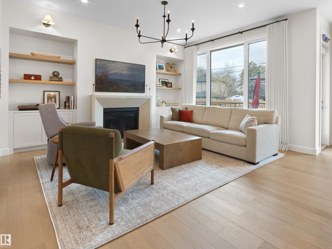
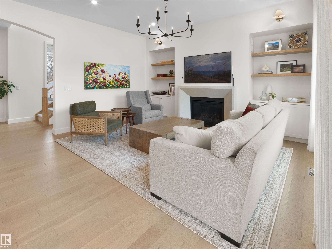
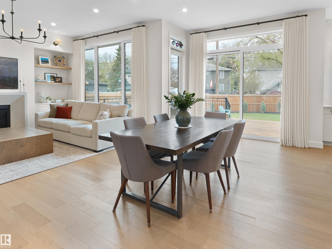
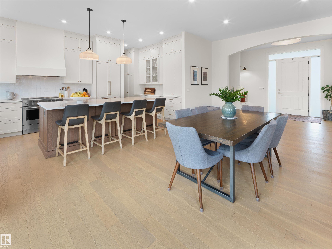
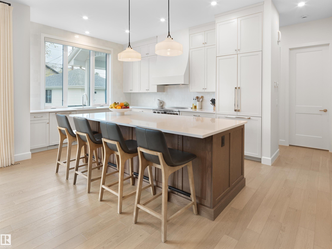
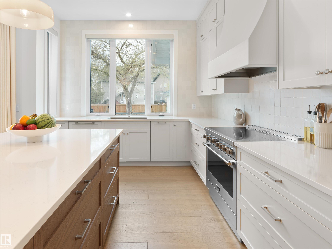
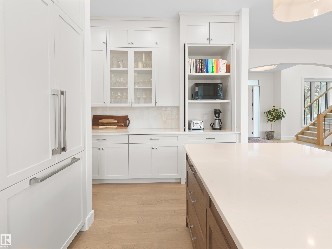
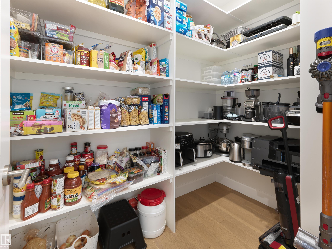
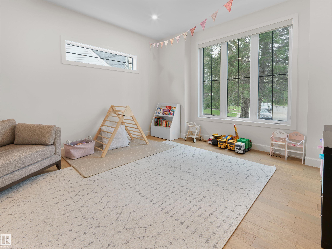
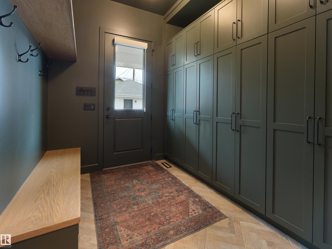
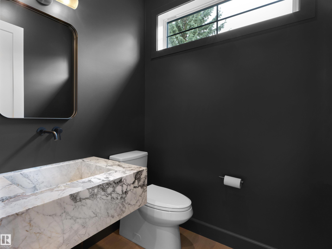
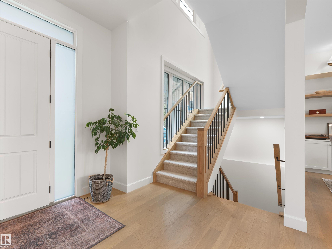
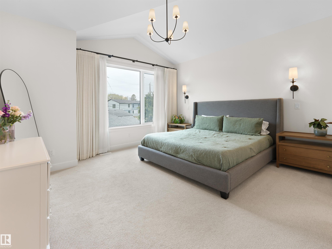
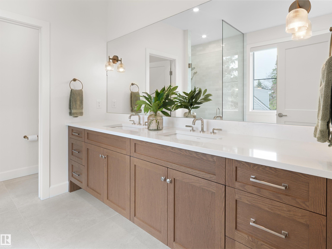
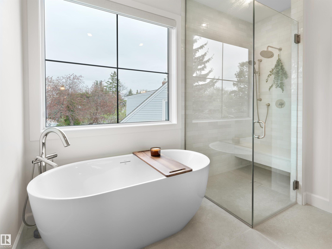
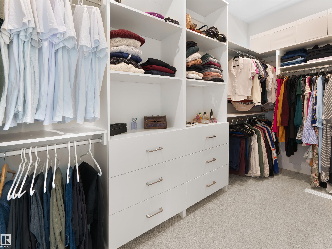
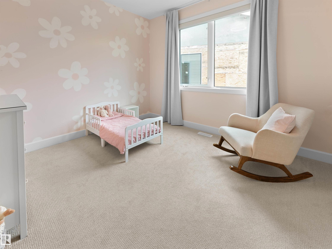
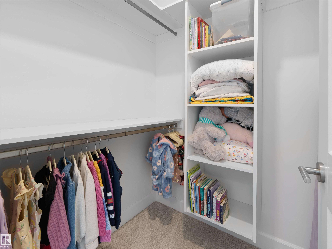
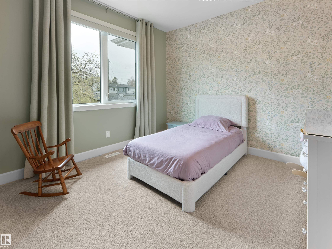
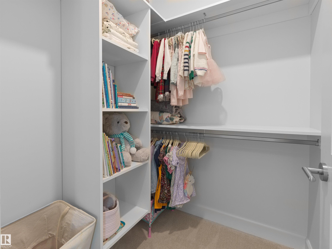
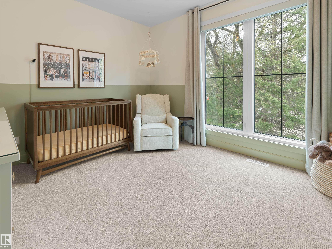
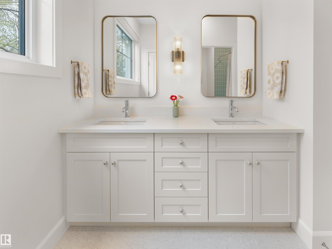
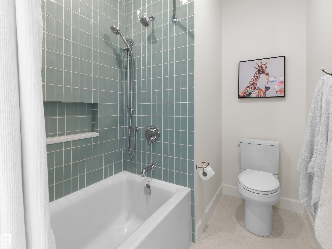
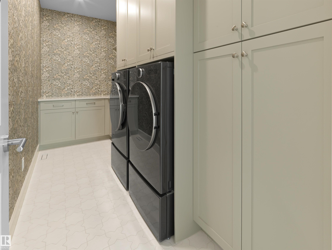
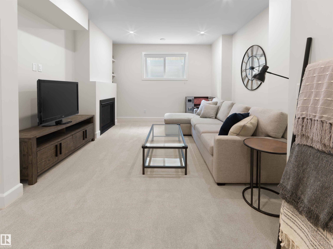
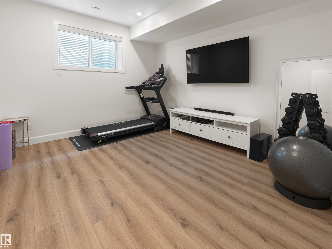
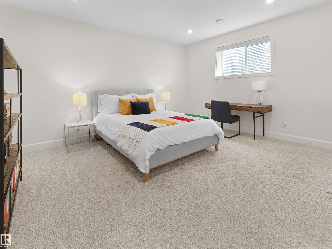
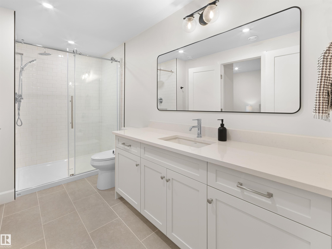
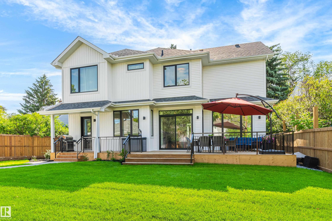
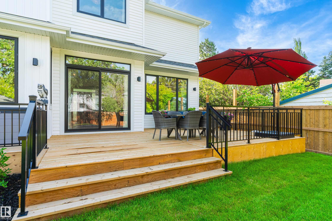
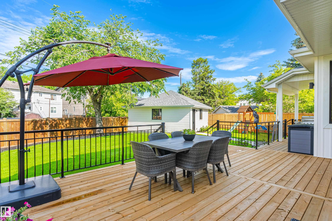
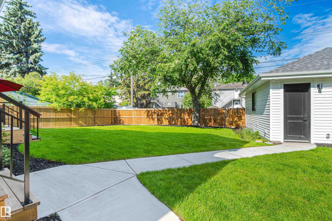
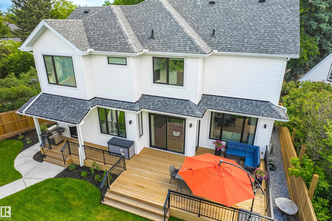
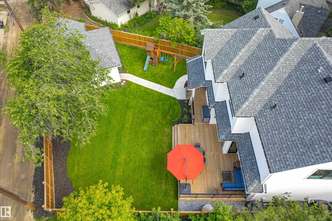
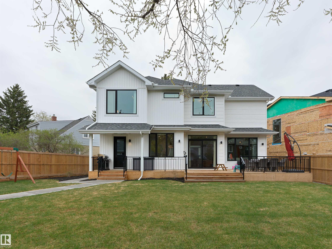
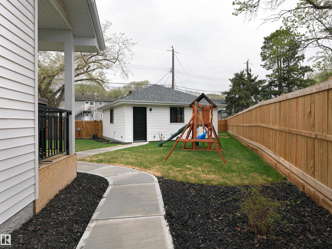
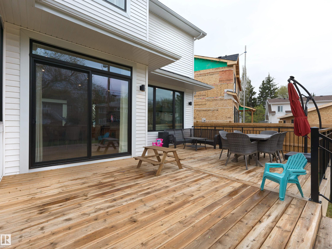
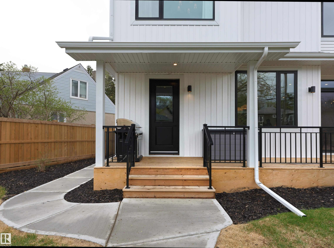
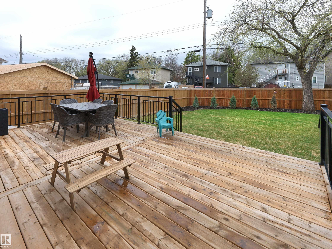
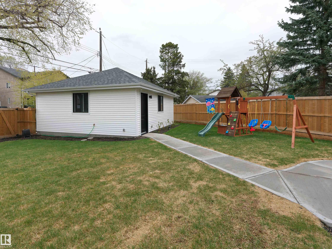
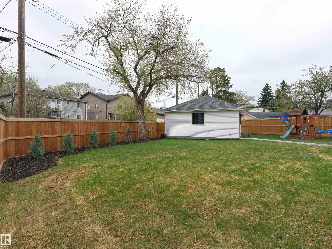
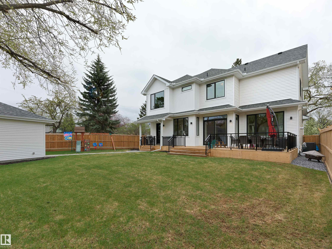
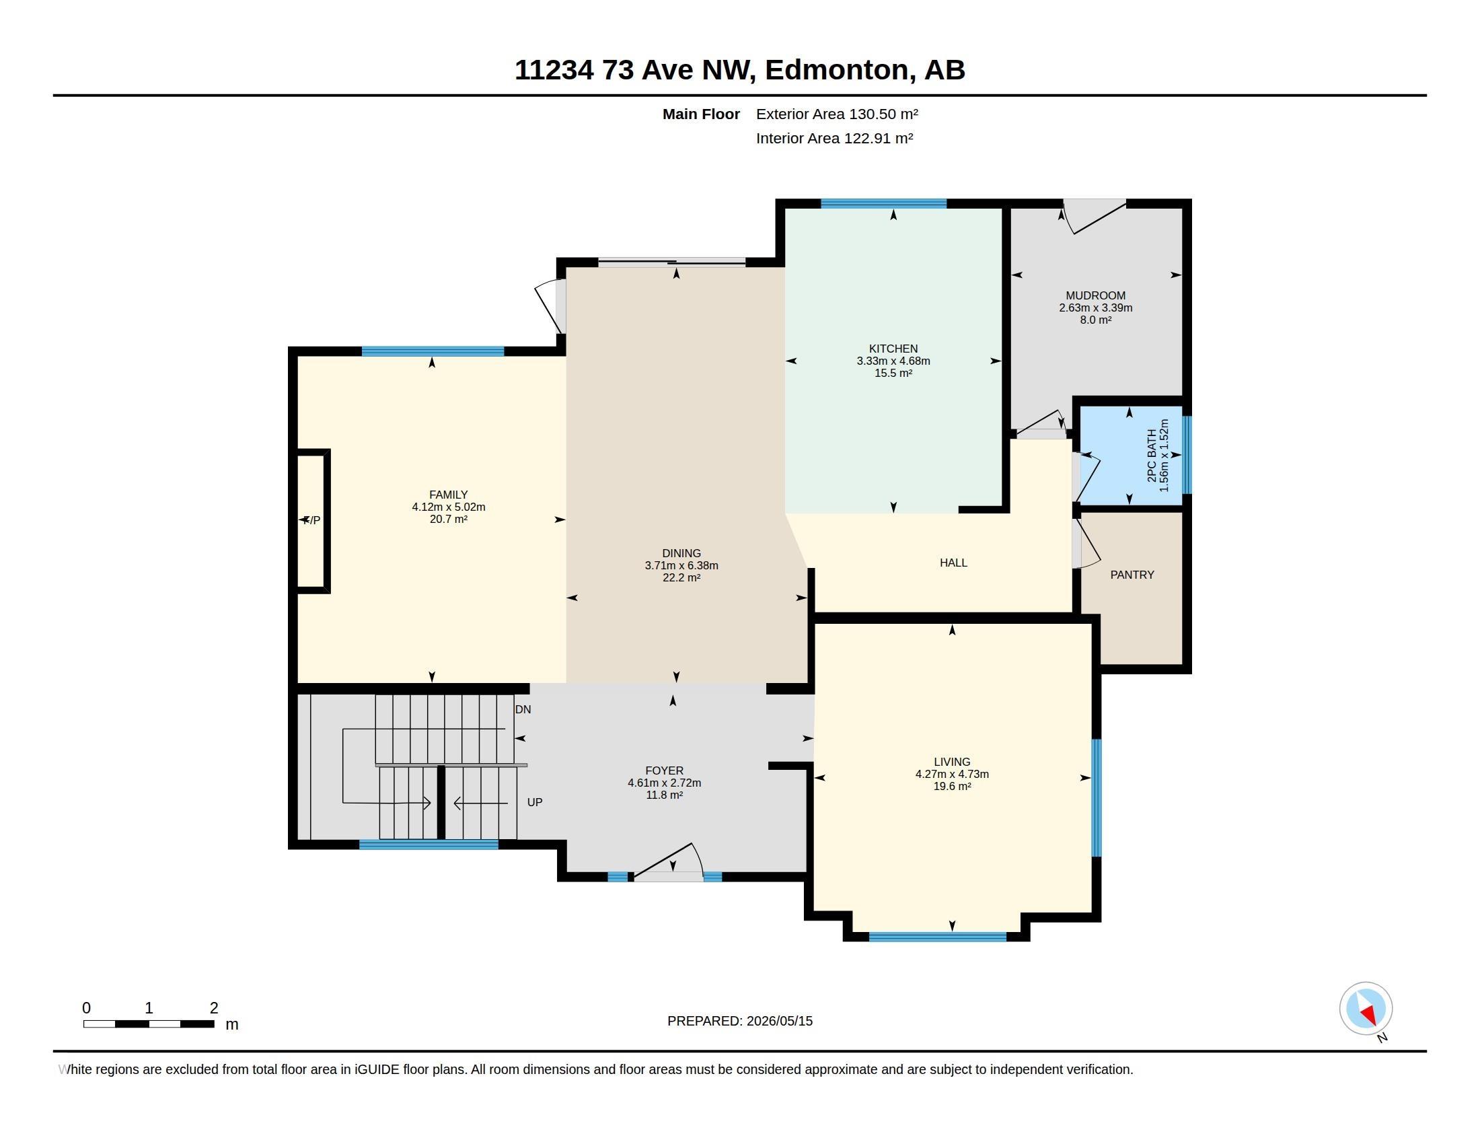
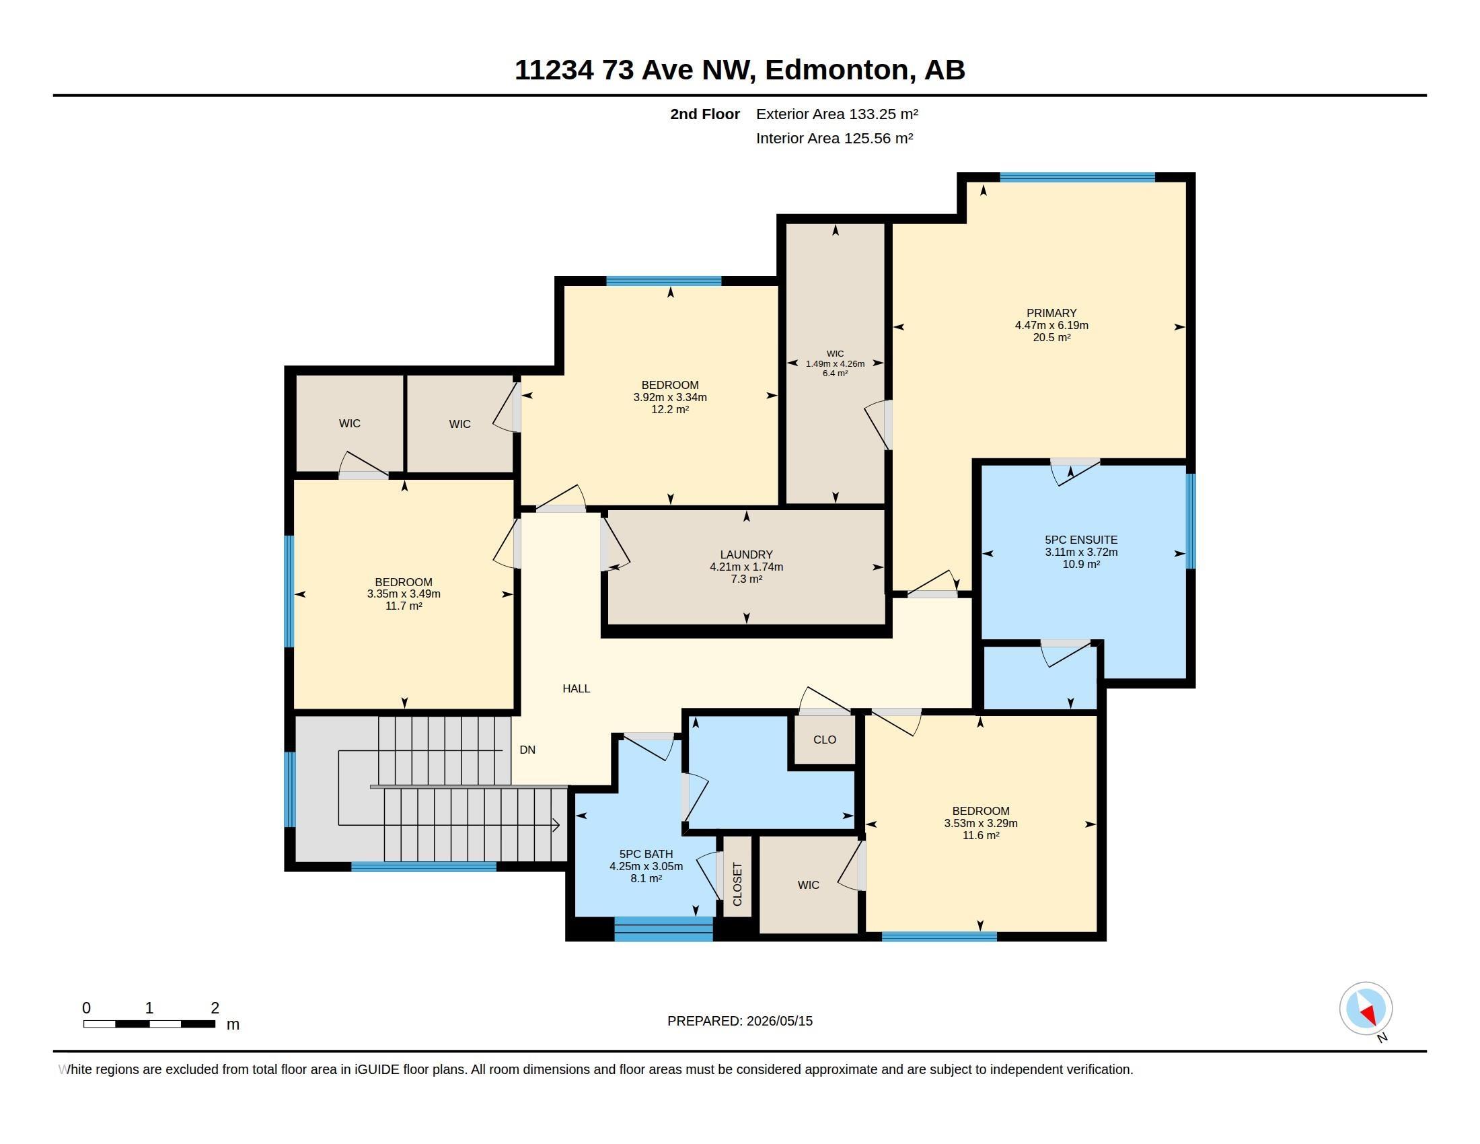
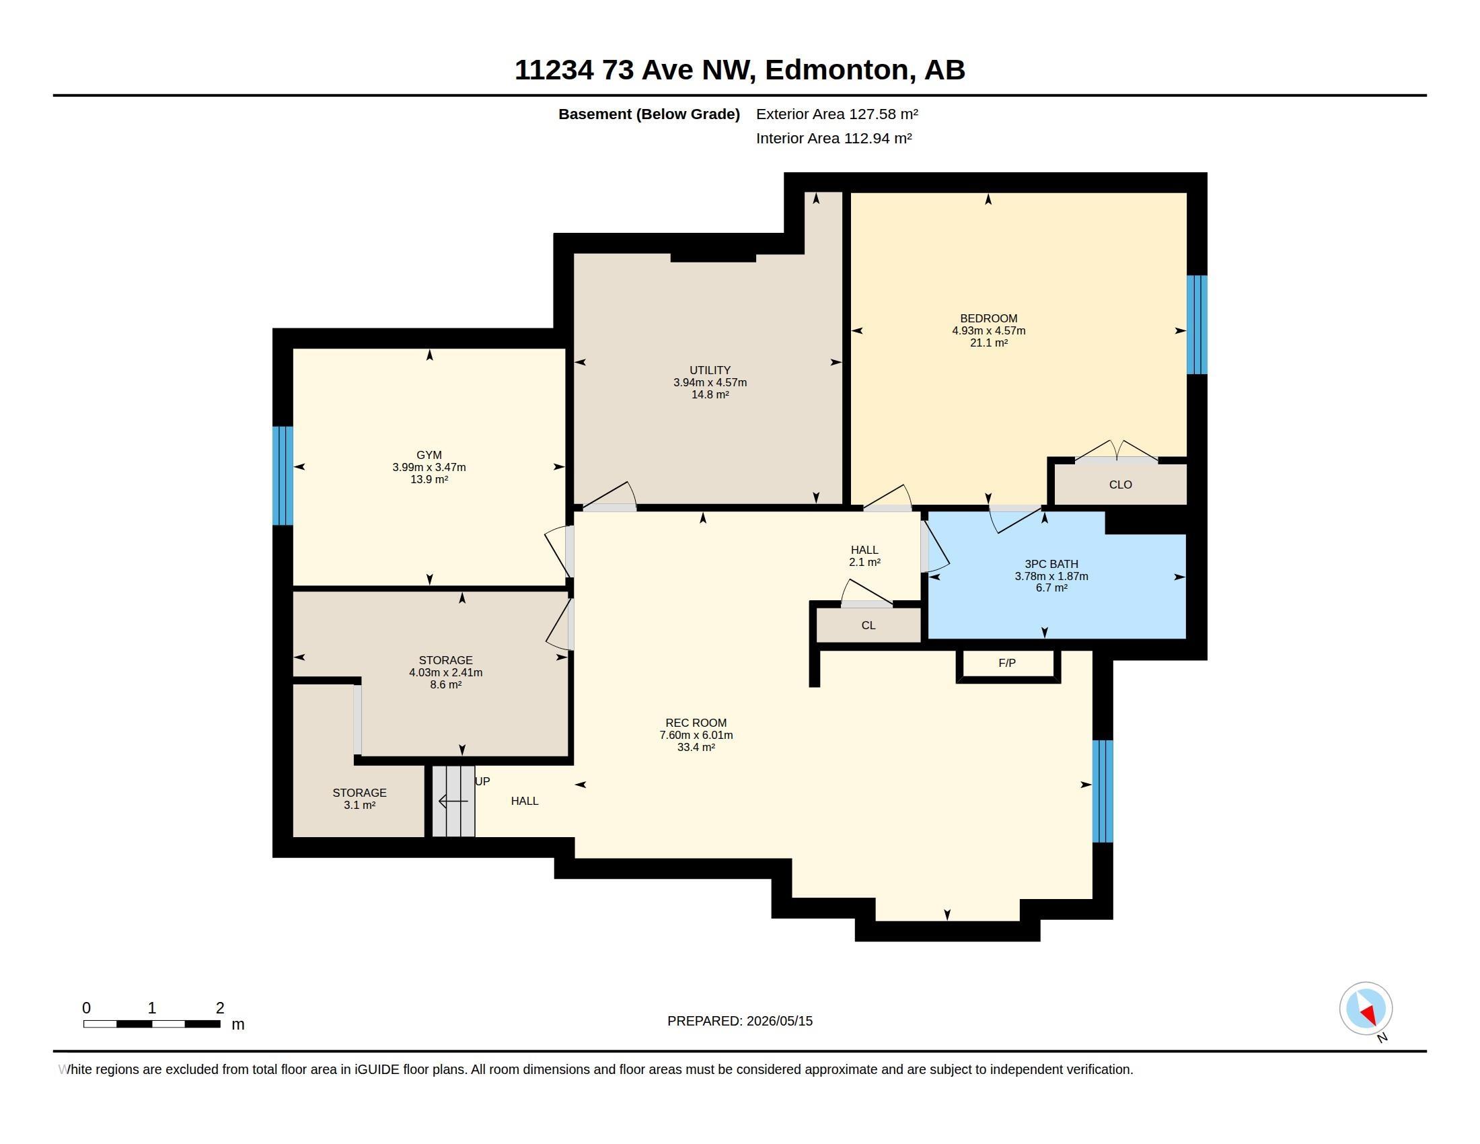
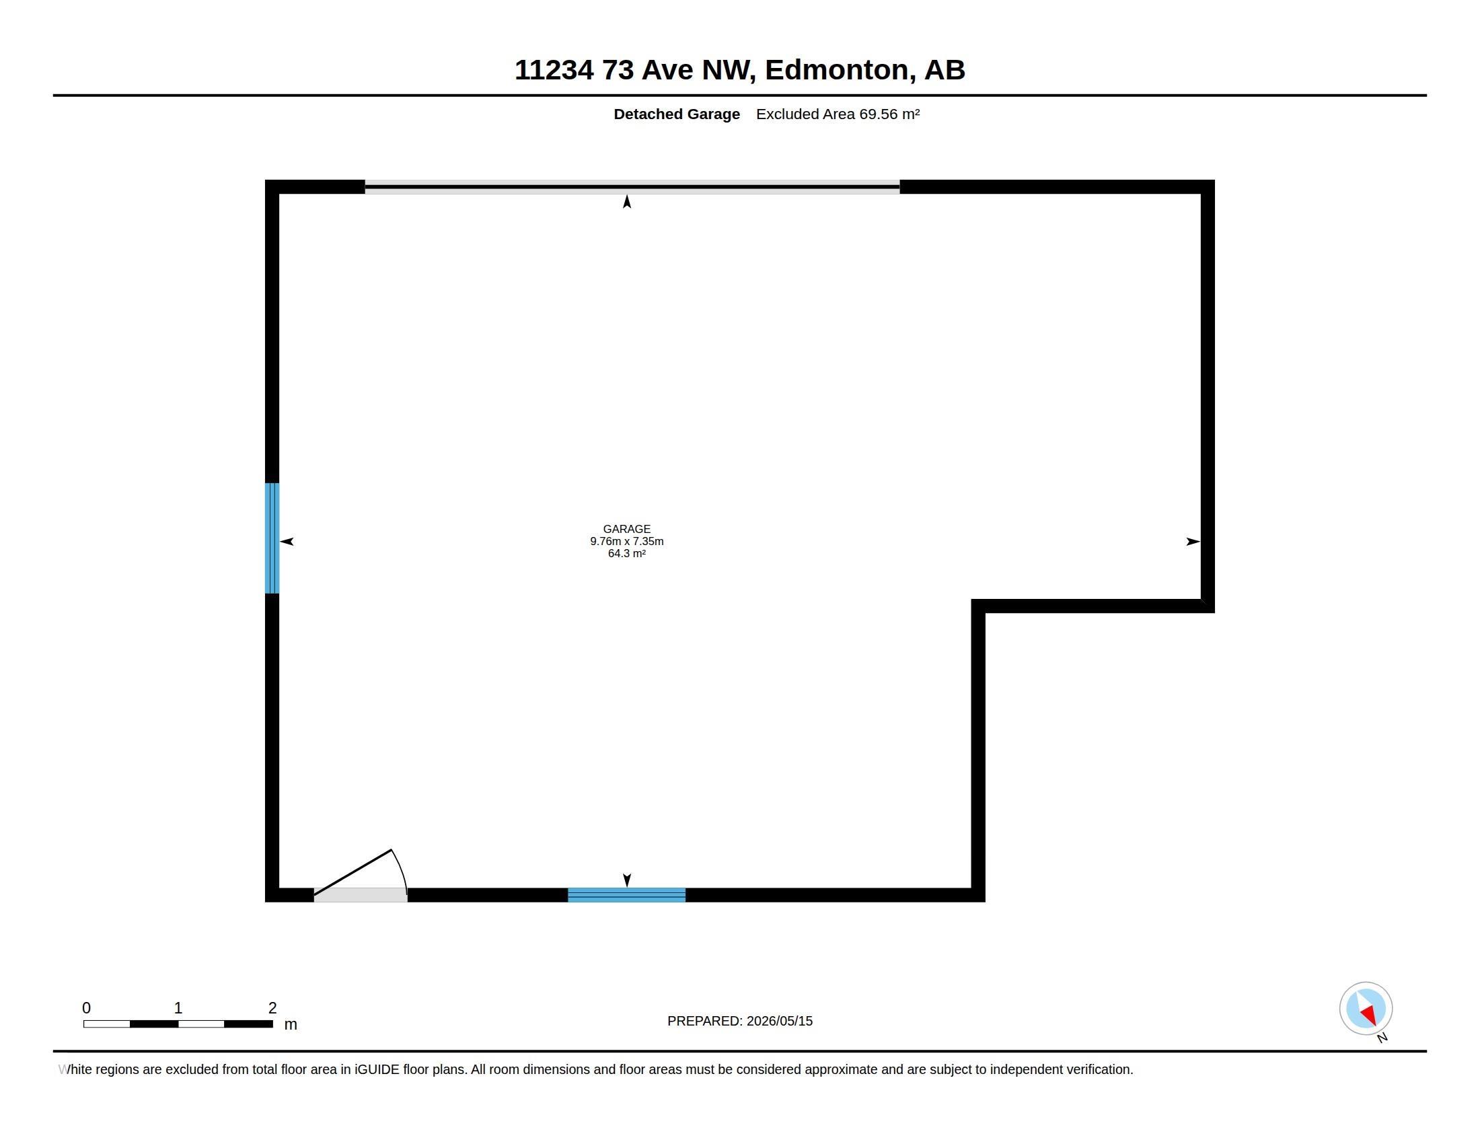
This fully custom 2-storey infill sits on one of the neighbourhood's best pie-shaped lots, & the lot changes everything. The rear width of the home stretches 45'6", giving it a footprint that breathes. Step onto the covered front veranda overlooking the island park & you know this home is special. Inside, 10-ft ceilings & two living spaces anchor the main floor, with a massive kitchen, walk-in pantry, & gas fireplace. The kitchen overlooks the rear deck & west-facing yard, flooded w/ evening light every night. Upstairs, four bedrooms, a vaulted primary suite, & a massive dedicated laundry room. Downstairs, a fully finished basement with a 5th bedroom, gym, & second gas fireplace. Out back, a 745 sq ft, 2.5-car garage. Metal accent roofing, custom cabinetry throughout, panelled appliances, full yard and garden irrigation. 4,212 sq ft total. McKernan is walkable to the U of A, minutes to the LRT, and surrounded by some of Edmonton's best green space, schools, and river valley access. Just imagine life here.
Listing Information
- Prop. Type:
- Detached Single Family
- Property Style:
- 2 Storey
- Status:
- Active
- City:
- Edmonton
- MLS® Number:
- E4488962
- Bedrooms:
- 5
- Neighbourhood:
- McKernan
- Area:
- Edmonton
- Province:
- Alberta
- Listing Price:
- $1,795,000
General Information
- Year Built:
- 2023
- Total Square Feet:
- 2839ft2
Additional Information
- Basement Dev:
- Full, Finished
- Parking:
- Double Garage Detached, Over Sized
VIP-Only Information
- Sign-Up or Log-in to view full listing details:
- Sign-Up / Log In
Image Gallery
Location

Anu Khullar
RE/MAX River City
282 Calgary Trail NW, Edmonton, Alberta
Office: 780-439-7000
Fax: 866-293-5424
RE/MAX River City
282 Calgary Trail NW, Edmonton, Alberta
Office: 780-439-7000
Fax: 866-293-5424
Data is deemed reliable but is not guaranteed accurate by the REALTORS® Association of Edmonton.