This property is listed by Mozaic Realty Group.
Data was last updated 2025-06-25 at 20:18:11 GMT
$969,000
3412 MACNEIL Link Edmonton, Alberta

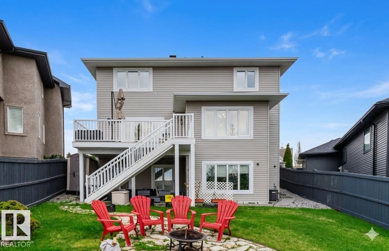
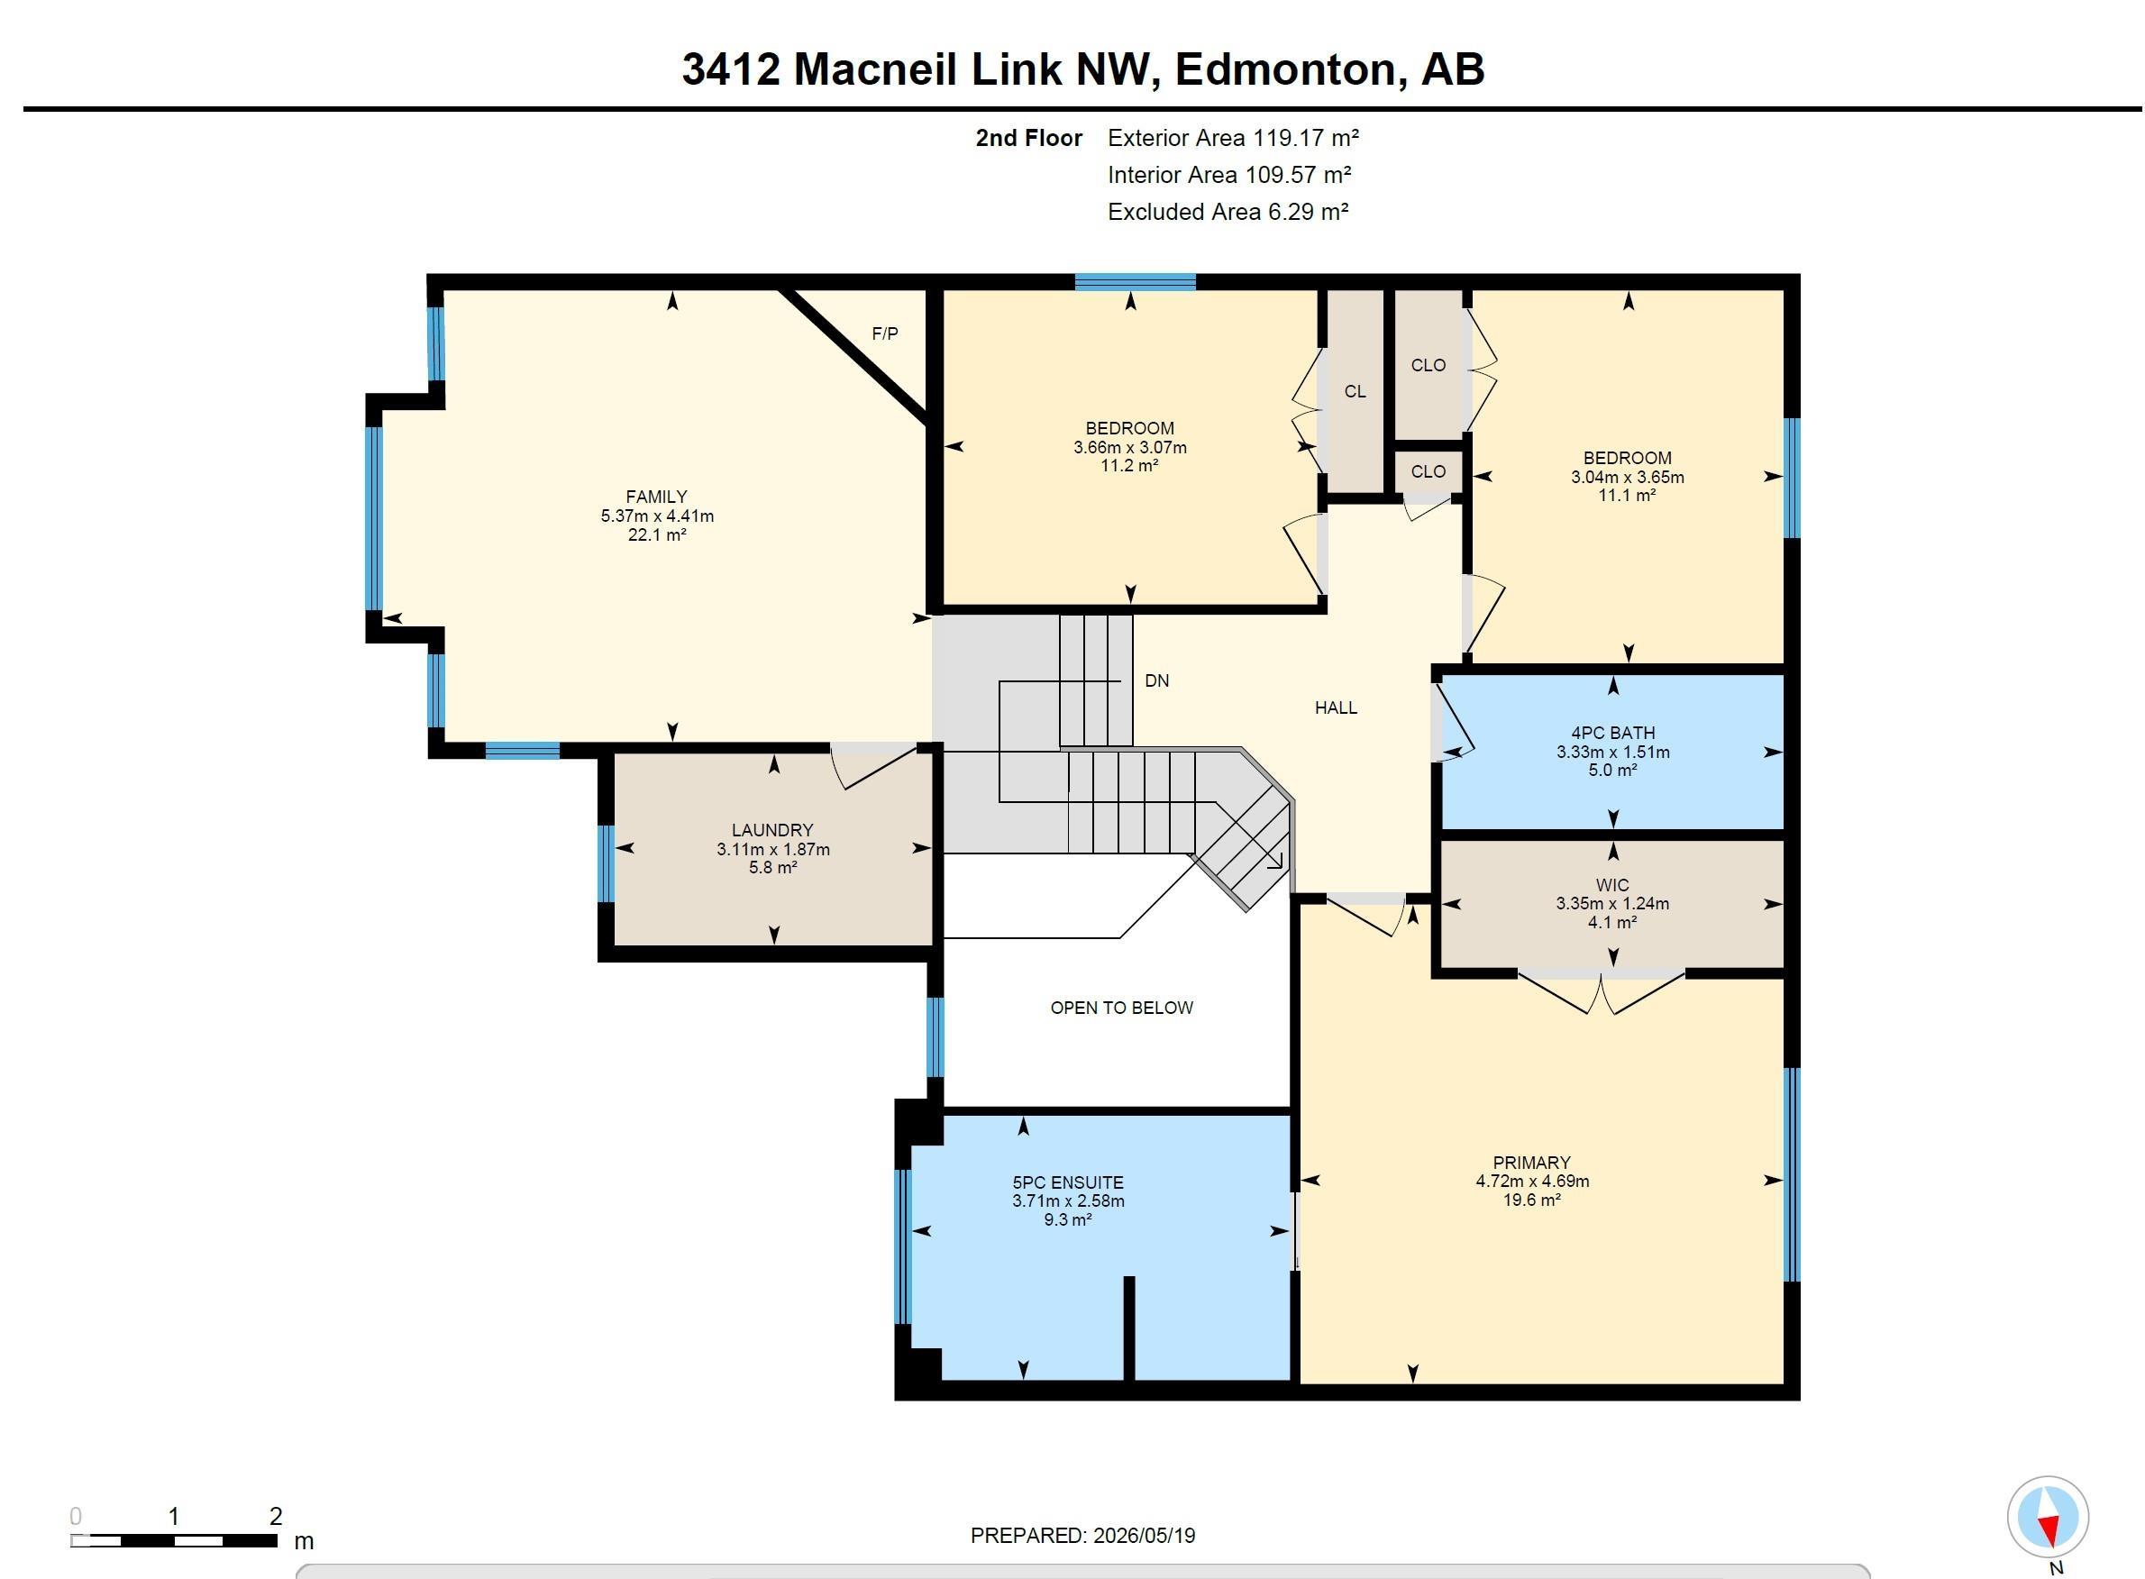
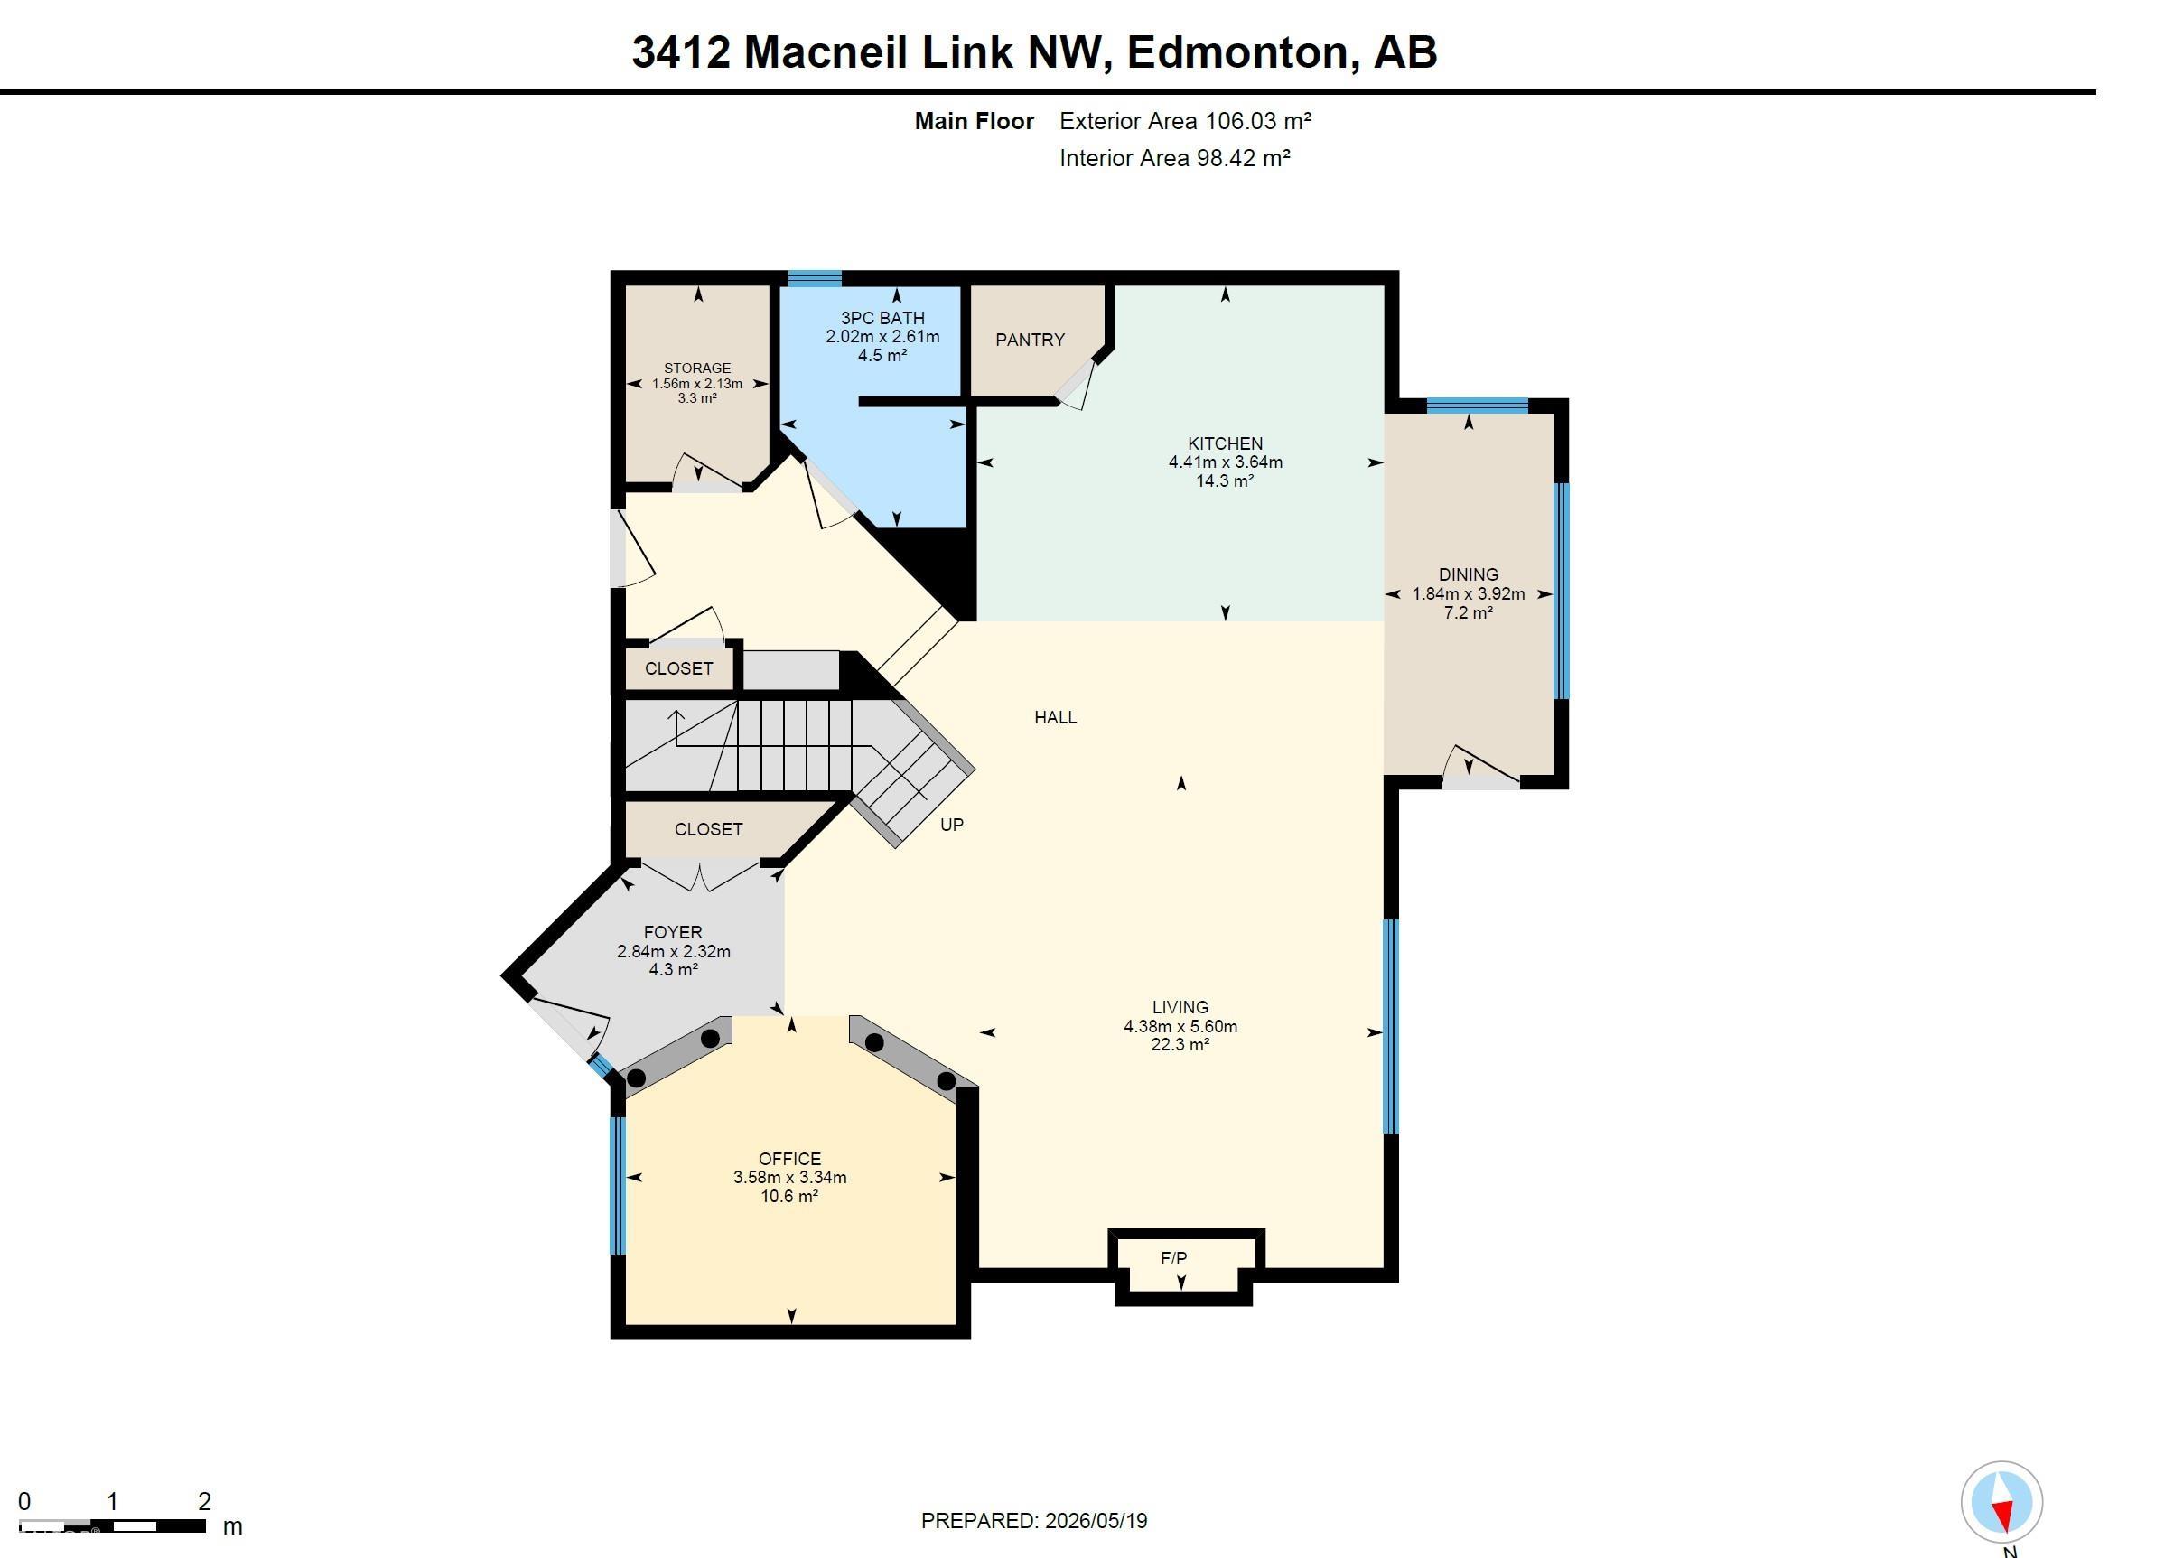
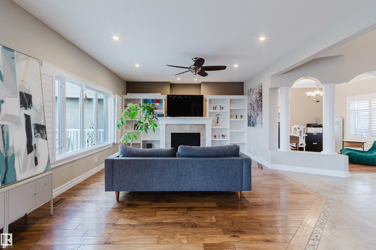
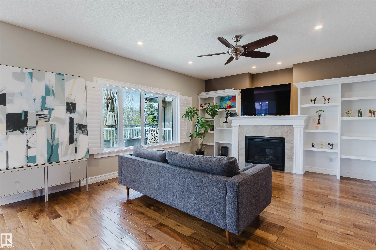
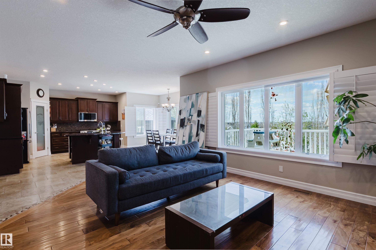
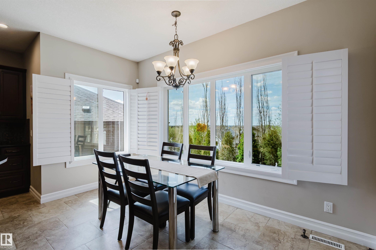
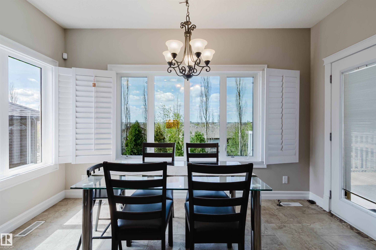
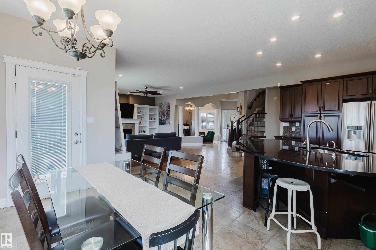
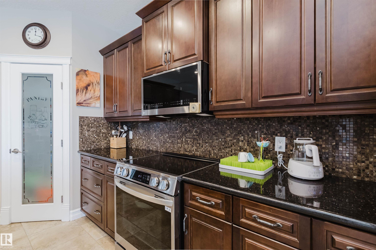
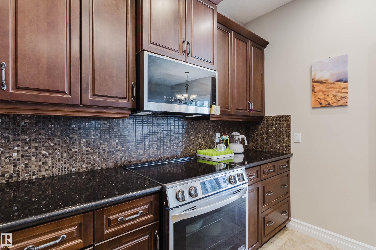
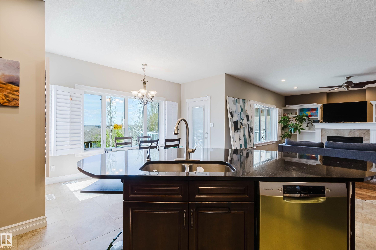
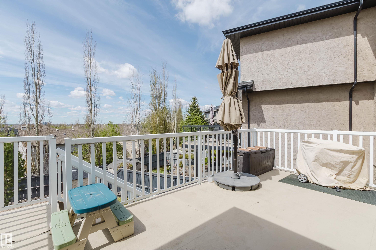
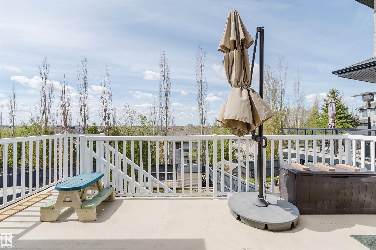
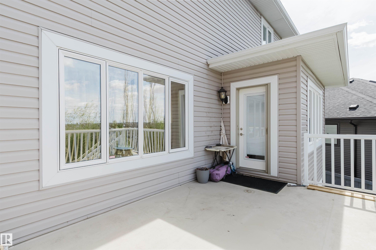
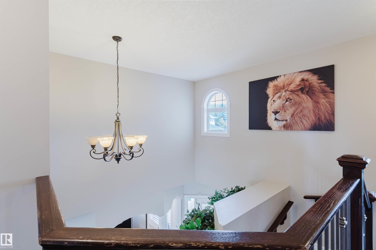
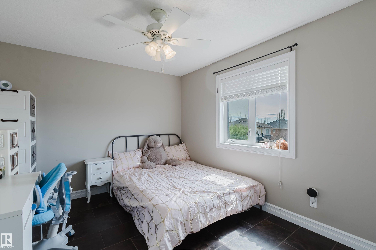
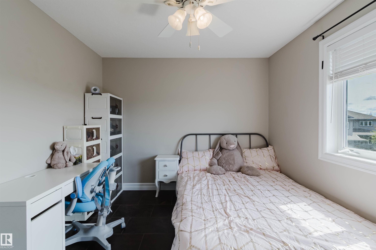
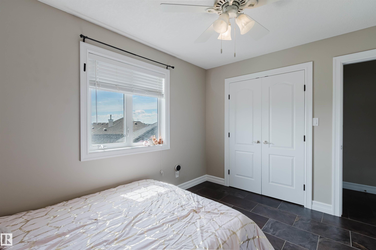
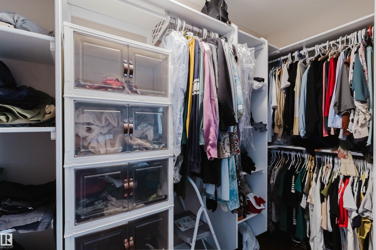
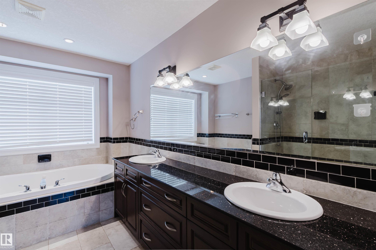
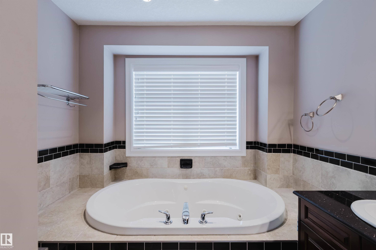
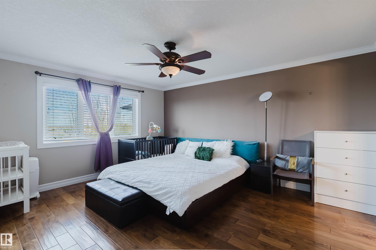
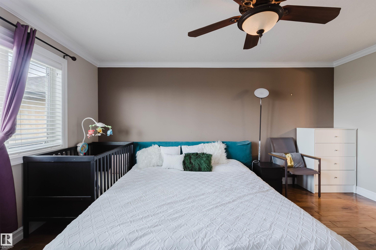
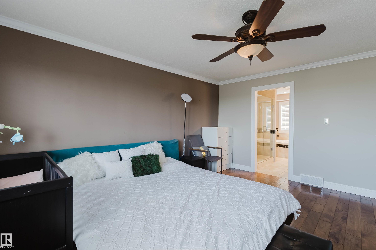
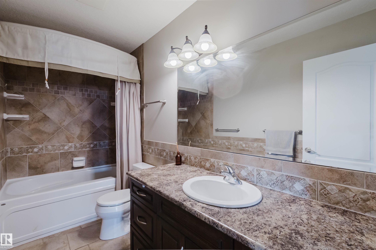
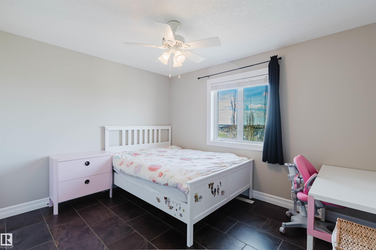
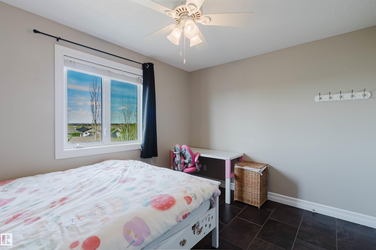
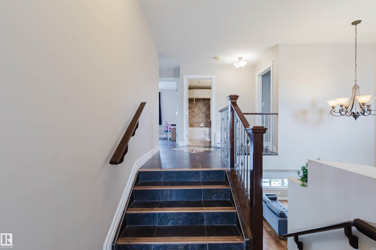
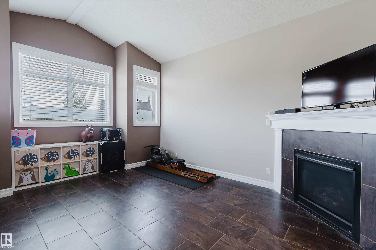
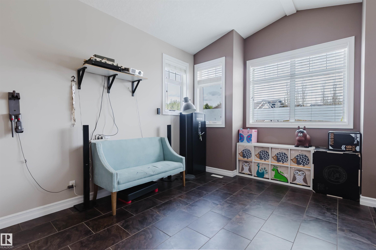
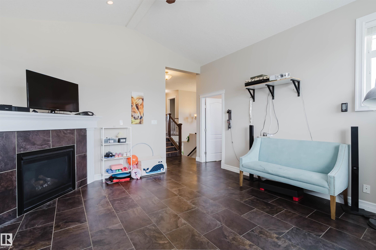
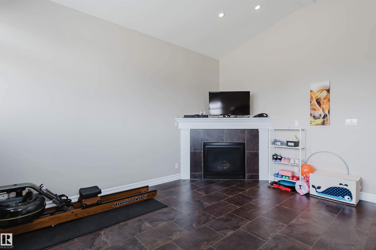
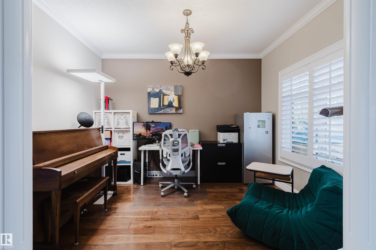
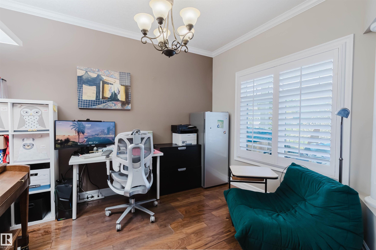
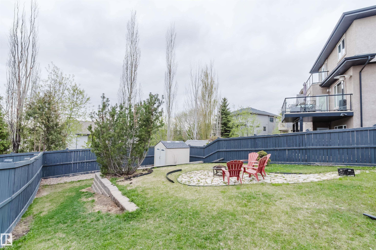
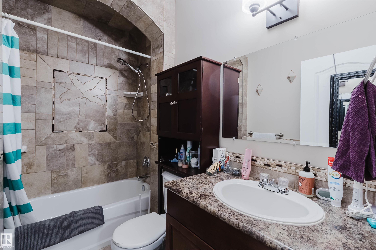
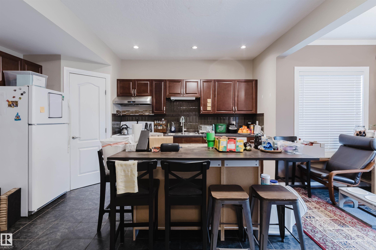
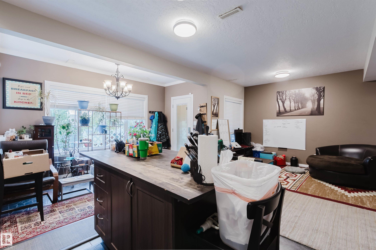
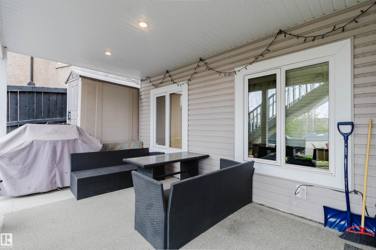
This exceptional custom-built two-story walkout features an oversized three-car garage and a fully finished lower level equipped with a private second kitchen and two bedrooms, making it the perfect multi-generational home. Situated in a prime Magrath location close to schools, parks, ravines, and transit, the property boasts stunning city views and a spacious open-concept layout adorned with contemporary tones, elegant hardwood, and beautiful custom tile flooring. The main level welcomes you with a grand high foyer, an open den, and a sophisticated great room with a fireplace and built-in wall units. The chef?s kitchen is a true masterpiece, showcasing full-height espresso maple cabinetry, granite countertops, and a massive central island, while the sunny dining area steps out to a deck overlooking the southwest-facing yard. Upstairs, you will find a massive vaulted bonus room with a second fireplace, a dedicated laundry room, and a luxurious master retreat complete with a spa-like five-piece ensuite.
Listing Information
- Prop. Type:
- Detached Single Family
- Property Style:
- 2 Storey
- Status:
- Active
- City:
- Edmonton
- MLS® Number:
- E4488856
- Bedrooms:
- 5
- Neighbourhood:
- Magrath Heights
- Area:
- Edmonton
- Province:
- Alberta
- Listing Price:
- $969,000
General Information
- Year Built:
- 2007
- Total Square Feet:
- 2424ft2
Additional Information
- Basement Dev:
- Full, Finished
- Parking:
- Triple Garage Attached
VIP-Only Information
- Sign-Up or Log-in to view full listing details:
- Sign-Up / Log In
Image Gallery
















Location

Anu Khullar
RE/MAX River City
282 Calgary Trail NW, Edmonton, Alberta
Office: 780-439-7000
Fax: 866-293-5424
RE/MAX River City
282 Calgary Trail NW, Edmonton, Alberta
Office: 780-439-7000
Fax: 866-293-5424
Data is deemed reliable but is not guaranteed accurate by the REALTORS® Association of Edmonton.