This property is listed by RE/MAX Elite.
Data was last updated 2025-06-25 at 20:18:11 GMT
$449,900
120 Westwood Lane Fort Saskatchewan, Alberta

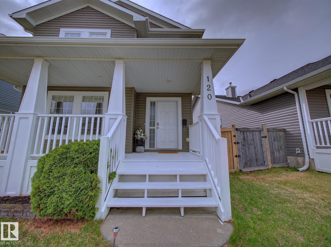
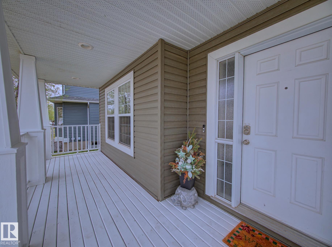
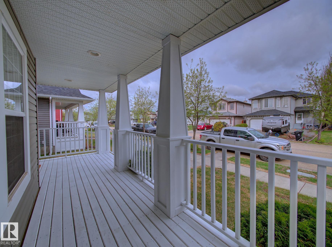
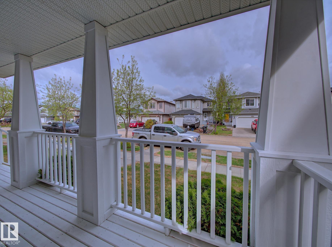
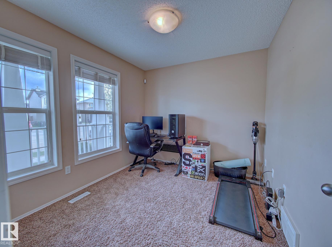
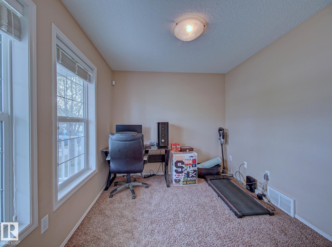
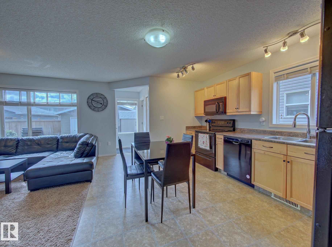
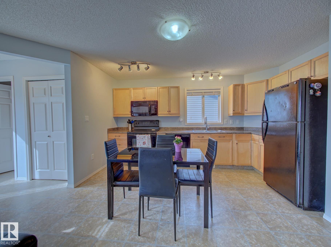
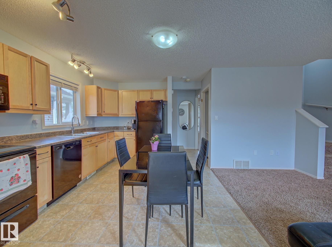
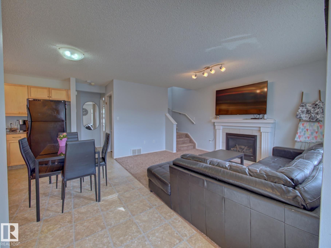
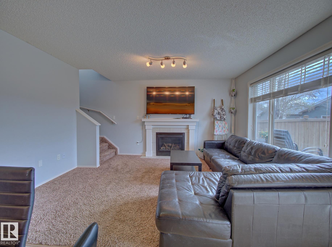
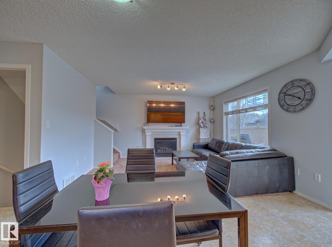
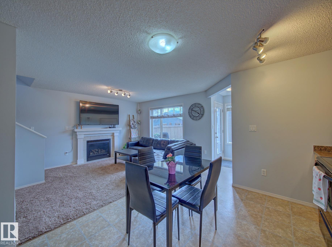
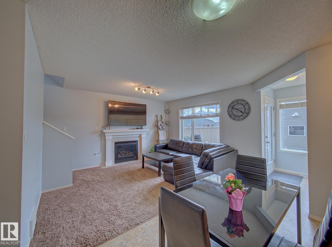
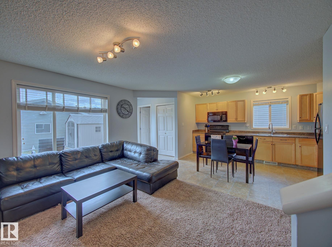
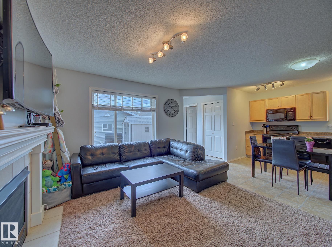
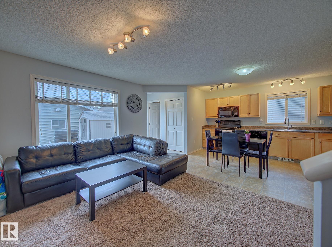
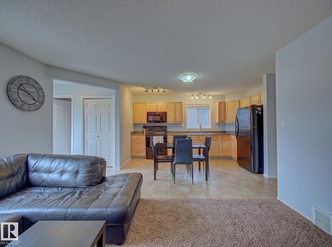
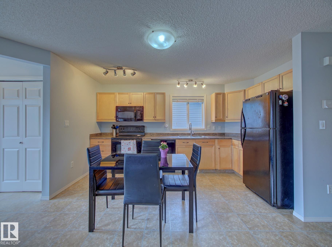
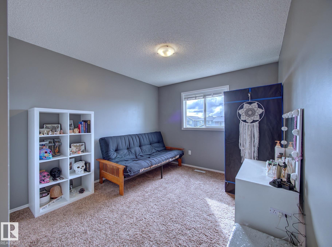
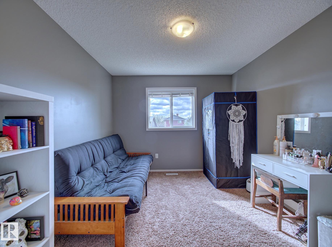
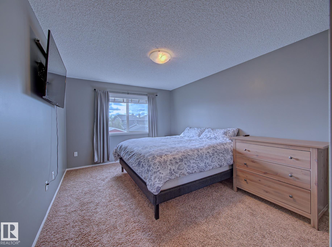
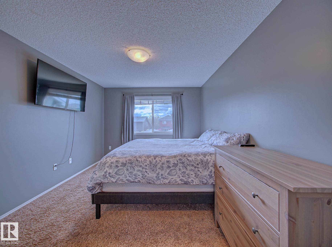
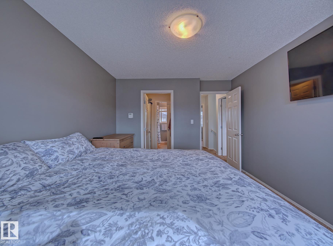
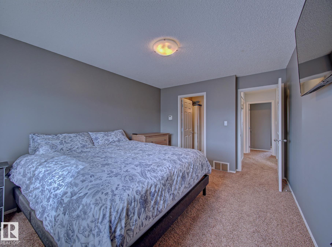
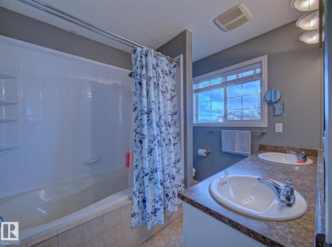
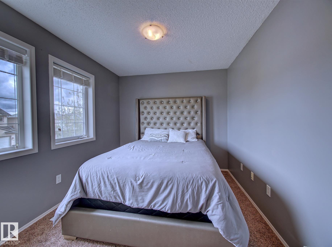
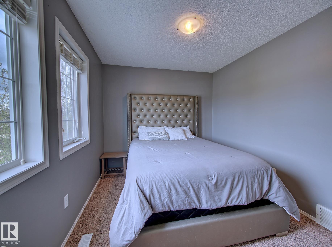
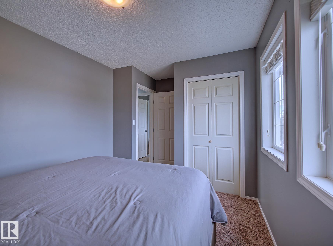
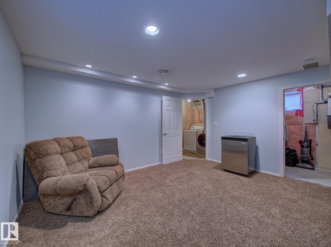
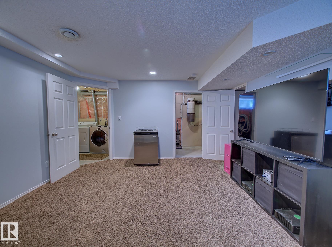
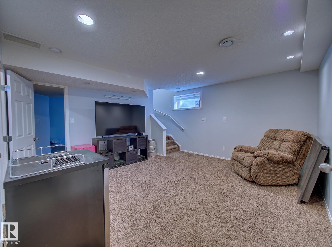
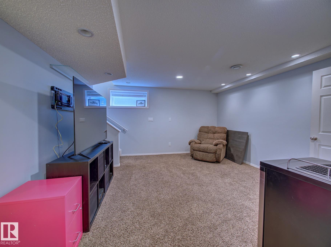
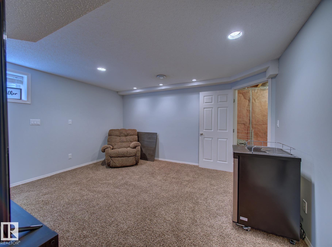
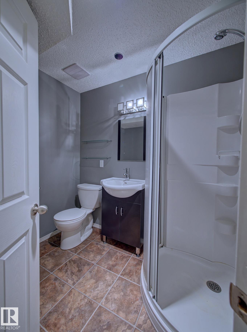
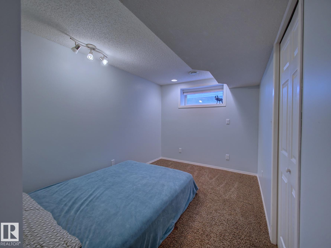
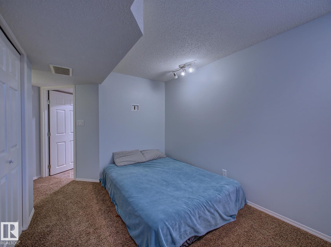
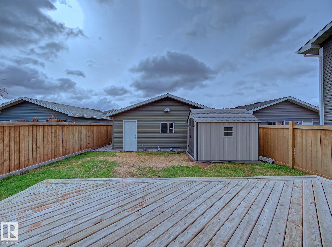
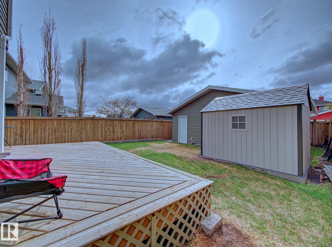
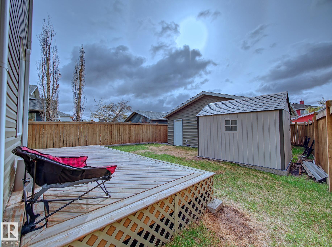
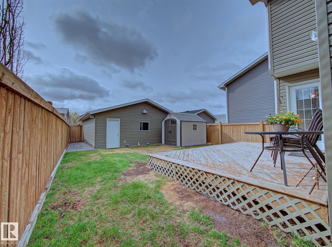
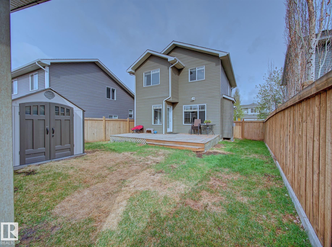
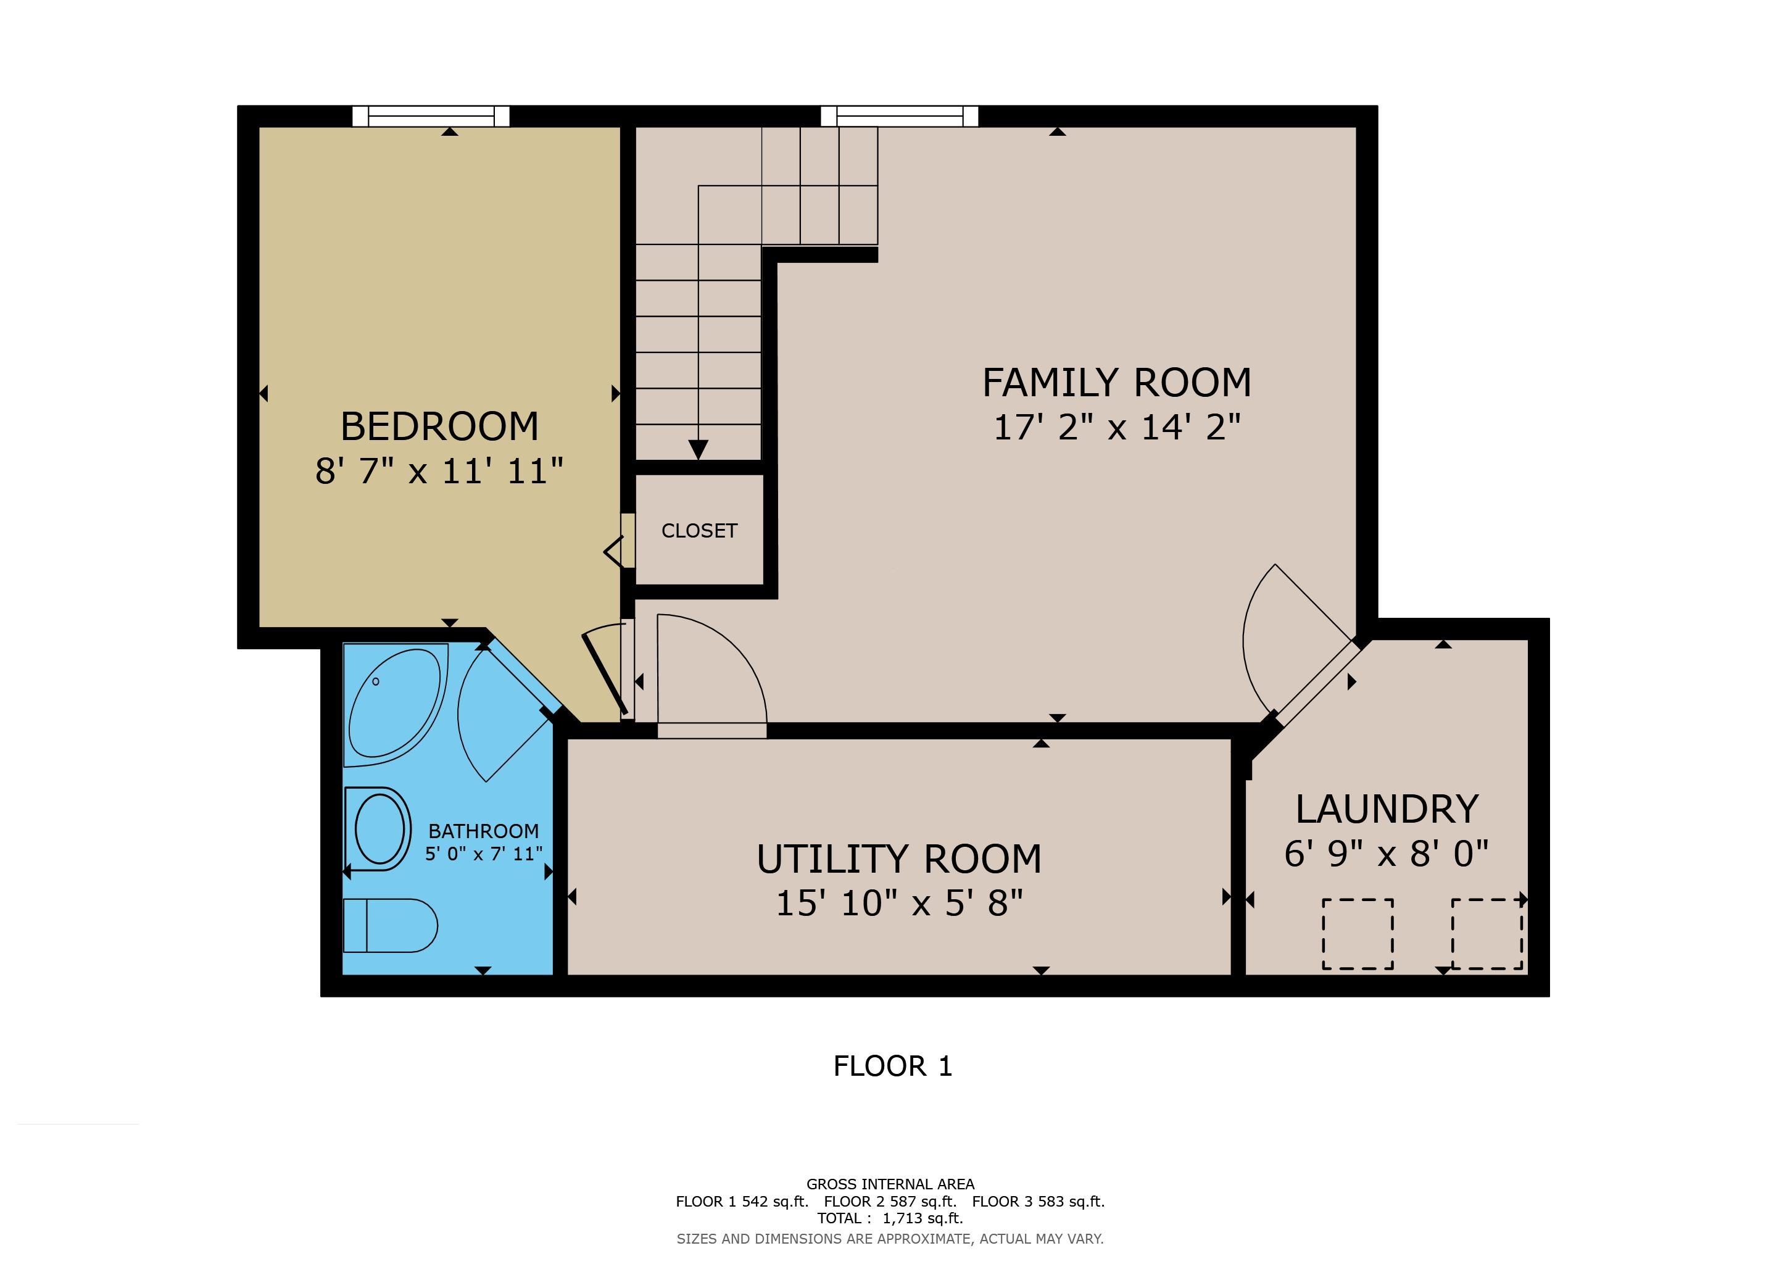
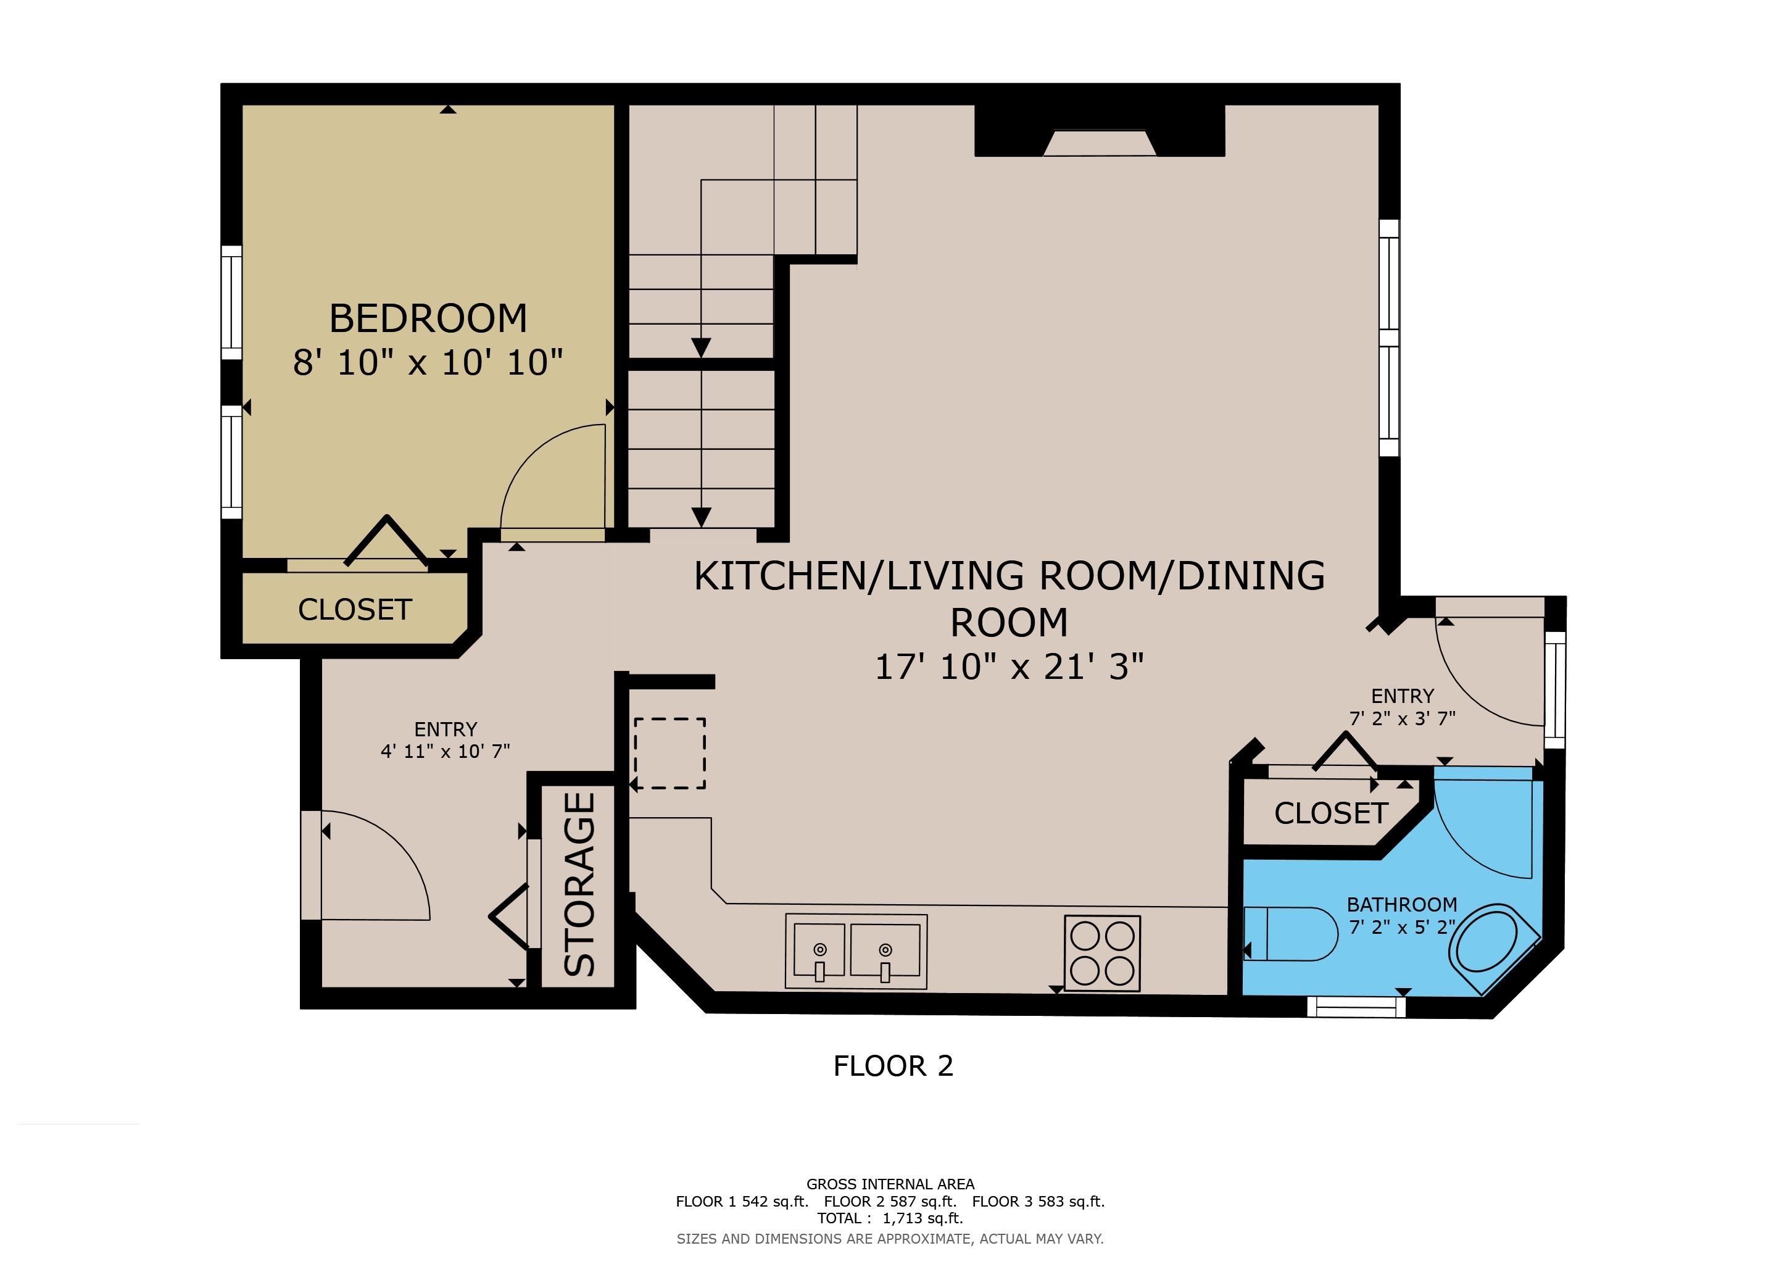
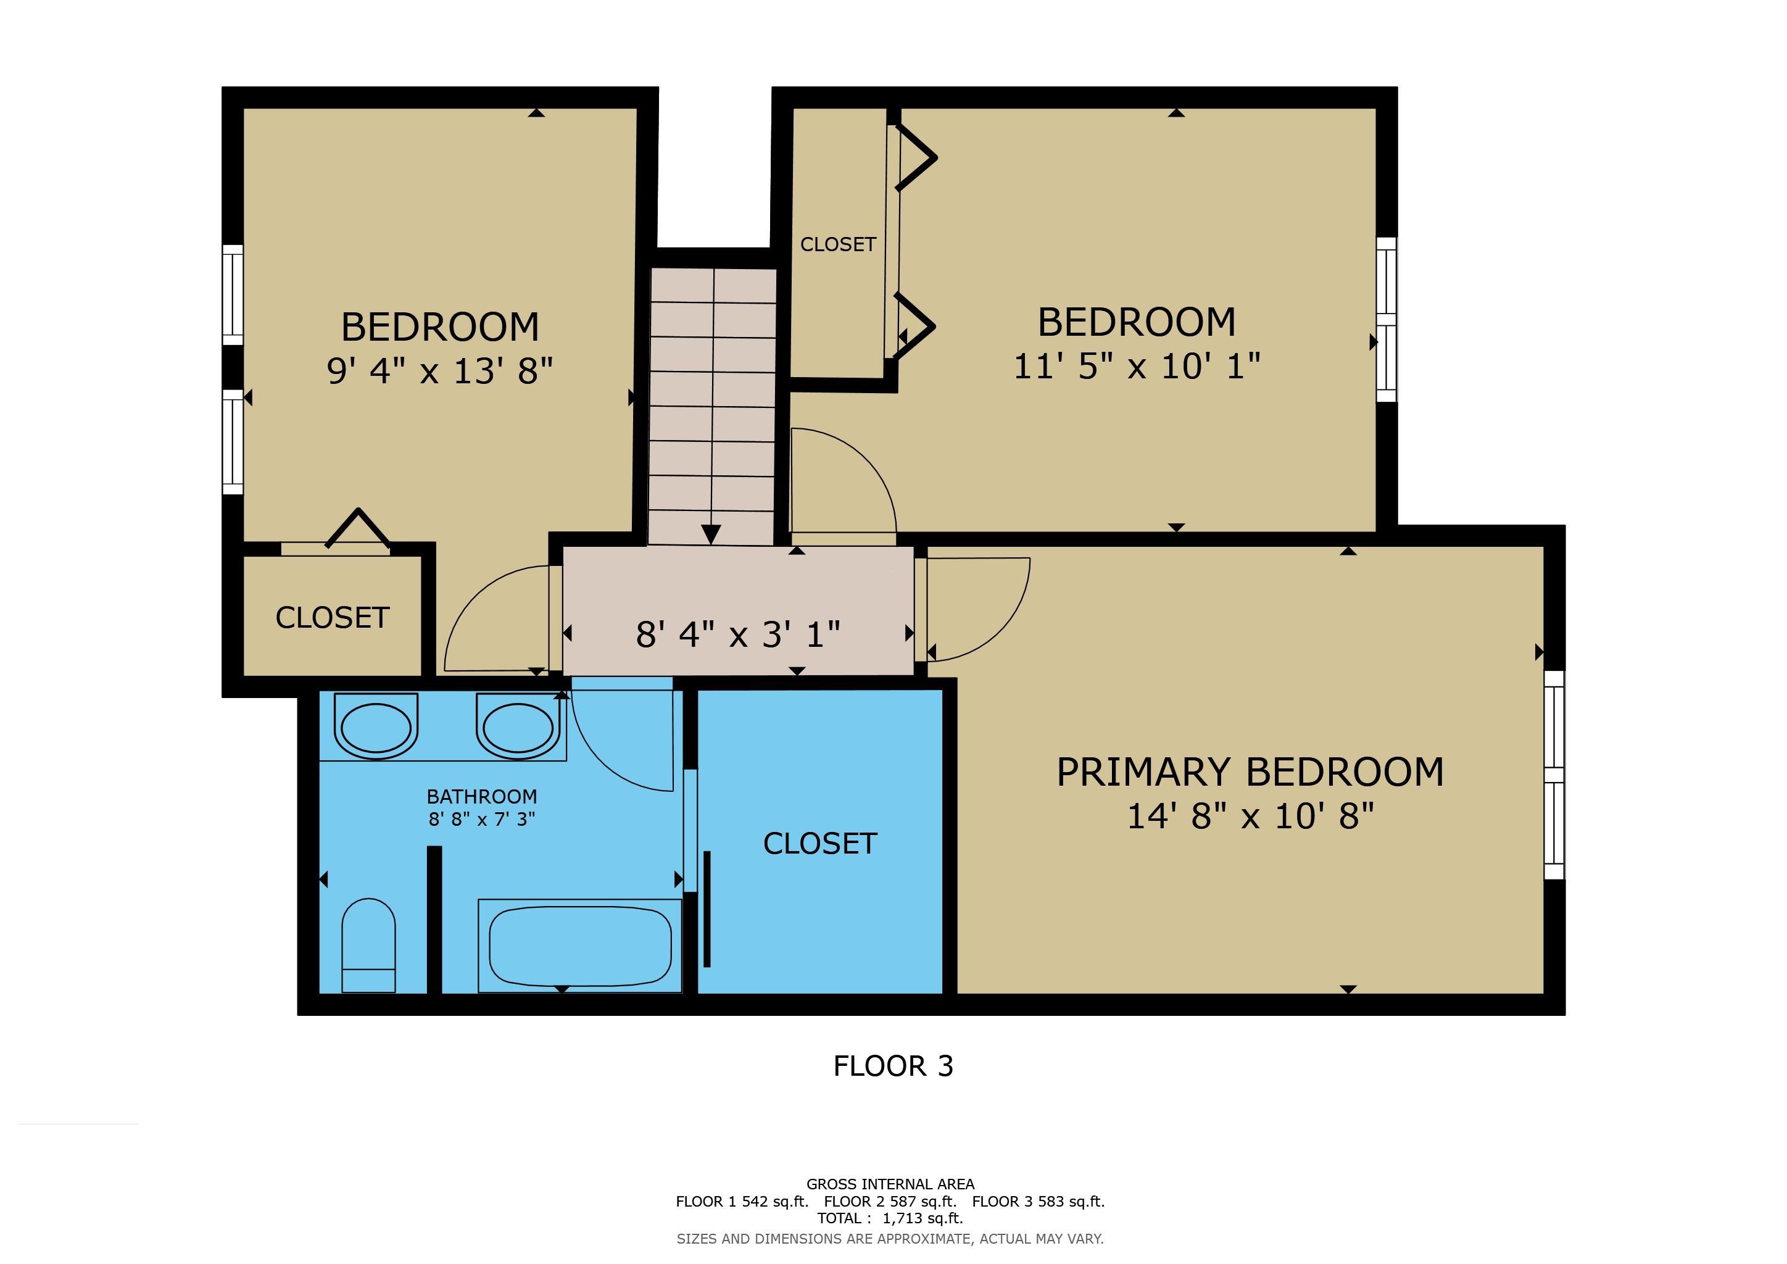
Looking for space for the whole family? This fully developed two-storey home offers over 1,200 sq. ft. of living space, a 26? x 24? detached double garage with back alley access, and an impressive total of 5 bedrooms! The main floor features a functional kitchen with ample cupboard and counter space overlooking the cozy living room with a gas-burning fireplace, creating a warm and inviting space to relax or entertain. A main-floor bedroom and convenient 2-piece bathroom off the rear entrance add extra flexibility for guests, family, or a home office setup. Upstairs offers 3 bedrooms, including a primary bedroom featuring a walk-through closet and direct access to the 5PC bathroom. The fully developed basement includes a large bedroom with its own 3PC ensuite, a recreation room, a laundry area, a utility room, and ample additional storage space. Enjoy quiet mornings on the welcoming front porch or unwind on the back deck in the evening, Shingles replaced in 2024, A fantastic opportunity with room to grow!
Listing Information
- Prop. Type:
- Detached Single Family
- Property Style:
- 2 Storey
- Status:
- Active
- City:
- Fort Saskatchewan
- MLS® Number:
- E4488526
- Bedrooms:
- 5
- Neighbourhood:
- Westwood Trails
- Area:
- Edmonton
- Province:
- Alberta
- Listing Price:
- $449,900
General Information
- Year Built:
- 2005
- Total Square Feet:
- 1259ft2
Additional Information
- Basement Dev:
- Full, Finished
- Parking:
- Double Garage Detached
VIP-Only Information
- Sign-Up or Log-in to view full listing details:
- Sign-Up / Log In
Image Gallery



Location

Anu Khullar
RE/MAX River City
282 Calgary Trail NW, Edmonton, Alberta
Office: 780-439-7000
Fax: 866-293-5424
RE/MAX River City
282 Calgary Trail NW, Edmonton, Alberta
Office: 780-439-7000
Fax: 866-293-5424
Data is deemed reliable but is not guaranteed accurate by the REALTORS® Association of Edmonton.