This property is listed by Exp Realty.
Data was last updated 2025-06-25 at 20:18:11 GMT
$489,900
7363 179 Avenue Edmonton, Alberta
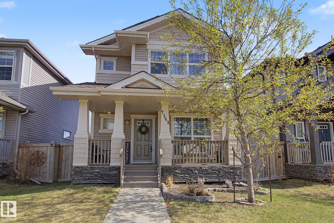
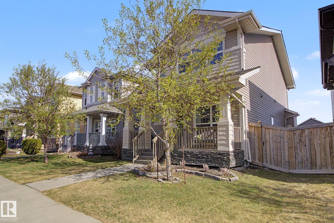
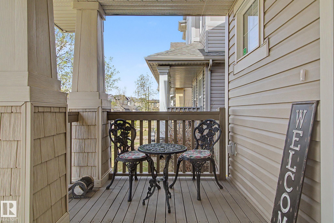
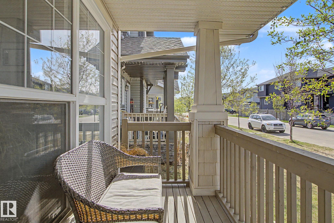
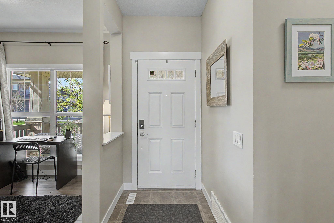
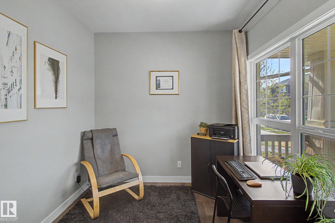
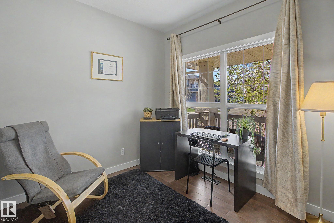
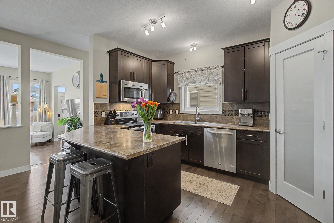
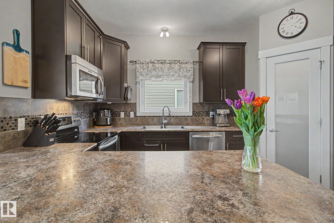
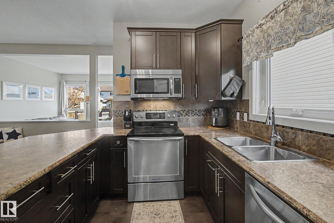
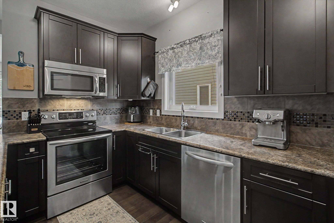
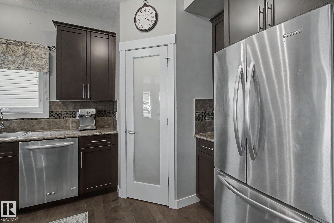
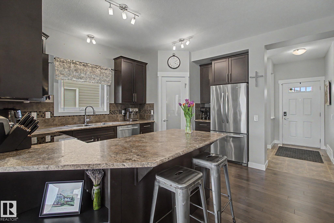
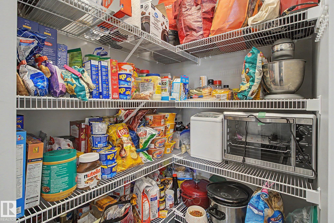
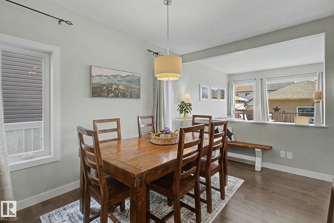
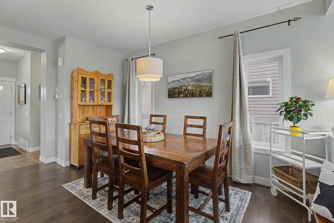
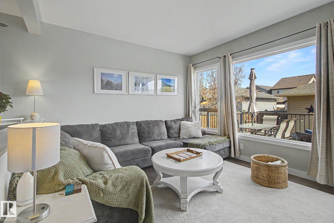
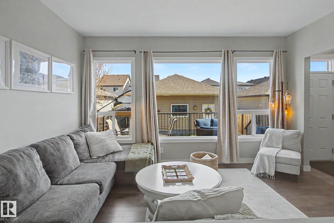
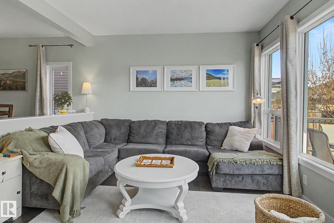
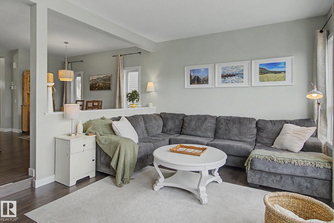
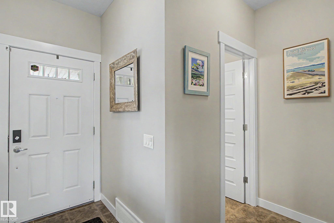
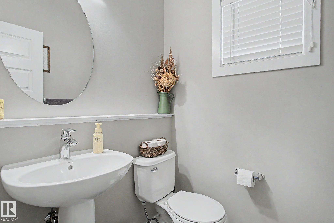
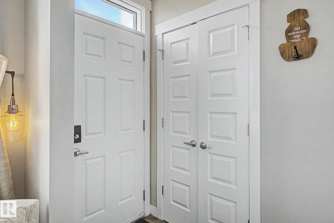
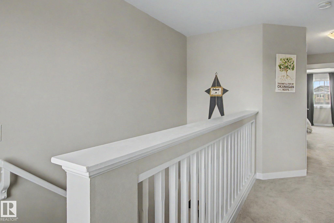
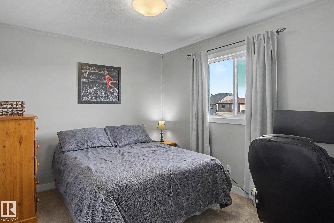
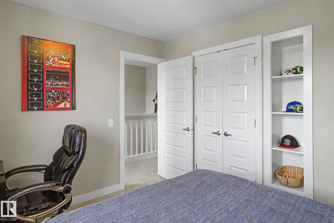
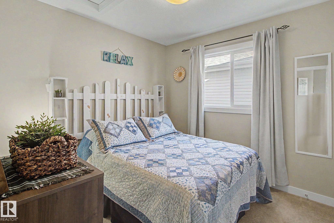
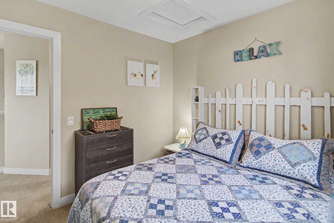
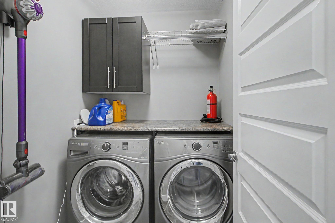
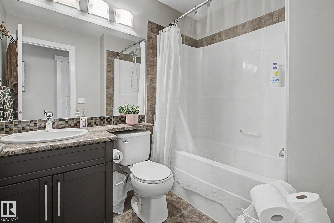
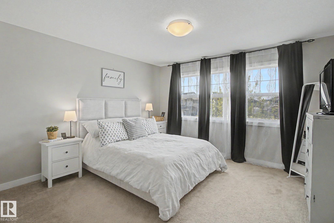
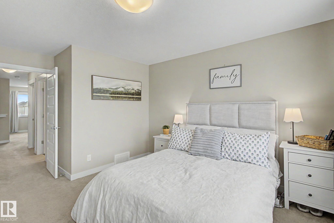
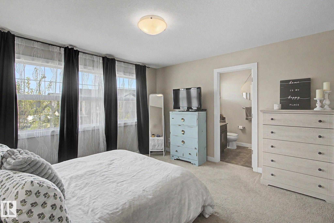
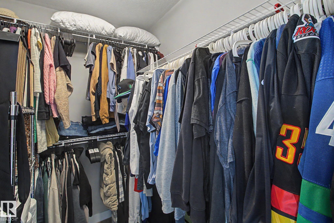
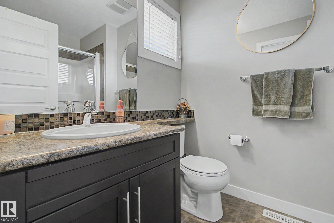
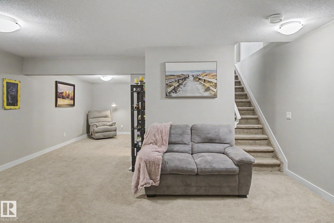
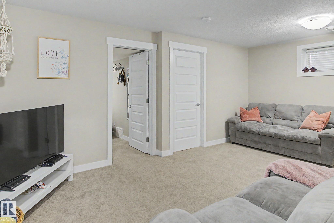
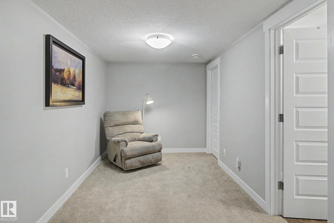
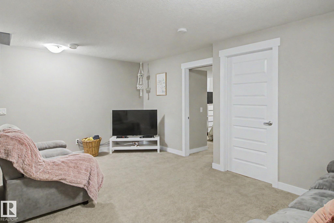
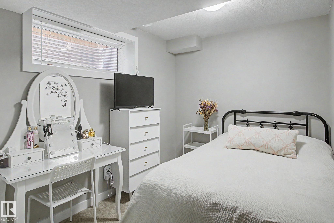
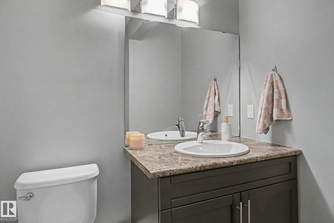
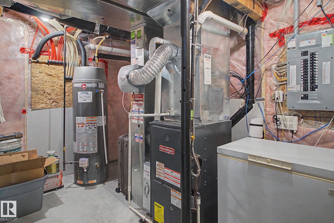
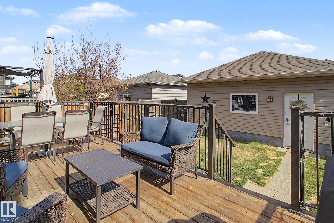
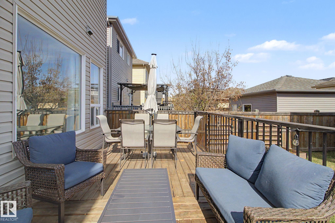
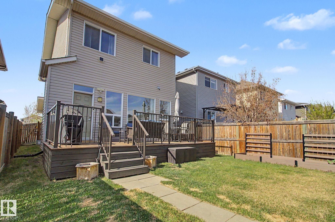
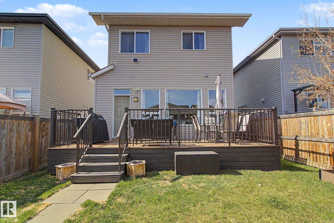
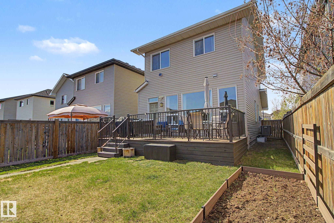
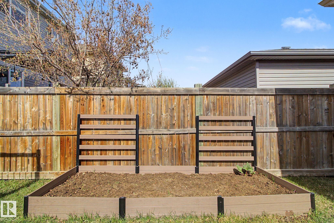
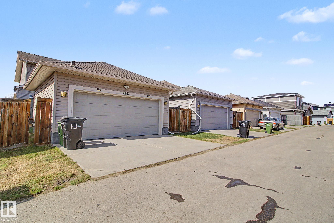
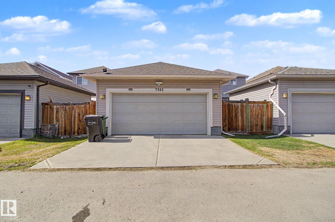
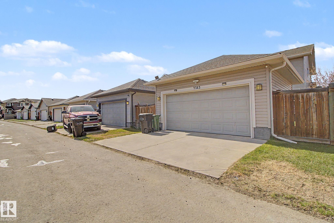
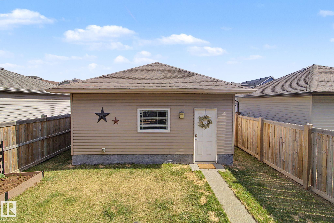
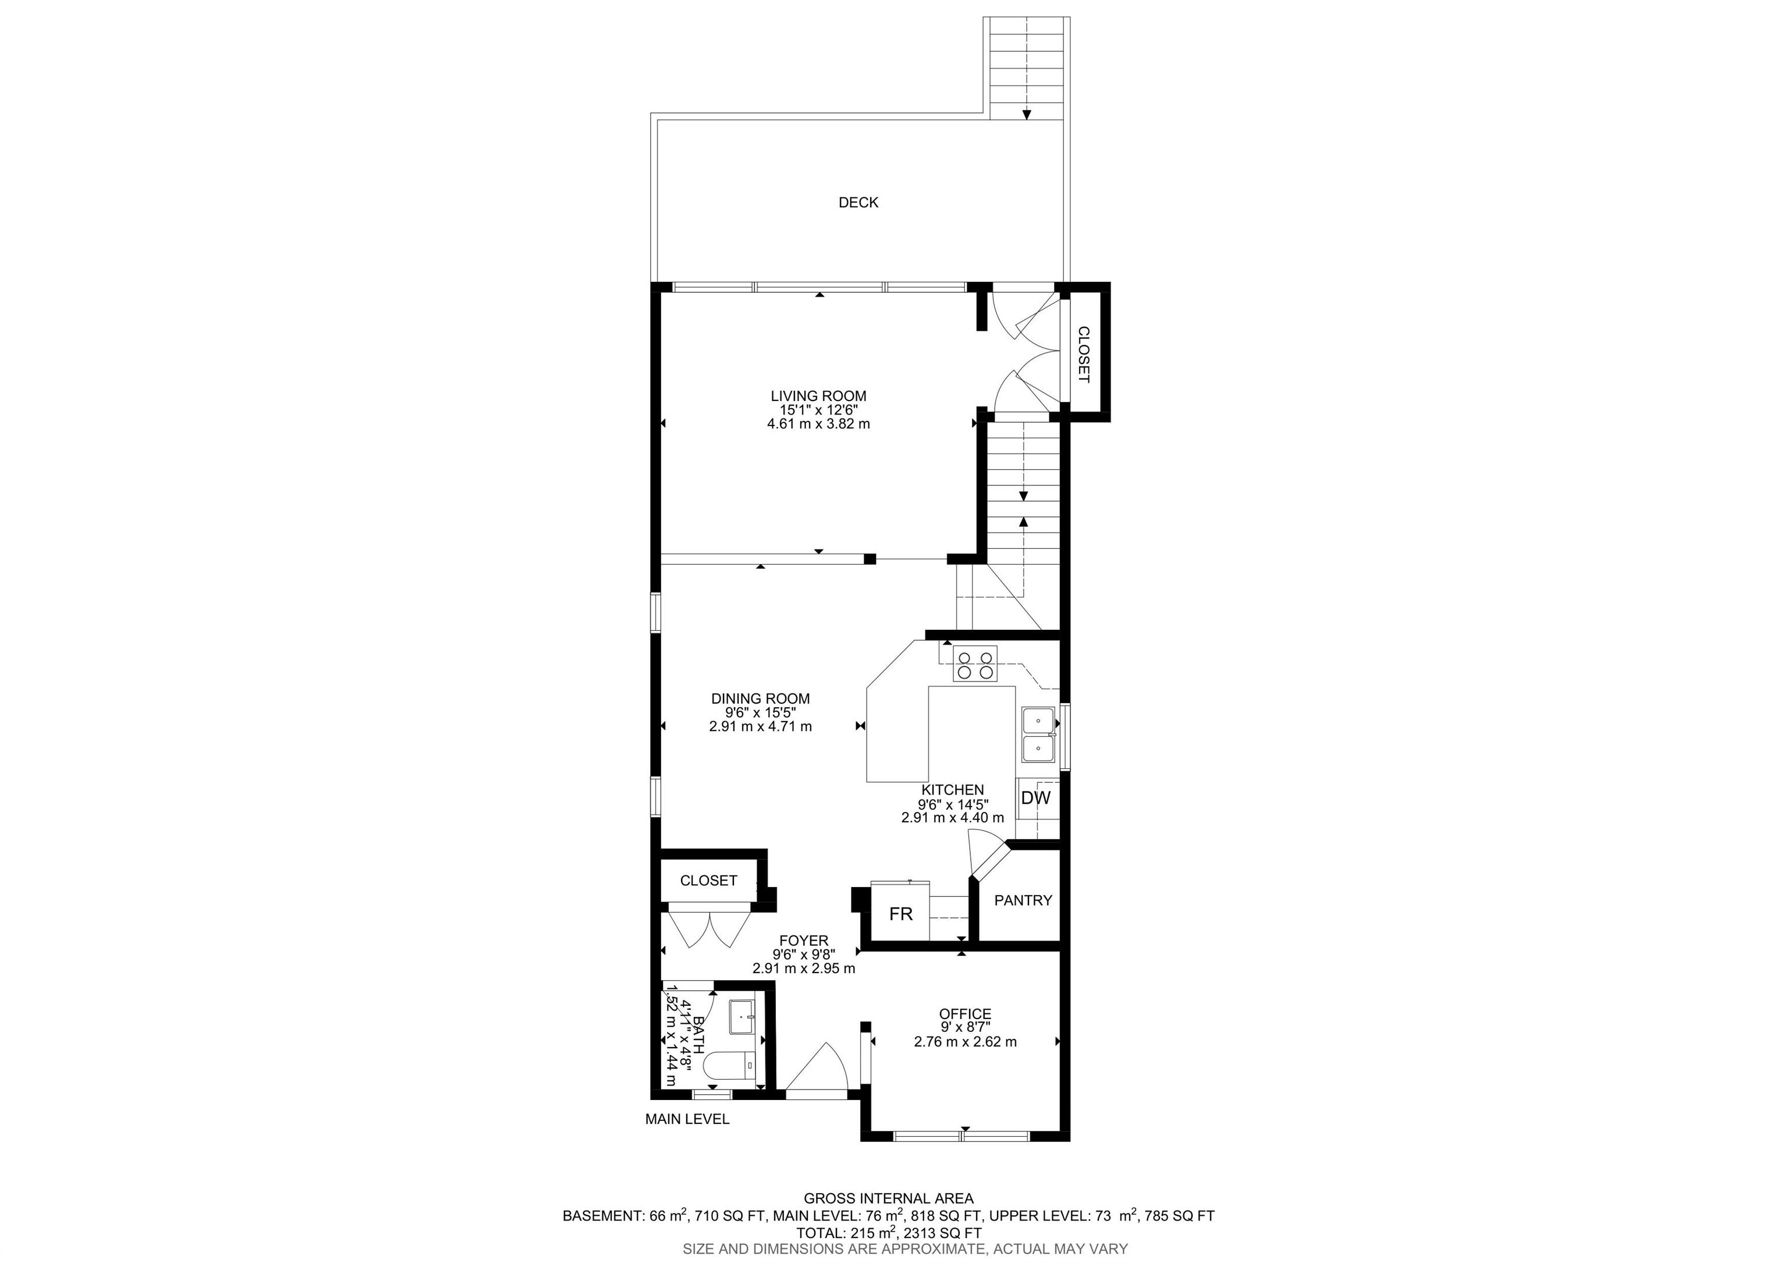
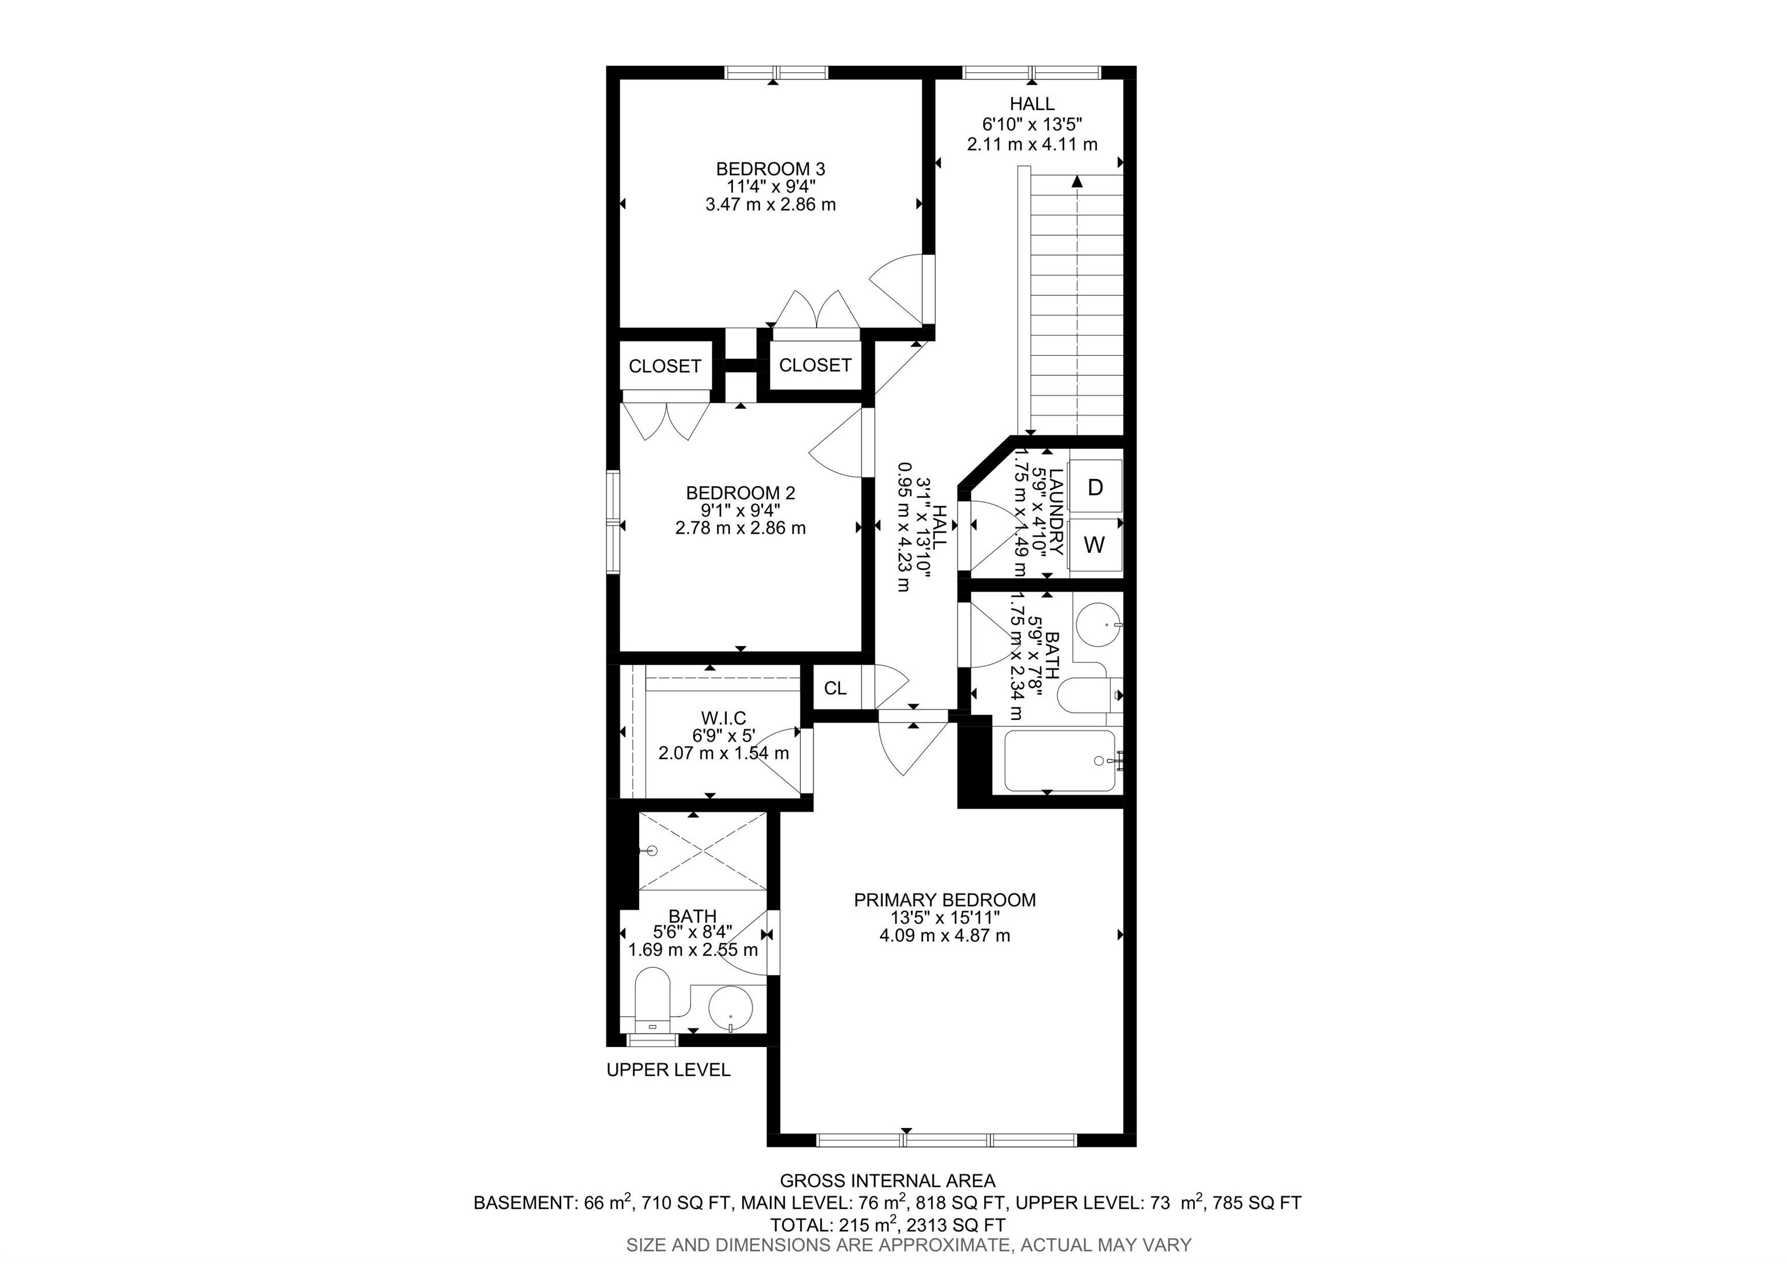
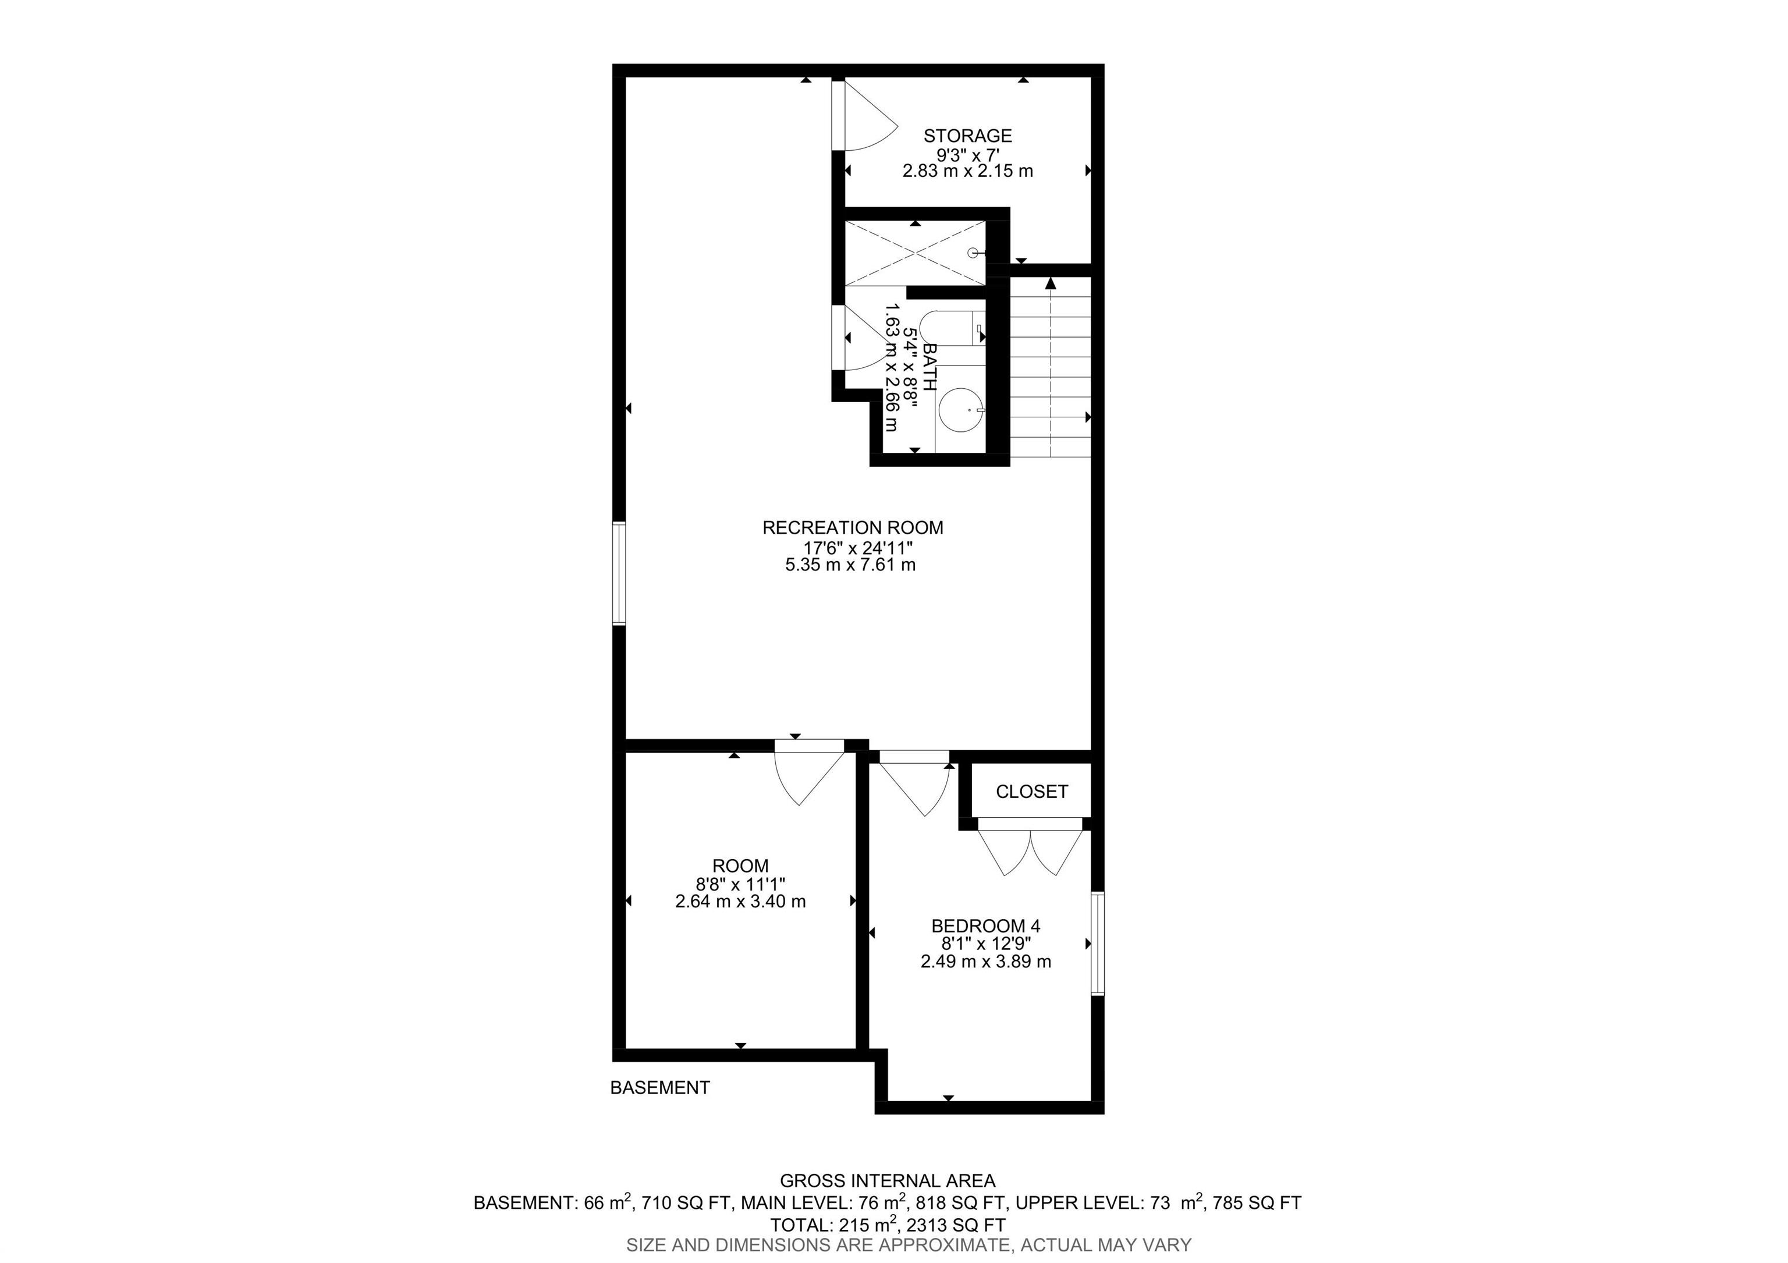
This 2-storey home blends charming curb appeal with extensive upgrades. A welcoming covered front deck leads into a spacious tiled entrance, flanked by a versatile flex room ideal for a home office or play area. The heart of the home features an open-concept main floor boasting rich hardwood flooring and a stylish kitchen equipped with stainless steel appliances, dark cabinetry, a corner pantry, and an eating bar. The adjacent dining nook is perfect for hosting family gatherings, while the sun-drenched living room offers a relaxing retreat. The second level hosts three comfortable bedrooms, including a primary suite with a walk-in closet and a full ensuite bathroom. This upper floor is completed by a convenient, laundry room and full bath. The finished basement adds significant value, providing a cozy family room, a fourth bedroom, and an additional full bathroom. Outside, a full-length rear deck overlooks the yard, leading to a double garage. As a bonus you can enjoy the central AC year round.
Listing Information
- Prop. Type:
- Detached Single Family
- Property Style:
- 2 Storey
- Status:
- Active
- City:
- Edmonton
- MLS® Number:
- E4487532
- Bedrooms:
- 4
- Neighbourhood:
- Crystallina Nera West
- Area:
- Edmonton
- Province:
- Alberta
- Listing Price:
- $489,900
General Information
- Year Built:
- 2014
- Total Square Feet:
- 1604ft2
Additional Information
- Basement Dev:
- Full, Finished
- Parking:
- Double Garage Detached
VIP-Only Information
- Sign-Up or Log-in to view full listing details:
- Sign-Up / Log In
Image Gallery
Location

Anu Khullar
RE/MAX River City
282 Calgary Trail NW, Edmonton, Alberta
Office: 780-439-7000
Fax: 866-293-5424
RE/MAX River City
282 Calgary Trail NW, Edmonton, Alberta
Office: 780-439-7000
Fax: 866-293-5424
Data is deemed reliable but is not guaranteed accurate by the REALTORS® Association of Edmonton.