This property is listed by Real Broker.
Data was last updated 2025-06-25 at 20:18:11 GMT
$1,500,000
11251 79 Avenue Edmonton, Alberta

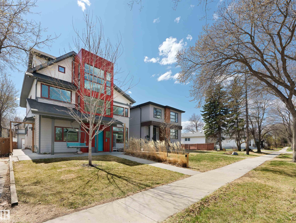
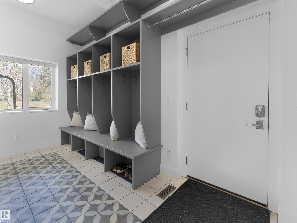
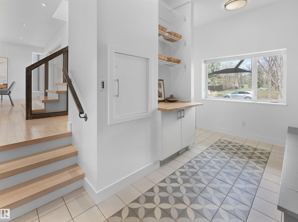
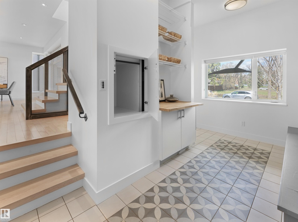
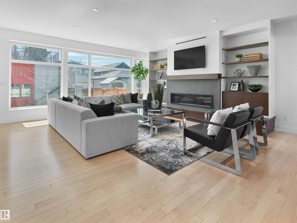
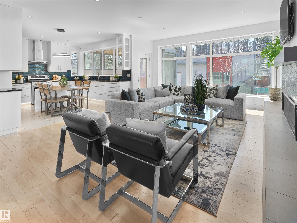
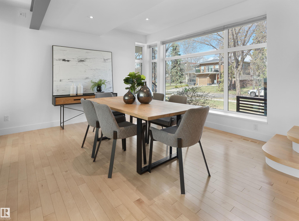
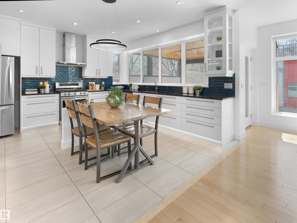
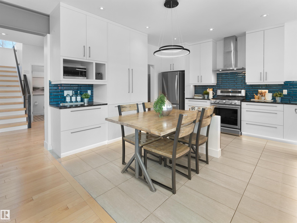
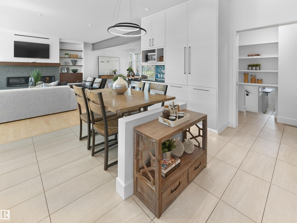
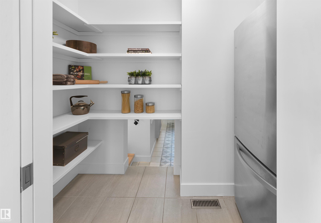
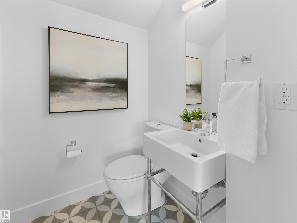
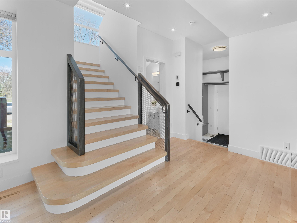
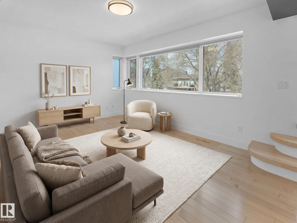
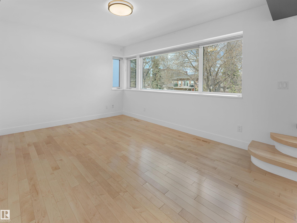
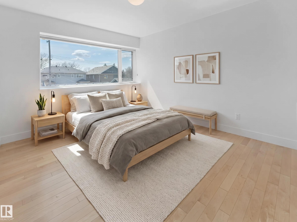
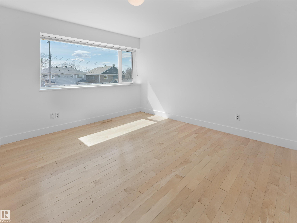
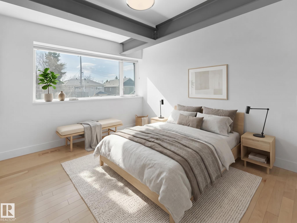
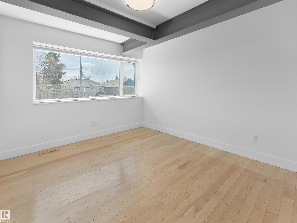
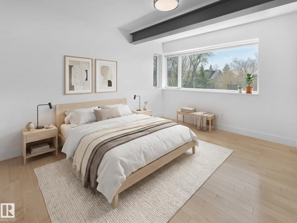
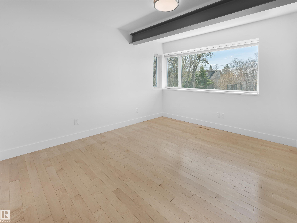
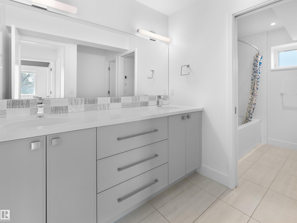
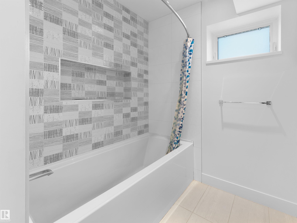
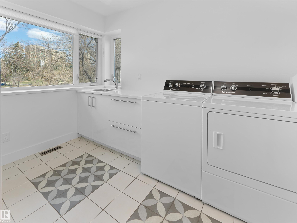
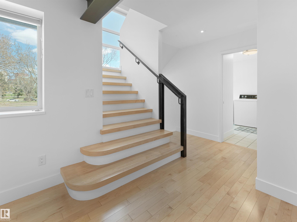
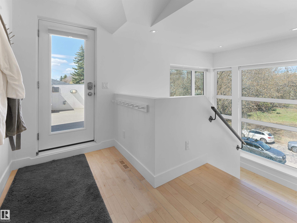
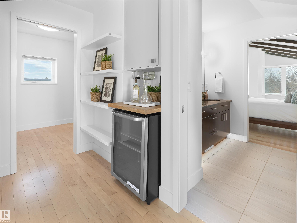
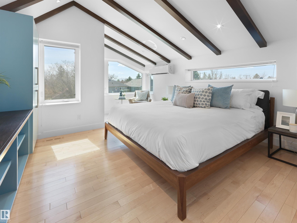
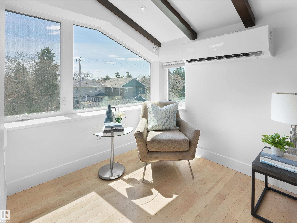
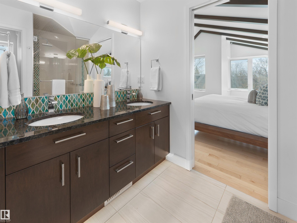
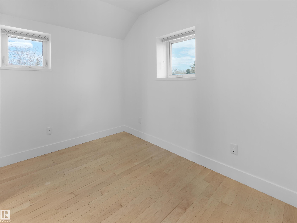
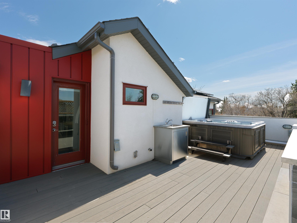
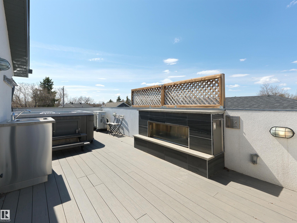
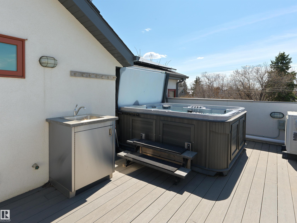
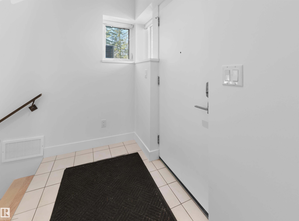
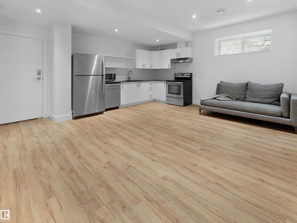
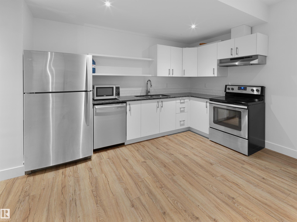
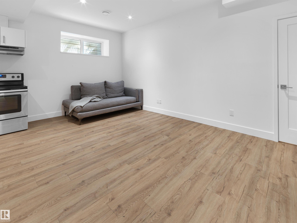
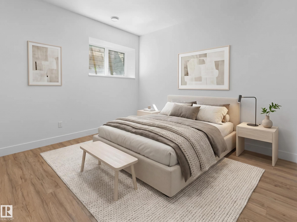
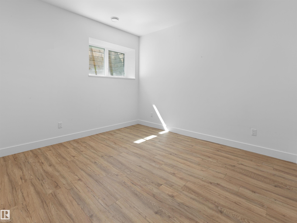
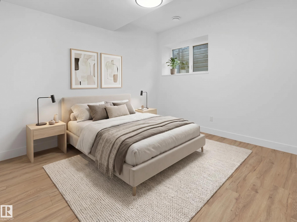
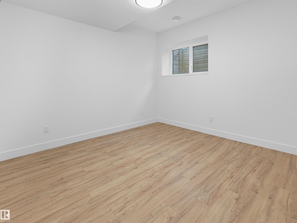
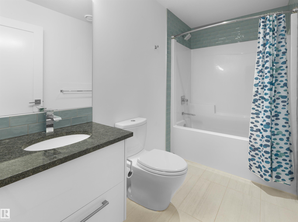
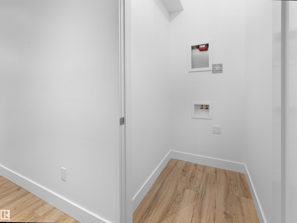
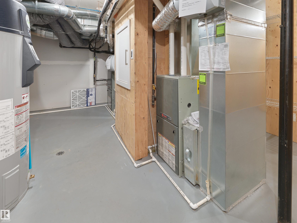
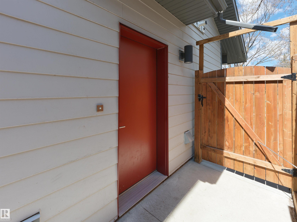
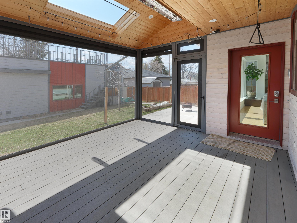
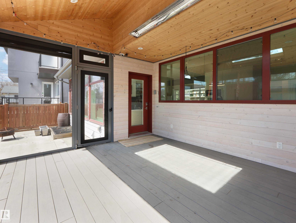
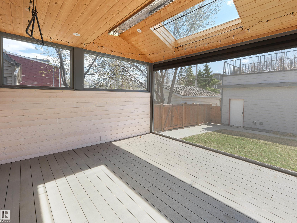
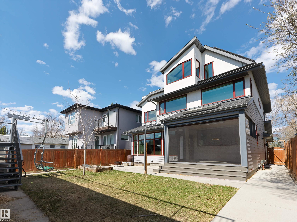
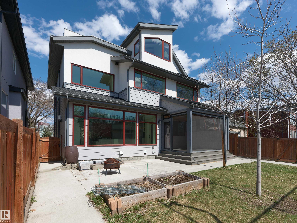
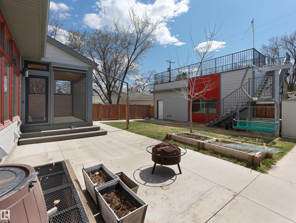
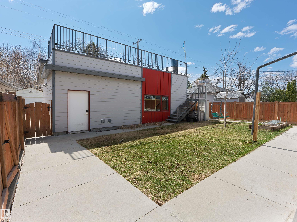
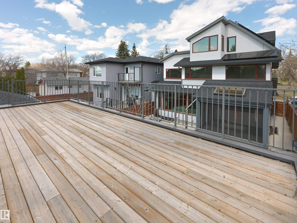
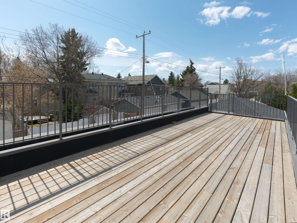
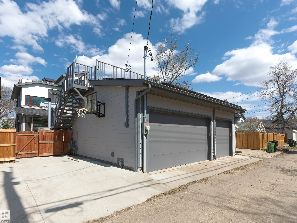
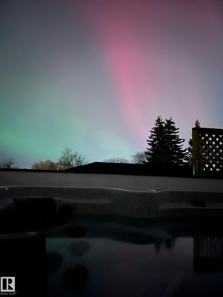
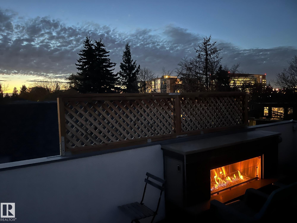
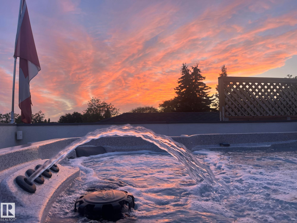
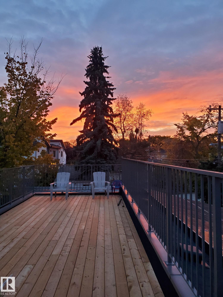
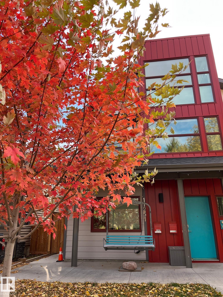
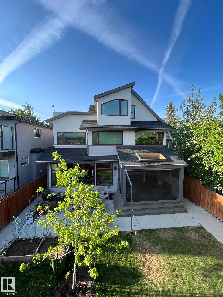
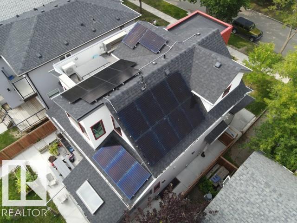
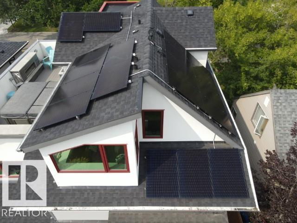
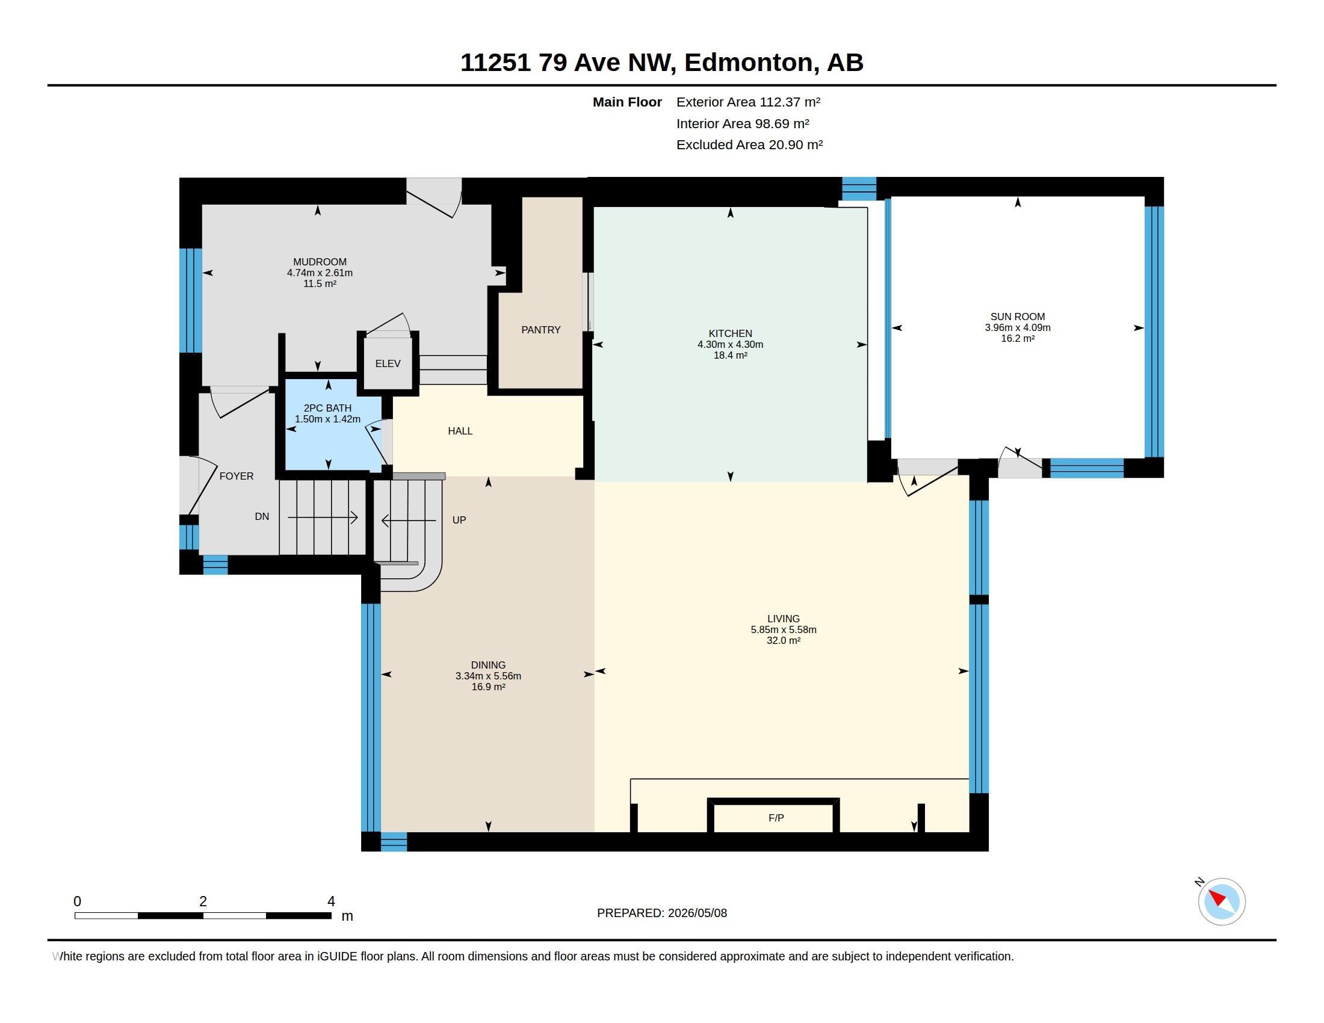
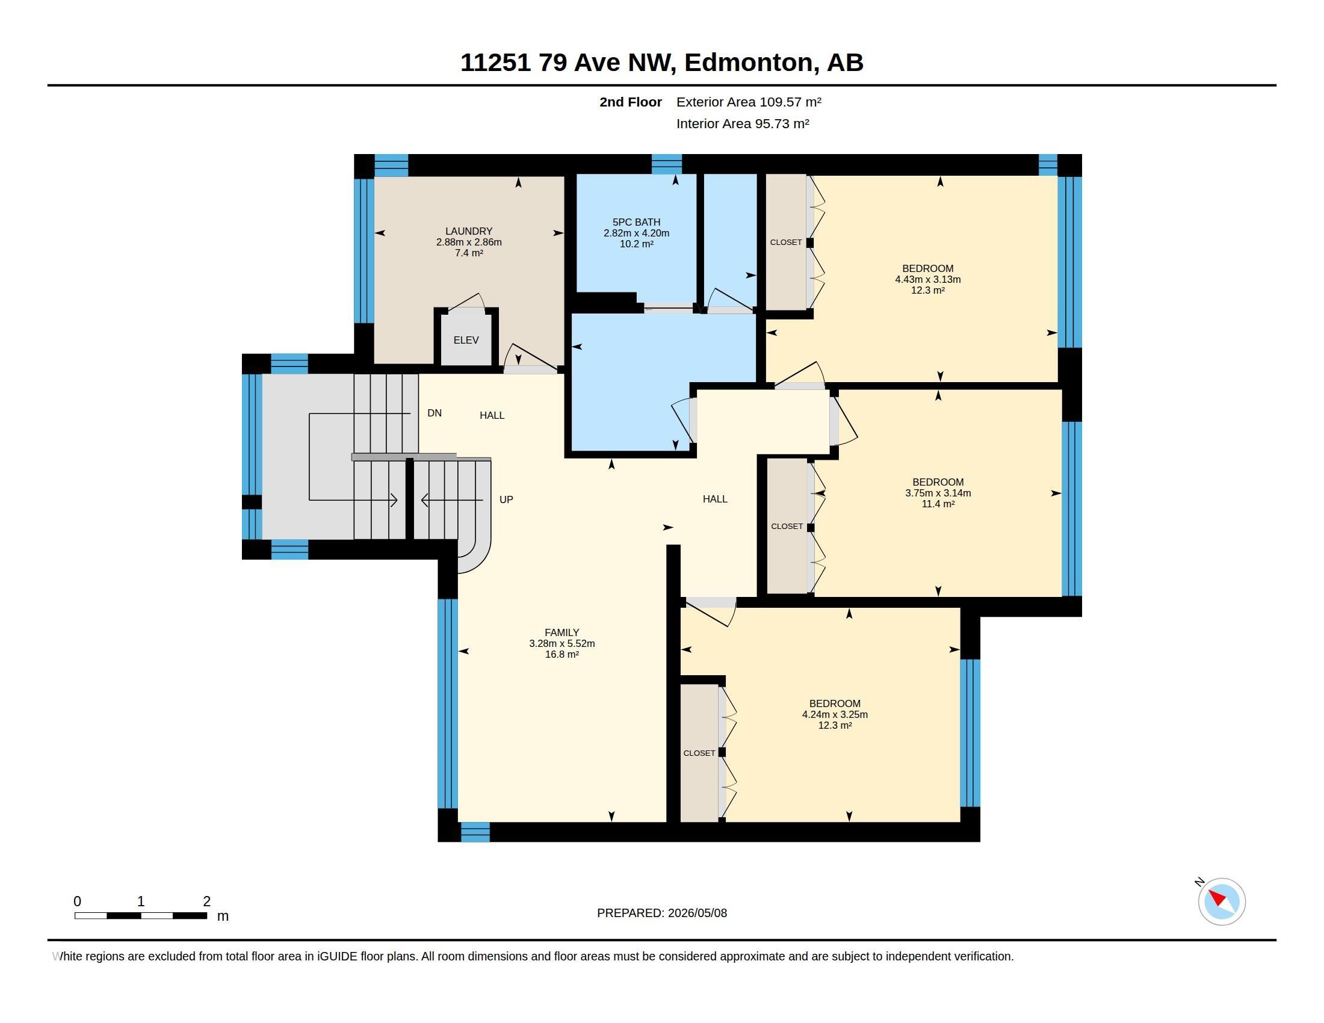
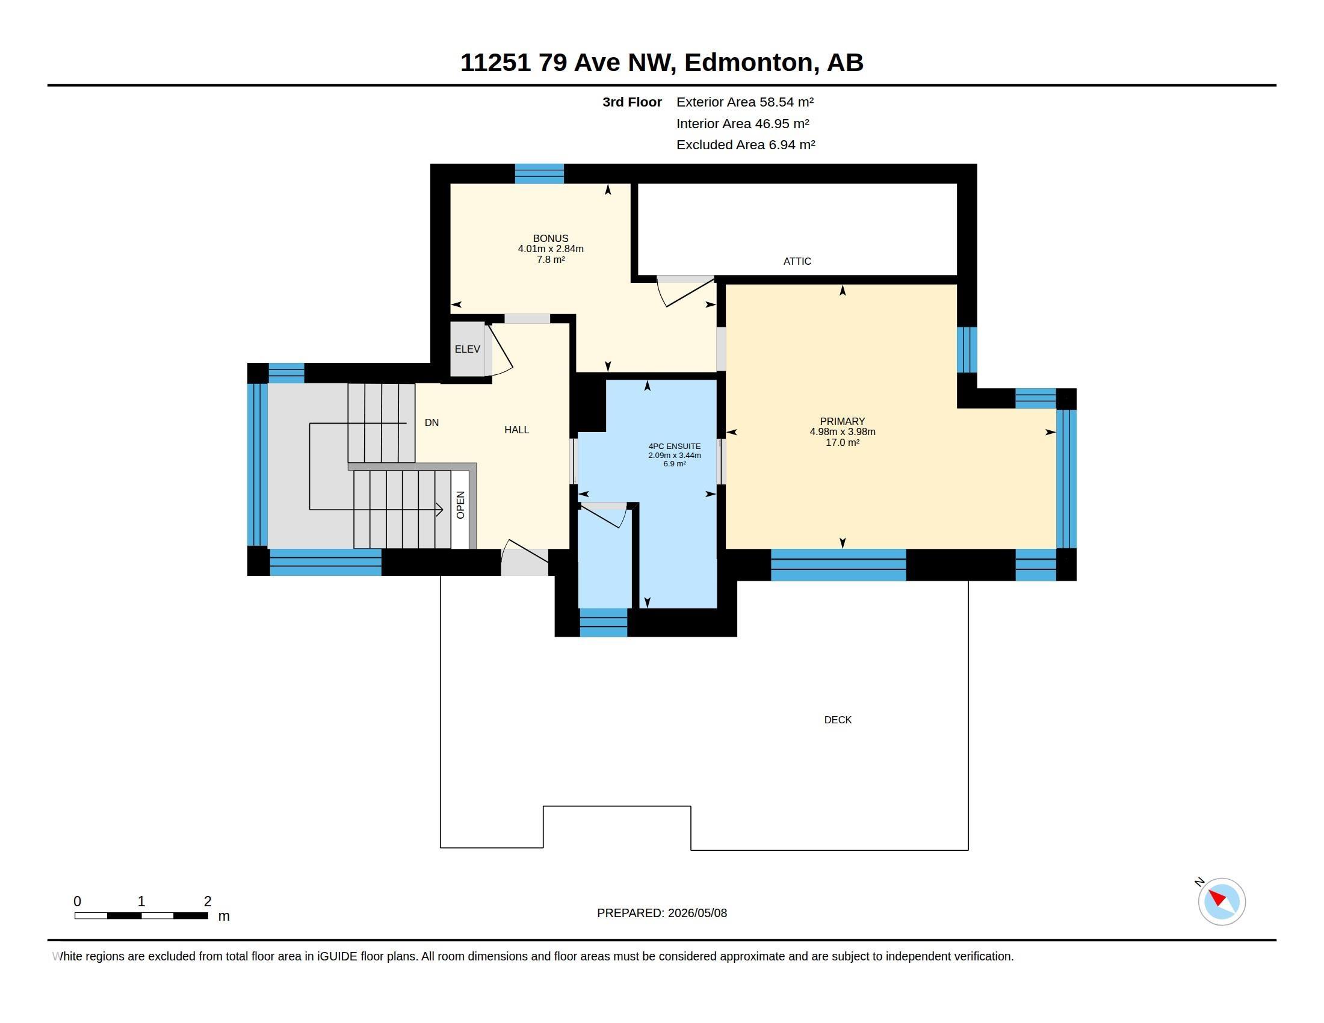
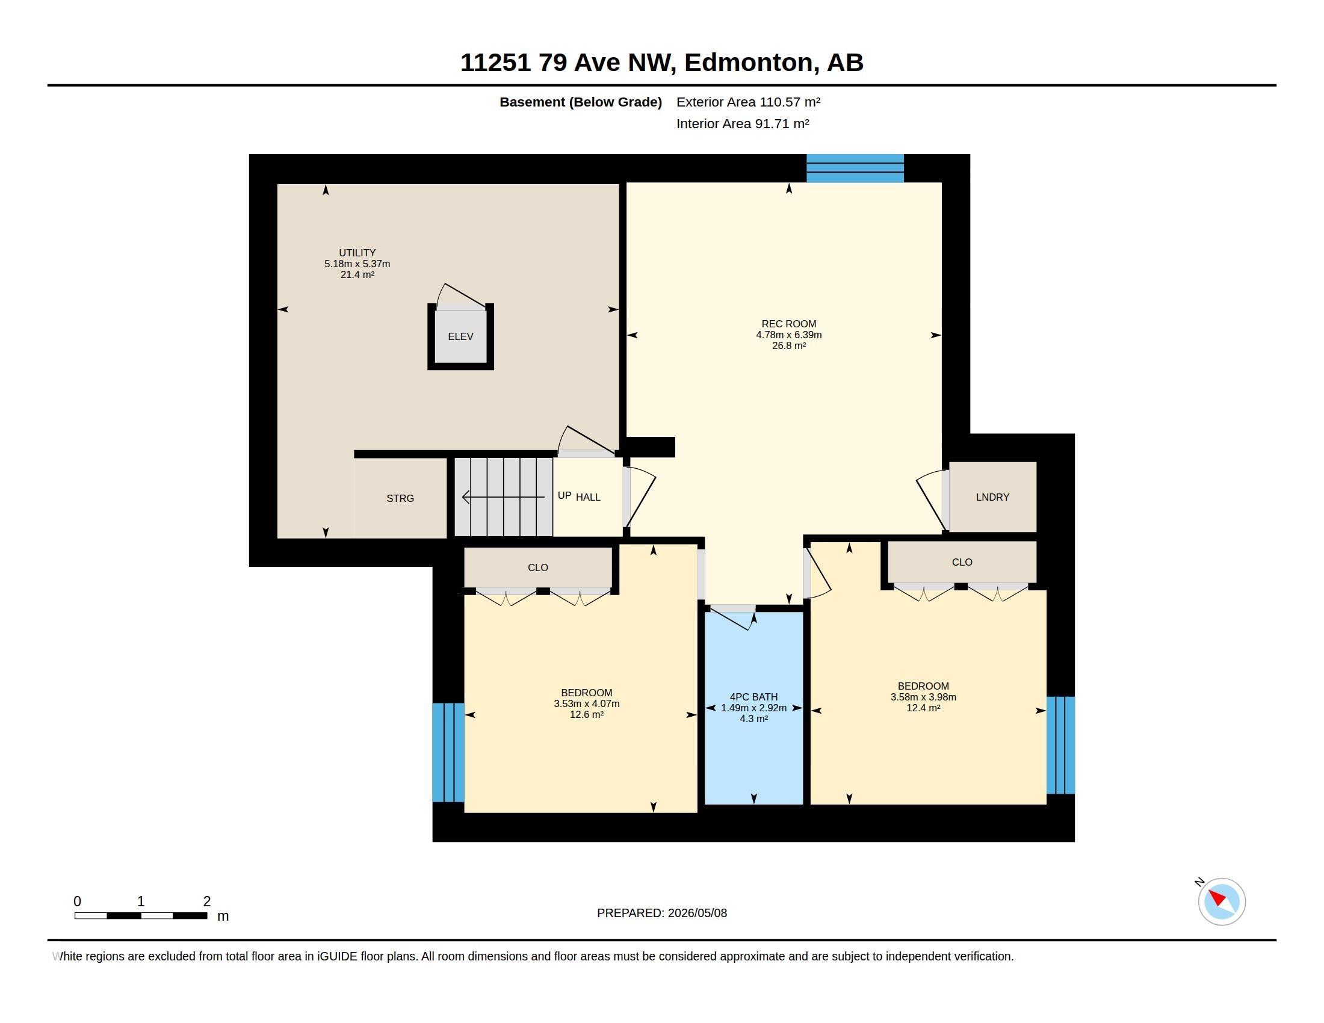
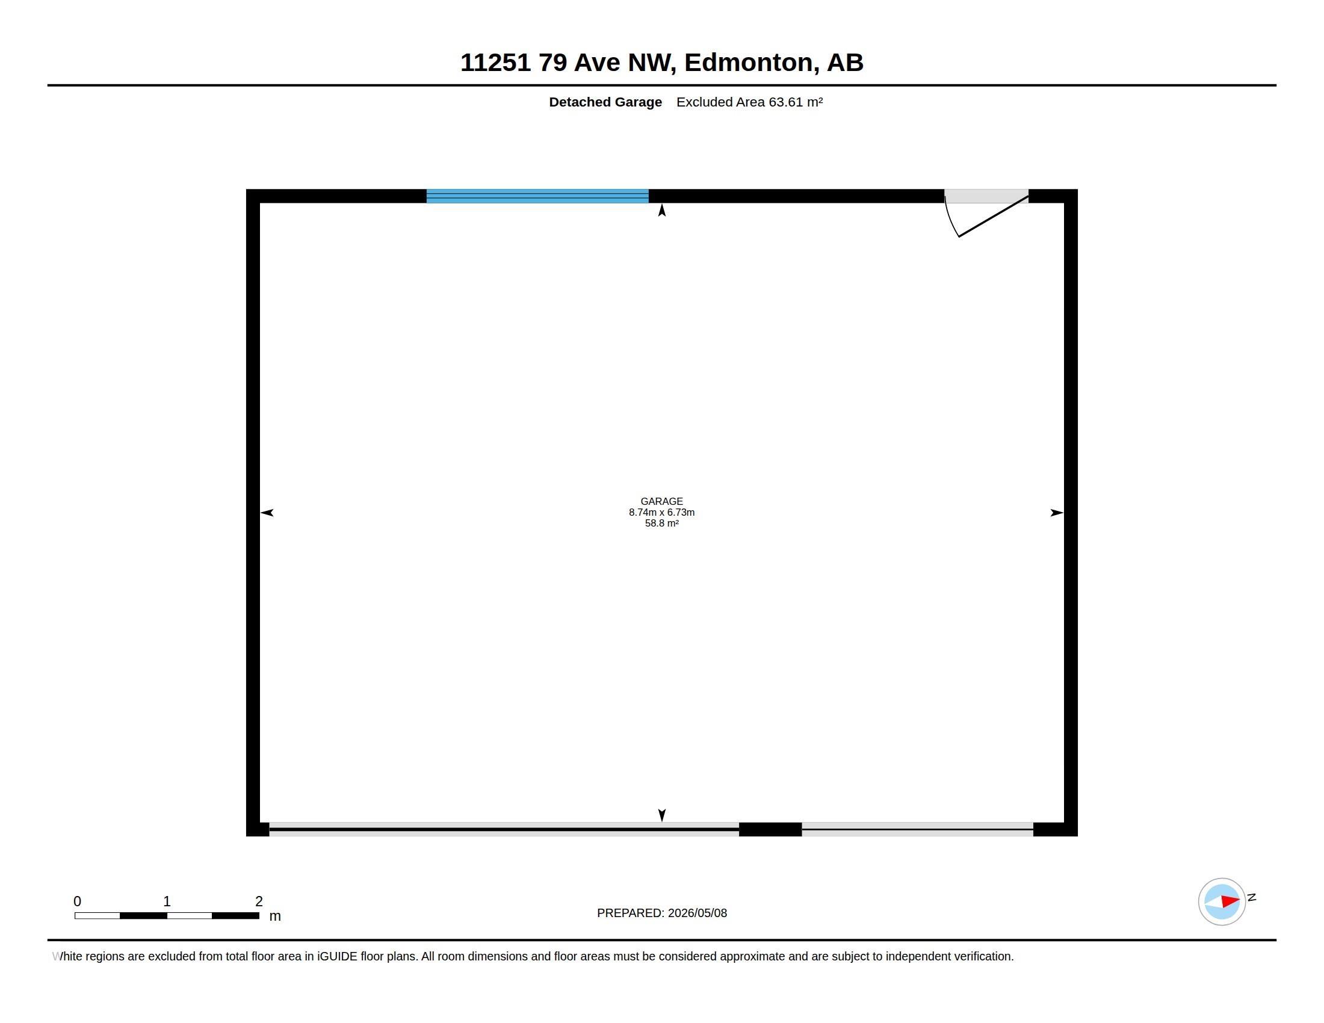
MCKERNAN | 300m to LRT. 500m to UAH. This custom Habitat Studio build doesn't just check boxes; it rewrites the list. Above grade: 3019 sf across 4 levels connected by a dumbwaiter, with 4 bedrooms and 2.5 bathrooms. The 3rd floor loft features the primary bedroom with an ensuite, rooftop sunset patio with an Arctic Spas Tundra hot tub and an outdoor gas fireplace. Second floor: 3 bedrooms, bonus room, full bath, & laundry. Main with exposed steel I-beams, 4ft gas FP, pantry with 2nd fridge. Off the main is the enclosed 3-season screen room with a heater. Twelve-inch walls, solar generating ~10,000 kWh/yr, hybrid heat pump + gas furnace, and a legal 2br suite downstairs for in-laws or paying your mortgage while you relax above. Heated triple garage wired for 2 EVs + roof deck. Zero outdoor steps to shovel - paved walks wrap the entire property. Cat5 to almost every room, Sonos-ready ceiling plugs, & more. 4209 sq/ft, 6bed, 4bath, & 2 kitchens. The house your friends will wish they got to first.
Listing Information
- Prop. Type:
- Detached Single Family
- Property Style:
- 2 and Half Storey
- Status:
- Active
- City:
- Edmonton
- MLS® Number:
- E4486717
- Bedrooms:
- 6
- Neighbourhood:
- McKernan
- Area:
- Edmonton
- Province:
- Alberta
- Listing Price:
- $1,500,000
General Information
- Year Built:
- 2017
- Total Square Feet:
- 3019ft2
Additional Information
- Basement Dev:
- Full, Finished
- Parking:
- Triple Garage Detached
VIP-Only Information
- Sign-Up or Log-in to view full listing details:
- Sign-Up / Log In
Image Gallery
Location

Anu Khullar
RE/MAX River City
282 Calgary Trail NW, Edmonton, Alberta
Office: 780-439-7000
Fax: 866-293-5424
RE/MAX River City
282 Calgary Trail NW, Edmonton, Alberta
Office: 780-439-7000
Fax: 866-293-5424
Data is deemed reliable but is not guaranteed accurate by the REALTORS® Association of Edmonton.